
805 Sartell Lane, Sartell, MN 56377
Local realty services provided by:ERA Gillespie Real Estate
805 Sartell Lane,Sartell, MN 56377
$319,900
- 3 Beds
- 2 Baths
- 2,091 sq. ft.
- Single family
- Pending
Listed by: nikki theisen
Office: central mn realty llc.
MLS#:7121870
Source:NSMLS
Price summary
- Price:$319,900
- Price per sq. ft.:$147.96
About this home
Nestled in the heart of Sartell, this beautifully updated home offers the perfect blend of comfort, style, and privacy. Surrounded by mature trees and colorful perennials with no backyard neighbors, you'll enjoy a peaceful setting both inside and out. The open-concept main level is ideal for everyday living and entertaining, featuring updated lighting and a stunning fully remodeled gourmet kitchen with a butcher block center island, gas cooktop, double wall ovens, and abundant storage. The spacious main-floor primary bedroom features double windows, four closets, and is complemented by an updated full bathroom just steps away, creating a comfortable retreat. Conveniently located between levels, the laundry area adds everyday functionality and provides direct access to the backyard. Downstairs, the expansive family room is filled with natural light and features a cozy gas fireplace, built-in shelving, newer flooring, plus bonus space perfect for a home office, home gym, or hobby room. Two recently painted lower-level bedrooms offer fresh, inviting spaces with endless possibilities, while a tasteful 3/4 bathroom and spacious utility and storage room add even more convenience. Step outside to enjoy the backyard oasis, complete with a spacious deck, patio, and paver fire pit, perfect for relaxing or entertaining while taking in the private backyard setting. Additional highlights include a finished heated two-stall garage, freshly seal-coated driveway, brand-new central AC, newer roof, and newer refrigerator. Don't miss this rare opportunity to own a lovingly maintained home that hasn't been available in over 30 years!...
Contact an agent
Home facts
- Year built:1993
- Subdivision & Development:Rolling Green
- Listing ID #:7121870
- Added:57 day(s) ago
- Updated:October 02, 2026 at 04:04 AM
Rooms and interior
- Bedrooms:3
- Total bathrooms:2
- Full bathrooms:1
- Dining Description:Kitchen/Dining Room, Living/Dining Room
- Bathrooms Description:Main Floor Full Bath
- Kitchen Description:Cooktop, Dishwasher, Double Oven, Microwave, Refrigerator, Stainless Steel Appliances
- Basement:Yes
- Basement Description:Block, Daylight / Lookout Windows, Egress Window(s), Finished, Full
- Living area:2,091 sq. ft.
Heating and cooling
- Cooling:Central Air
- Heating:Forced Air
- Central air:Yes
Structure and exterior
- Roof:Age 8 Years or Less, Asphalt, Pitched
- Year built:1993
- Building area:2,091 sq. ft.
- Lot area:0.22 Acres
- Construction Materials:Block
- Levels:Bi/Split Level
Utilities
- Water:City Water - Connected
- Sewer:City Sewer - Connected
Finances and disclosures
- Price:$319,900
- Price per sq. ft.:$147.96
- Tax amount:$3,674 (2026)
Features and amenities
- Appliances:Microwave, Refrigerator, Stainless Steel Appliances, Washer
- Laundry features:Dryer, Washer
- Amenities:Gas Water Heater
Parking
- Parking description:Asphalt, Attached Garage, Garage Door Opener, Heated Garage, Insulated Garage
- Garage:Yes
- Garage spaces:2
New listings near 805 Sartell Lane
- Coming Soon
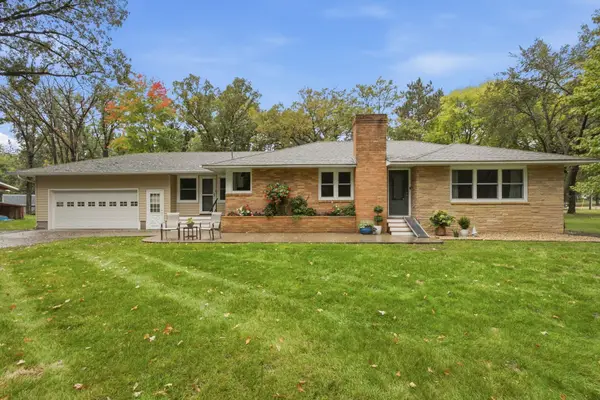 $435,000Coming Soon3 beds 3 baths2,716 sq. ft.
1685 Riverside Avenue N, Sartell, MN 56377
MLS# 7150528Listed by: KELLER WILLIAMS INTEGRITY NW - Coming SoonOpen Sat, 12 to 2pm
 $315,000Coming Soon3 beds 2 baths1,861 sq. ft.
704 Watab Court, Sartell, MN 56377
MLS# 7146947Listed by: KRIS LINDAHL REAL ESTATE - New
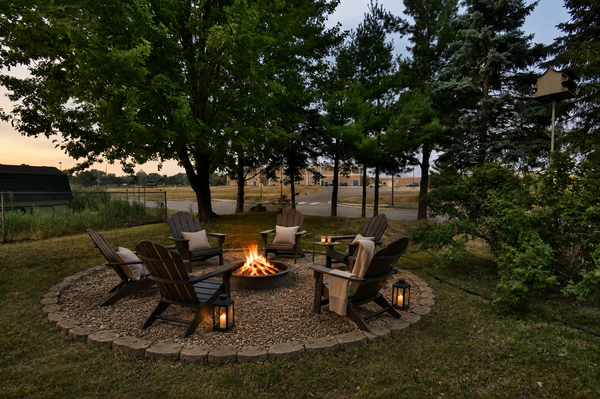 $329,900Active4 beds 2 baths2,272 sq. ft.
1043 Lawrence Circle, Sartell, MN 56377
MLS# 7152365Listed by: BRIDGE REALTY, LLC - Open Fri, 2:30 to 4pmNew
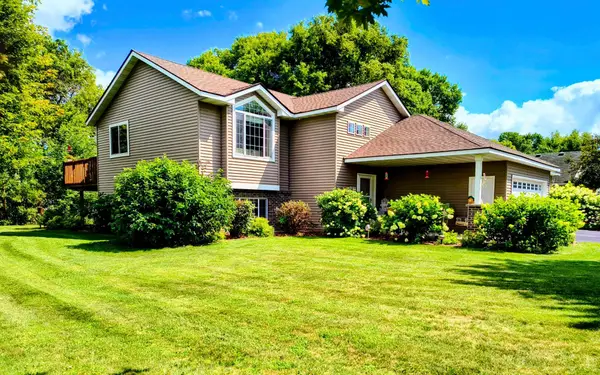 $399,900Active4 beds 3 baths2,420 sq. ft.
424 13th Avenue N, Sartell, MN 56377
MLS# 7151747Listed by: EDINA REALTY, INC - New
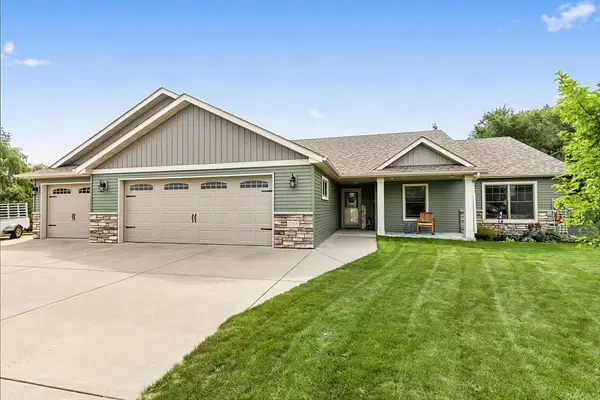 $519,900Active3 beds 2 baths1,940 sq. ft.
1244 Washington Court, Sartell, MN 56377
MLS# 7151060Listed by: EXECUTIVE REALTY OF ST. CLOUD 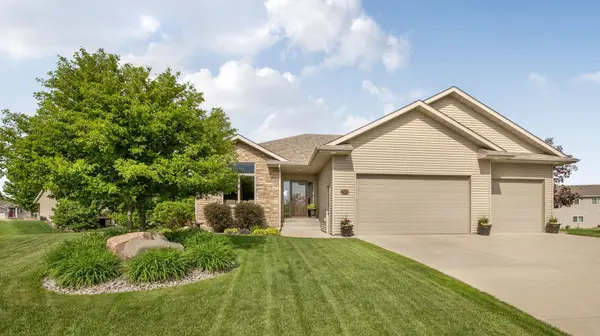 $439,900Pending3 beds 3 baths2,410 sq. ft.
2309 Wyoming Court, Sartell, MN 56377
MLS# 7149673Listed by: AGENCY NORTH REAL ESTATE, INC- New
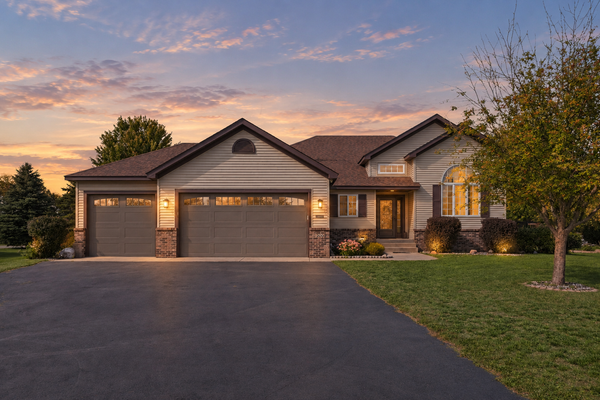 $365,000Active3 beds 3 baths1,840 sq. ft.
200 Victory Avenue, Sartell, MN 56377
MLS# 7147120Listed by: CENTRAL MN REALTY LLC - Open Sat, 10am to 12pmNew
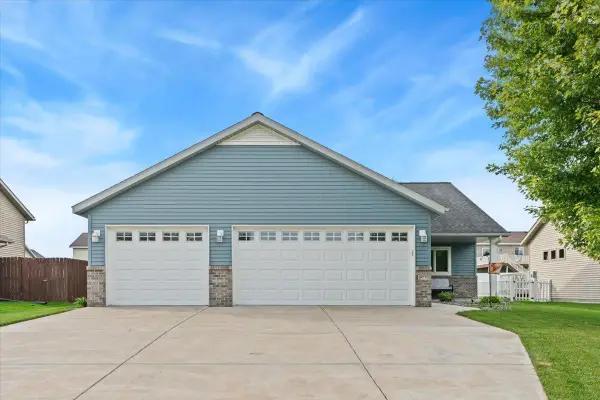 $350,000Active3 beds 2 baths1,496 sq. ft.
1809 7th Street N, Sartell, MN 56377
MLS# 7145022Listed by: EDINA REALTY, INC - New
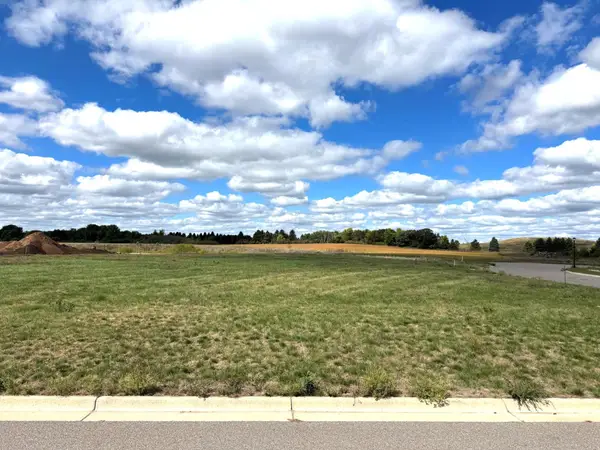 $79,900Active0.63 Acres
927 Jasmine Drive, Sartell, MN 56377
MLS# 7148555Listed by: AGENCY NORTH REAL ESTATE, INC 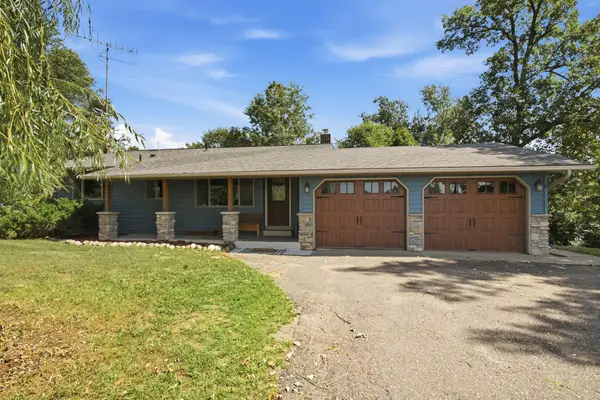 $425,000Active3 beds 2 baths2,016 sq. ft.
38300 75th Avenue, Sartell, MN 56377
MLS# 7145733Listed by: TRUST REAL ESTATE COMPANY, LLC


Protect your home and budget from life's surprises with an Assurant Home Warranty, backed by a partner that supports you through every step of homeownership. Explore Plans.
© 2023 - 2026 ERA Franchise Systems LLC. All rights reserved. ERA Franchise Systems LLC fully supports the principles of the Fair Housing Act and the Equal Opportunity Act. ERA, ERA Real Estate powered, and their respective logos are registered service marks of ERA Franchise Systems LLC. Each office is independently owned and operated.