
10333 Alcott Drive, Sauk Centre, MN 56378
Local realty services provided by:ERA Viking Realty
10333 Alcott Drive,Sauk Centre, MN 56378
$849,800
- 3 Beds
- 4 Baths
- 3,229 sq. ft.
- Single family
- Coming Soon
Listed by: ashley a nelson
Office: coldwell banker crown realtors
MLS#:7149161
Source:NSMLS
Price summary
- Price:$849,800
- Price per sq. ft.:$254.35
About this home
Welcome to this pristine, meticulously maintained home on Sauk Lake, offering 200 feet of prime lake frontage and breathtaking western views that capture the sunsets every evening. Situated on 2.10 acres of land, this property delivers panoramic water views from nearly every angle. Inside, you'll find 3 spacious bedrooms and 4 bathrooms spread across 3,341 square feet of living space. Vaulted ceilings create an airy, open feel, while the owner's pristine care and attention to detail are evident throughout. The kitchen comes complete with new stainless-steel appliances, adding modern convenience to the home's classic charm. This is a home that has been loved and maintained to the highest standard. The property is complemented by outstanding amenities, including a 3-stall attached heated garage with an epoxy floor and an oversized 1-stall, heated, detached garage/workshop — perfect for hobbies, storage, or projects. A tar road with a horseshoe driveway provides easy access, while mature trees and a large garden add private, natural beauty to the setting. Step outside to a wrap-around deck with a SunSetter retractable awning, the ideal spot to relax and take in the panoramic lake views. A gradual slope leads you down to the lake for easy water access. Built in 1984, this two-story home blends classic construction with modern comfort in one of the area's most desirable lake settings. Schedule your private showing today!...
Contact an agent
Home facts
- Year built:1984
- Listing ID #:7149161
- Updated:October 04, 2026 at 06:56 PM
Rooms and interior
- Bedrooms:3
- Total bathrooms:4
- Full bathrooms:2
- Half bathrooms:1
- Bathrooms Description:Full Basement, Main Floor 1/2 Bath, Upper Level Full Bath
- Kitchen Description:Dishwasher, Microwave, Range, Refrigerator, Stainless Steel Appliances
- Basement:Yes
- Basement Description:Block, Drain Tiled, Finished, Full, Storage Space, Sump Pump, Walkout
- Living area:3,229 sq. ft.
Heating and cooling
- Cooling:Central Air
- Heating:Fireplace(s), Forced Air
- Central air:Yes
Structure and exterior
- Roof:Age Over 8 Years, Asphalt
- Year built:1984
- Building area:3,229 sq. ft.
- Lot area:2.1 Acres
- Lot Features:Accessible Shoreline
- Construction Materials:Block
- Levels:2 Story
Utilities
- Water:Private
- Sewer:Private Sewer, Septic System Compliant - Yes, Tank with Drainage Field
Finances and disclosures
- Price:$849,800
- Price per sq. ft.:$254.35
- Tax amount:$7,132 (2026)
Features and amenities
- Appliances:Microwave, Range, Refrigerator, Stainless Steel Appliances, Washer, Water Softener Owned
- Laundry features:Dryer, Washer
- Amenities:Fuel Tank - Rented, Gas Water Heater, Iron Filter, Water Softener Owned
Parking
- Parking description:Attached Garage
- Garage:Yes
- Garage spaces:4
New listings near 10333 Alcott Drive
- New
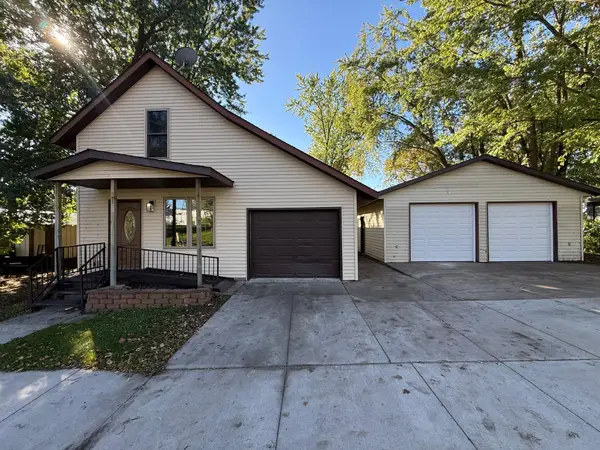 $224,900Active3 beds 2 baths1,402 sq. ft.
525 Lake Street N, Sauk Centre, MN 56378
MLS# 7154642Listed by: CENTRAL MN REALTY LLC - New
 $899,900Active4 beds 3 baths3,386 sq. ft.
10553 Alcott Drive, Sauk Centre, MN 56378
MLS# 7153568Listed by: CENTRAL MN REALTY LLC - New
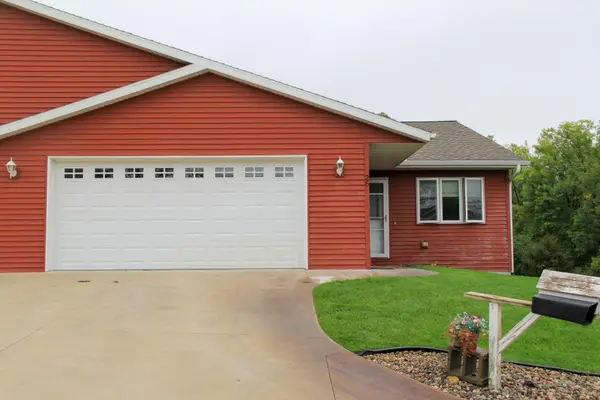 $349,500Active4 beds 3 baths2,770 sq. ft.
26 Heritage Lane, Sauk Centre, MN 56378
MLS# 7151913Listed by: CENTRAL MN REALTY LLC - Open Sun, 1 to 2:30pmNew
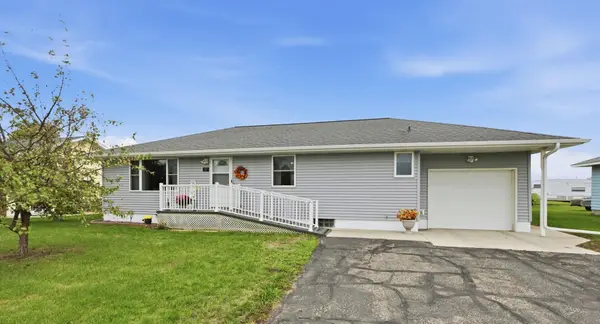 $253,900Active4 beds 2 baths1,472 sq. ft.
67 12th Street S, Sauk Centre, MN 56378
MLS# 7149507Listed by: COLDWELL BANKER REALTY 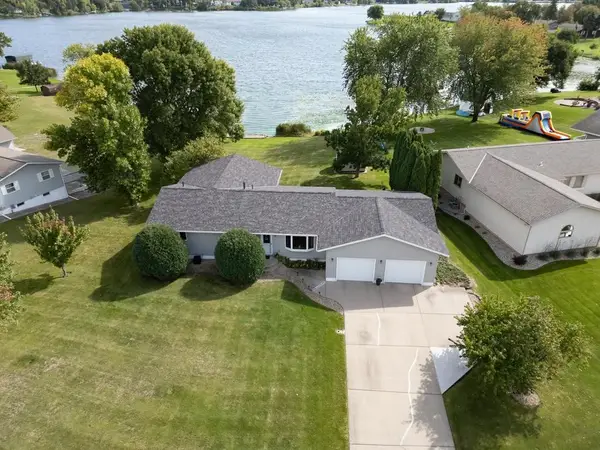 $549,900Active3 beds 3 baths3,124 sq. ft.
500 Hickman Drive, Sauk Centre, MN 56378
MLS# 7145710Listed by: KELLER WILLIAMS SELECT REALTY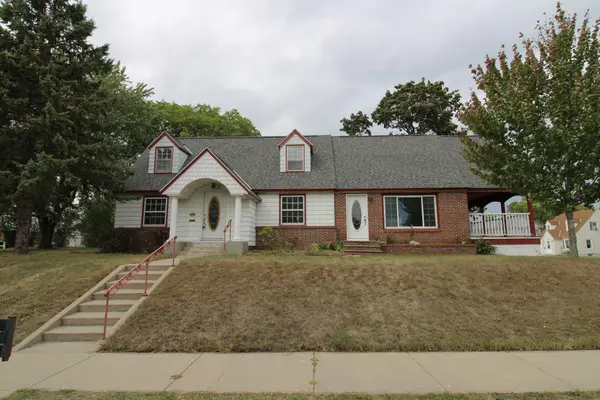 $224,900Active3 beds 2 baths2,194 sq. ft.
404 5th Street S, Sauk Centre, MN 56378
MLS# 7142687Listed by: CENTRAL MN REALTY LLC $44,900Active1.11 Acres
TBD 444th Street., Sauk Centre, MN 56378
MLS# 7138552Listed by: CENTRAL MN REALTY LLC $300,000Active3 beds 1 baths1,832 sq. ft.
11328 County 11, Sauk Centre, MN 56378
MLS# 7136306Listed by: MAIN STREET REAL ESTATE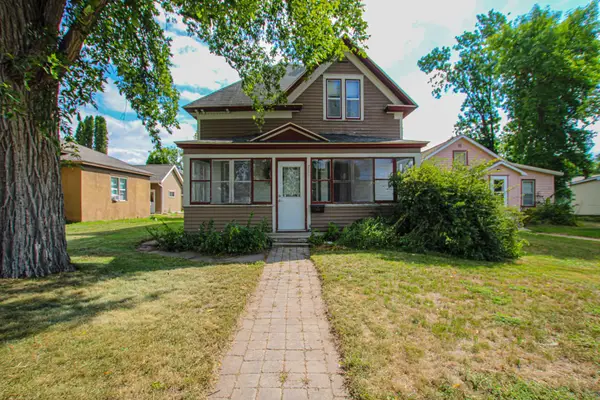 $149,900Active5 beds 2 baths2,111 sq. ft.
709 Pine Street S, Sauk Centre, MN 56378
MLS# 7134205Listed by: COLDWELL BANKER CROWN REALTORS


Protect your home and budget from life's surprises with an Assurant Home Warranty, backed by a partner that supports you through every step of homeownership. Explore Plans.
© 2023 - 2026 ERA Franchise Systems LLC. All rights reserved. ERA Franchise Systems LLC fully supports the principles of the Fair Housing Act and the Equal Opportunity Act. ERA, ERA Real Estate powered, and their respective logos are registered service marks of ERA Franchise Systems LLC. Each office is independently owned and operated.