
44538 Saukview Drive, Sauk Centre, MN 56378
Local realty services provided by:ERA Prospera Real Estate
44538 Saukview Drive,Sauk Centre, MN 56378
$784,900
- 4 Beds
- 3 Baths
- 2,954 sq. ft.
- Single family
- Active
Upcoming open houses
- Thu, Oct 1504:30 pm - 06:30 pm
- Sat, Oct 1710:00 am - 12:00 pm
Listed by: philip imdieke, christina clifton
Office: central mn realty llc.
MLS#:7158230
Source:NSMLS
Price summary
- Price:$784,900
- Price per sq. ft.:$232.49
About this home
Sauk Lake living just minutes from town and featuring views of Greystone Golf Club and sunrises over the lake. This 4-bedroom, 3-bath walkout home sits on a gently sloping lot with level lakeshore, a sand beach, and a paver patio with a fire pit at the water’s edge. The dock and boat lift stay, so you can be on the water the day you move in. On the lake level, the kitchen, dining area, and family room share a three-sided fireplace and a wall of windows facing the water. The kitchen stands out with teal cabinetry, stainless appliances, a gas range, and a lit tray ceiling. There are two bedrooms on this level and a remodeled bath features a cozy electric fireplace, walk-in shower with a bench and body sprays. The lake level has direct access to the garage and there is a partial basement where the finished laundry room is complete with built in storage and sink. There is also a workshop space with built in storage and access to the lakeside. (previously a boathouse) A covered paver patio sits just outside for shaded afternoons by the lake. Upstairs, a vaulted great room with skylights, a brick gas fireplace, and a wet bar opens to the lakeside deck. The primary suite has its own fireplace and a remodeled bath with a jetted tub and tiled walk-in shower. The three-stall heated garage is finished with an epoxy floor and built-in cabinets. The third stall has a second overhead door for easy access to the backyard/ lakeside. Outside, the sprinkler system and landscaped waterfall are both fed from the lake, keeping the lawn and gardens green at minimal cost. A playhouse, fenced raised-bed garden, metal roof, solar panels and mature trees complete the property....
Contact an agent
Home facts
- Year built:1965
- Subdivision & Development:Evelyns Add
- Listing ID #:7158230
- Added:1 day(s) ago
- Updated:October 12, 2026 at 01:02 PM
Rooms and interior
- Bedrooms:4
- Total bathrooms:3
- Full bathrooms:2
- Dining Description:Eat In Kitchen, Informal Dining Room, Kitchen/Dining Room
- Bathrooms Description:3/4 Basement, Separate Shower and Tub, Upper Level Full Bath
- Kitchen Description:Dishwasher, Microwave, Stainless Steel Appliances
- Basement:Yes
- Basement Description:Block, Finished, Partially Finished, Sump Pump, Unfinished, Walkout
- Living area:2,954 sq. ft.
Heating and cooling
- Cooling:Central Air
- Heating:Forced Air, Hot Water
- Central air:Yes
Structure and exterior
- Roof:Metal
- Year built:1965
- Building area:2,954 sq. ft.
- Lot area:0.79 Acres
- Construction Materials:Block
- Levels:3 Level Split
Utilities
- Water:Well
- Sewer:Private Sewer, Tank with Drainage Field
Finances and disclosures
- Price:$784,900
- Price per sq. ft.:$232.49
- Tax amount:$4,926 (2026)
Features and amenities
- Appliances:Microwave, Stainless Steel Appliances
Parking
- Parking description:Attached Garage, Concrete, Heated Garage, Insulated Garage
- Garage:Yes
- Garage spaces:3
New listings near 44538 Saukview Drive
- New
 $384,000Active4 beds 3 baths4,921 sq. ft.
605 Main Street S, Sauk Centre, MN 56378
MLS# 7156132Listed by: CENTRAL MN REALTY LLC - New
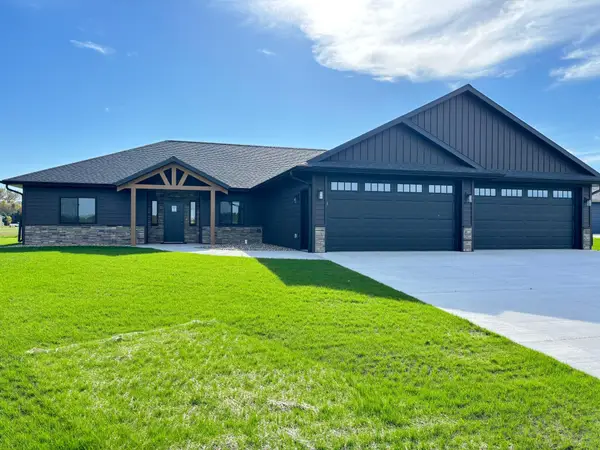 $589,900Active3 beds 3 baths2,245 sq. ft.
407 Halfaday Drive, Sauk Centre, MN 56378
MLS# 7155700Listed by: SAVVY AVENUE, LLC - New
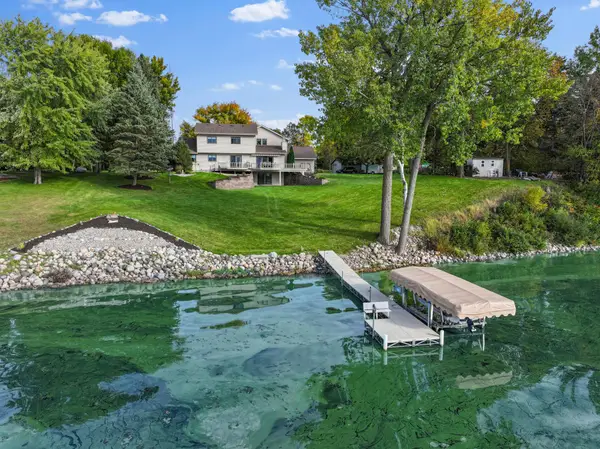 $849,800Active3 beds 4 baths3,229 sq. ft.
10333 Alcott Drive, Sauk Centre, MN 56378
MLS# 7149161Listed by: COLDWELL BANKER CROWN REALTORS - New
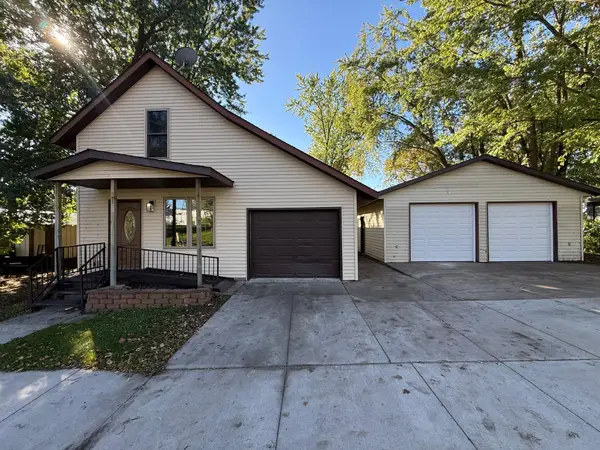 $224,900Active3 beds 2 baths1,402 sq. ft.
525 Lake Street N, Sauk Centre, MN 56378
MLS# 7154642Listed by: CENTRAL MN REALTY LLC - New
 $899,900Active4 beds 3 baths3,386 sq. ft.
10553 Alcott Drive, Sauk Centre, MN 56378
MLS# 7153568Listed by: CENTRAL MN REALTY LLC 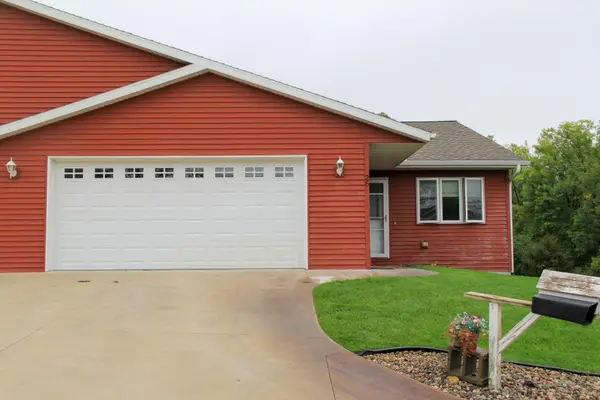 $349,500Active4 beds 3 baths2,770 sq. ft.
26 Heritage Lane, Sauk Centre, MN 56378
MLS# 7151913Listed by: CENTRAL MN REALTY LLC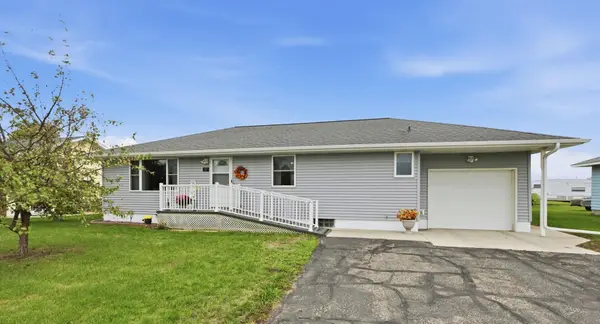 $253,900Active4 beds 2 baths1,472 sq. ft.
67 12th Street S, Sauk Centre, MN 56378
MLS# 7149507Listed by: COLDWELL BANKER REALTY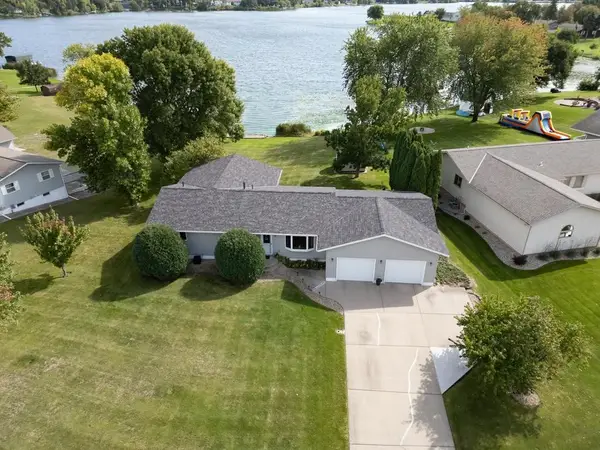 $549,900Active3 beds 3 baths3,124 sq. ft.
500 Hickman Drive, Sauk Centre, MN 56378
MLS# 7145710Listed by: KELLER WILLIAMS SELECT REALTY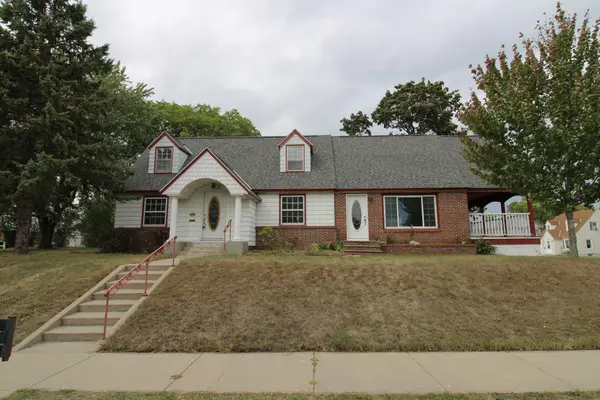 $224,900Active3 beds 2 baths2,194 sq. ft.
404 5th Street S, Sauk Centre, MN 56378
MLS# 7142687Listed by: CENTRAL MN REALTY LLC


Protect your home and budget from life's surprises with an Assurant Home Warranty, backed by a partner that supports you through every step of homeownership. Explore Plans.
© 2023 - 2026 ERA Franchise Systems LLC. All rights reserved. ERA Franchise Systems LLC fully supports the principles of the Fair Housing Act and the Equal Opportunity Act. ERA, ERA Real Estate powered, and their respective logos are registered service marks of ERA Franchise Systems LLC. Each office is independently owned and operated.