
12340 Us 71, Sauk Centre, MN 56378
Local realty services provided by:ERA Prospera Real Estate
12340 Us 71,Sauk Centre, MN 56378
$699,000
- 5 Beds
- 2 Baths
- 2,124 sq. ft.
- Single family
- Pending
Listed by: paul eisenschenk
Office: dane arthur real estate agency
MLS#:7105713
Source:NSMLS
Price summary
- Price:$699,000
- Price per sq. ft.:$329.1
About this home
OFFERS RECEIVED: HIGHEST AND BEST OFFERS DUE BY WEDNESDAY, JULY 15 AT 5:00PM. Don't miss this rare opportunity to own the kind of lake property that families dream about for generations. Tucked away at the end of a scenic, tree-lined driveway, this private retreat is nestled on nearly 2.5 acres of mature woods, offering peace, privacy, and an unforgettable arrival every time you come home.
Lovingly maintained by its original owners, this charming log-sided home blends rustic character with modern comfort. Inside, warm natural wood finishes create an inviting cabin atmosphere, while the open kitchen, dining, and living areas make gathering with family and friends effortless. The main level features two spacious bedrooms, a full bath, and convenient laundry, while the upper level offers three additional generously sized bedrooms and a ¾ bath—plenty of room for guests, grandchildren, or weekend getaways.
Step outside and experience what lake living is all about. The expansive lakeside deck is the perfect place to enjoy sunrise coffee, afternoon grilling, and evenings overlooking the water. Thanks to the desirable eastern exposure, you'll enjoy spectacular sunrises while avoiding the hot afternoon sun. A gentle walk leads to an impressive 197 feet of pristine shoreline, making it easy for all ages to enjoy the lake.
With over 2,100 acres of water, Sauk Lake offers endless opportunities for boating, fishing, swimming, and making lifelong memories. After a day on the water, gather around the lakeside fire pit and enjoy peaceful evenings under the stars.
Need room for visitors? The property also includes a separate guest cabin, providing additional sleeping space. While the cabin could benefit from updates, its separate parcel offers the unique opportunity to build a new structure within the existing footprint.
Storage is abundant with a detached three-stall garage just steps from the home, a 24' x 26' steel building for your boat and recreational equipment, and a convenient lakeside storage shed for fishing gear, life jackets, and all your lake toys. Even better, the dock and boat lift are included, so you can start enjoying the lake from day one.
Properties like this rarely become available. Offered for the very first time by its original owners, this exceptional lake home has been carefully cared for and is ready for its next chapter. Whether you're searching for a year-round residence or the ultimate family getaway, this is a place where memories will be made for years to come. Schedule your showing today before this extraordinary lakeside retreat is gone...
Contact an agent
Home facts
- Year built:2006
- Listing ID #:7105713
- Added:10 day(s) ago
- Updated:July 20, 2026 at 08:34 AM
Rooms and interior
- Bedrooms:5
- Total bathrooms:2
- Full bathrooms:1
- Dining Description:Breakfast Area, Living/Dining Room
- Bathrooms Description:Main Floor Full Bath
- Kitchen Description:Dishwasher, Microwave, Range, Refrigerator, Stainless Steel Appliances
- Basement:Yes
- Basement Description:Crawl Space
- Living area:2,124 sq. ft.
Heating and cooling
- Cooling:Central Air
- Heating:Baseboard
- Central air:Yes
Structure and exterior
- Roof:Age Over 8 Years, Asphalt
- Year built:2006
- Building area:2,124 sq. ft.
- Lot area:2.46 Acres
- Lot Features:Accessible Shoreline, Tree Coverage - Heavy, Tree Coverage - Medium
- Levels:Modified 2 Story
Utilities
- Sewer:Mound Septic, Septic System Compliant - Yes, Tank with Drainage Field
Finances and disclosures
- Price:$699,000
- Price per sq. ft.:$329.1
- Tax amount:$5,740 (2026)
Features and amenities
- Appliances:Microwave, Range, Refrigerator, Stainless Steel Appliances, Washer, Water Softener Owned
- Laundry features:Dryer, Washer
- Amenities:Air-To-Air Exchanger, Electric Water Heater, Fuel Tank - Rented, Humidifier, Water Softener Owned
Parking
- Parking description:Asphalt, Detached Garage
- Garage:Yes
- Garage spaces:3
New listings near 12340 Us 71
- New
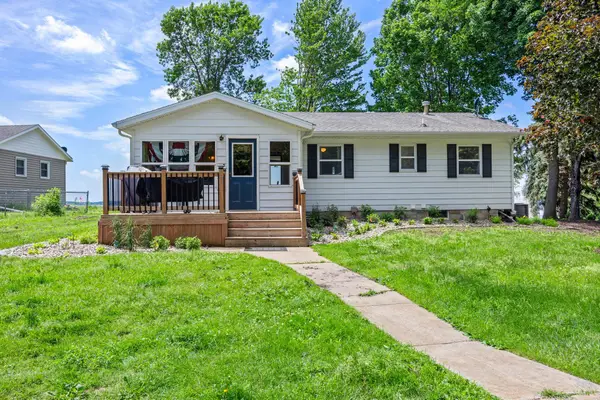 $600,000Active3 beds 3 baths2,009 sq. ft.
11383 Alcott Drive, Sauk Centre, MN 56378
MLS# 7111655Listed by: EXP REALTY - Coming Soon
 $239,800Coming Soon3 beds 1 baths
110 Main Street N, Sauk Centre, MN 56378
MLS# 7094038Listed by: COLDWELL BANKER CROWN REALTORS - New
 $459,000Active4 beds 3 baths1,941 sq. ft.
40515 442nd Street, Sauk Centre, MN 56378
MLS# 7107136Listed by: PREMIER REAL ESTATE SERVICES  $22,500Active0.26 Acres
625 Getty Street S, Sauk Centre, MN 56378
MLS# 7103999Listed by: CENTRAL MN REALTY LLC $37,500Active1.84 Acres
200 Ash Street N, Sauk Centre, MN 56378
MLS# 7104001Listed by: CENTRAL MN REALTY LLC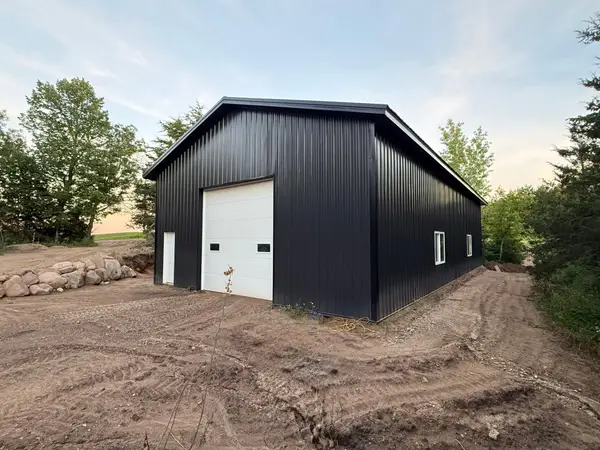 $235,000Pending-- beds -- baths
13473 Bittner Drive, Sauk Centre, MN 56378
MLS# 7100728Listed by: MAIN STREET REAL ESTATE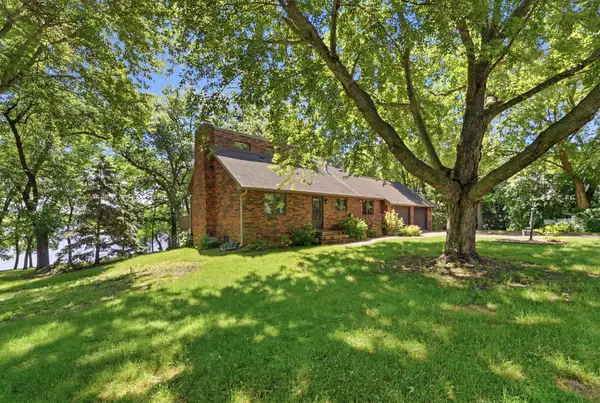 $659,900Pending3 beds 3 baths2,618 sq. ft.
40077 Sauk Lake Road, Sauk Centre, MN 56378
MLS# 7099704Listed by: CENTRAL MN REALTY LLC $449,900Active5 beds 2 baths2,592 sq. ft.
15367 Us 71, Sauk Centre, MN 56378
MLS# 7099020Listed by: CENTRAL MN REALTY LLC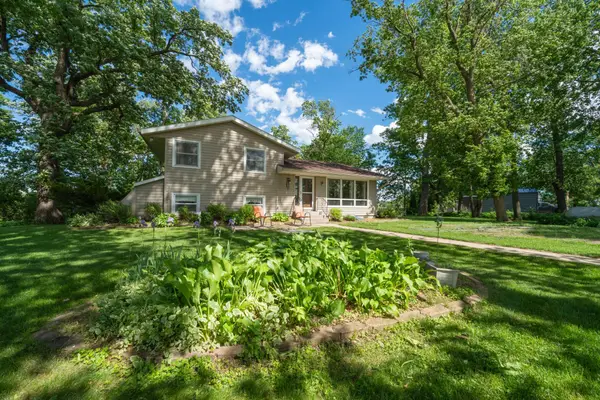 $439,900Active3 beds 2 baths1,840 sq. ft.
44836 Sauk View Drive, Sauk Centre, MN 56378
MLS# 7027353Listed by: COLDWELL BANKER CROWN REALTORS


Protect your home and budget from life's surprises with an Assurant Home Warranty, backed by a partner that supports you through every step of homeownership. Explore Plans.
© 2023 - 2026 ERA Franchise Systems LLC. All rights reserved. ERA Franchise Systems LLC fully supports the principles of the Fair Housing Act and the Equal Opportunity Act. ERA, ERA Real Estate powered, and their respective logos are registered service marks of ERA Franchise Systems LLC. Each office is independently owned and operated.