
110 Main Street N, Sauk Centre, MN 56378
Local realty services provided by:ERA Prospera Real Estate
110 Main Street N,Sauk Centre, MN 56378
$234,800
- 3 Beds
- 1 Baths
- 1,561 sq. ft.
- Single family
- Pending
Listed by: ashley a nelson
Office: coldwell banker crown realtors
MLS#:7094038
Source:NSMLS
Price summary
- Price:$234,800
- Price per sq. ft.:$130.08
About this home
Step into this charming 1953 rambler and feel right at home. With 3 bedrooms and 1 bathroom, this home is filled with warmth and character at every turn. Thoughtful updates throughout blend modern convenience with the home's original charm, creating an inviting space that's truly move-in ready. The main level offers a cozy, flowing layout perfect for everyday living. Step outside to the back patio — an ideal spot for morning coffee or evening gatherings — overlooking a large backyard shaded by mature trees. Plenty of room to garden, play, or simply unwind. An attached 2-stall garage adds everyday convenience, while the location puts you minutes from downtown Sauk Centre, Sauk Lake, and multiple parks. Whether you're grabbing a bite, hitting the water, or enjoying a stroll, everything is close by. A warm, welcoming home in a fantastic location — come see it for yourself.
Contact an agent
Home facts
- Year built:1953
- Subdivision & Development:R Moores Add Of Outlots
- Listing ID #:7094038
- Added:53 day(s) ago
- Updated:September 06, 2026 at 08:11 AM
Rooms and interior
- Bedrooms:3
- Total bathrooms:1
- Full bathrooms:1
- Dining Description:Informal Dining Room
- Bathrooms Description:Main Floor Full Bath
- Kitchen Description:Dishwasher, Microwave, Range, Refrigerator
- Basement:Yes
- Basement Description:Block, Finished, Full
- Living area:1,561 sq. ft.
Heating and cooling
- Cooling:Central Air
- Heating:Forced Air
- Central air:Yes
Structure and exterior
- Year built:1953
- Building area:1,561 sq. ft.
- Lot area:0.3 Acres
- Levels:1 Story
Utilities
- Water:City Water - Connected
- Sewer:City Sewer - Connected
Finances and disclosures
- Price:$234,800
- Price per sq. ft.:$130.08
- Tax amount:$2,036 (2025)
Features and amenities
- Appliances:Microwave, Range, Refrigerator, Washer
- Laundry features:Dryer, Washer
- Amenities:Electric Water Heater
Parking
- Parking description:Attached Garage
- Garage:Yes
- Garage spaces:2
New listings near 110 Main Street N
- New
 $44,900Active1.11 Acres
TBD 444th St, Sauk Centre, MN 56378
MLS# 7138566Listed by: CENTRAL MN REALTY LLC - New
 $315,000Active3 beds 1 baths1,832 sq. ft.
11328 County 11, Sauk Centre, MN 56378
MLS# 7136306Listed by: MAIN STREET REAL ESTATE - New
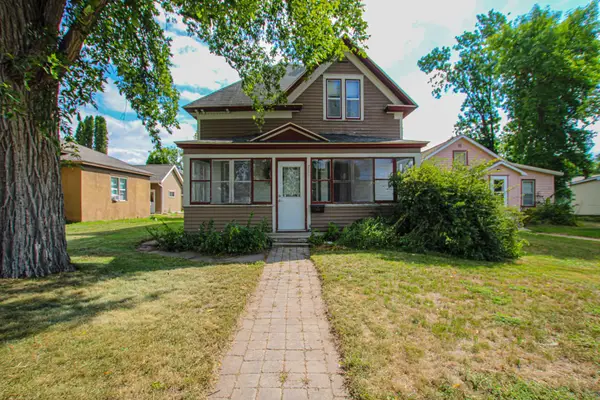 $159,900Active5 beds 2 baths2,111 sq. ft.
709 Pine Street S, Sauk Centre, MN 56378
MLS# 7134205Listed by: COLDWELL BANKER CROWN REALTORS 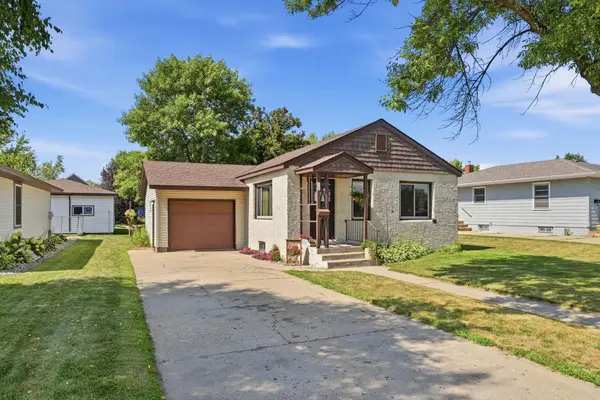 $184,900Active2 beds 2 baths1,268 sq. ft.
409 Main Street N, Sauk Centre, MN 56378
MLS# 7133035Listed by: CENTRAL MN REALTY LLC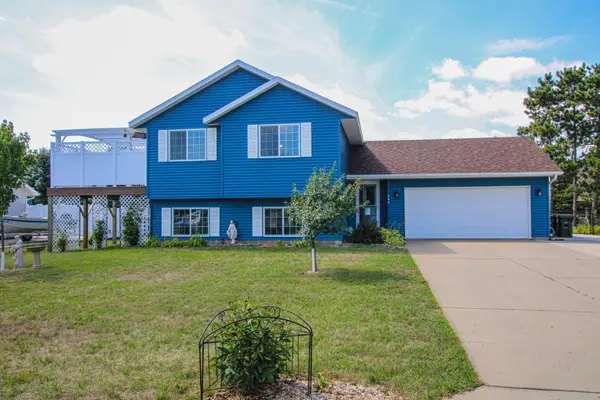 $329,900Active3 beds 2 baths1,848 sq. ft.
384 Morning View Lane, Sauk Centre, MN 56378
MLS# 7130054Listed by: COLDWELL BANKER CROWN REALTORS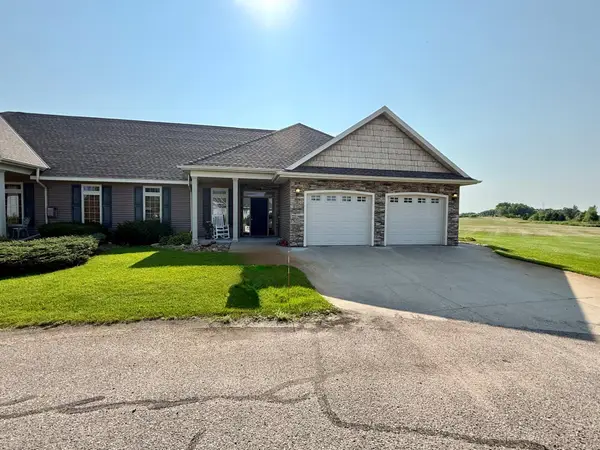 $345,000Active3 beds 2 baths1,732 sq. ft.
39202 Wild Rose Court, Sauk Centre, MN 56378
MLS# 7130347Listed by: MAIN STREET REAL ESTATE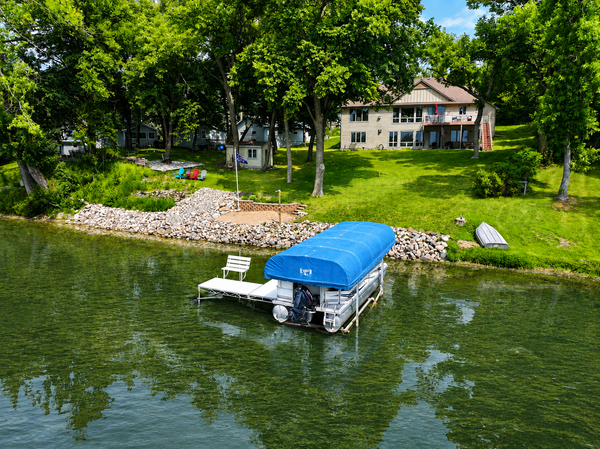 $839,000Active5 beds 3 baths3,672 sq. ft.
12949 Birch Drive, Sauk Centre, MN 56378
MLS# 7120871Listed by: CENTRAL MN REALTY LLC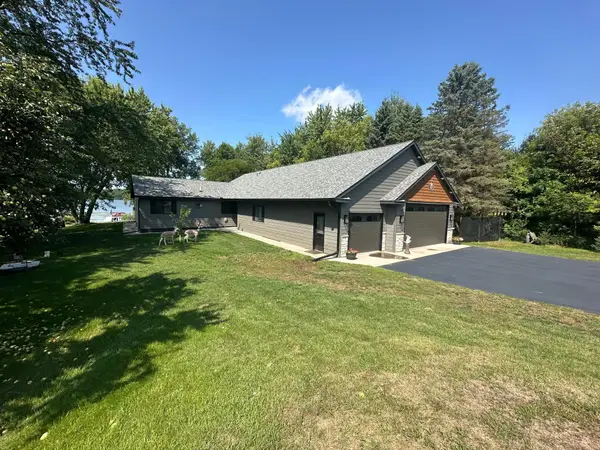 $799,000Active2 beds 3 baths2,160 sq. ft.
11489 Alcott Drive, Sauk Centre, MN 56378
MLS# 7128523Listed by: CENTRAL MN REALTY LLC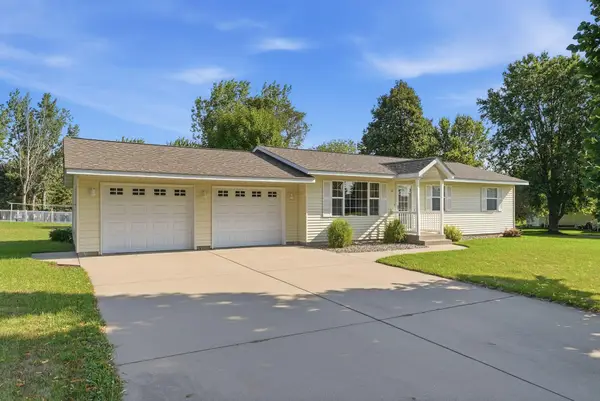 $245,000Pending3 beds 1 baths1,008 sq. ft.
22 6th Street S, Sauk Centre, MN 56378
MLS# 7128901Listed by: CENTRAL MN REALTY LLC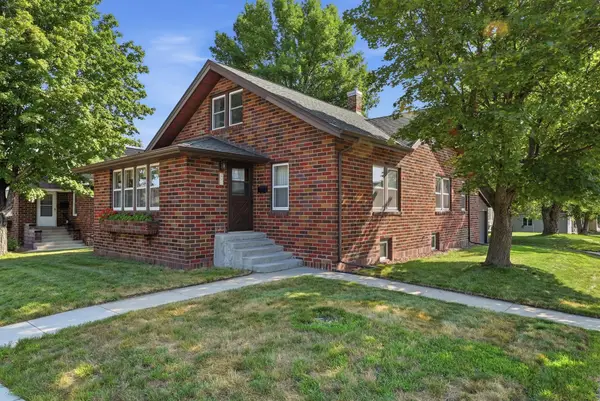 $199,900Pending3 beds 2 baths1,420 sq. ft.
231 Maple Street, Sauk Centre, MN 56378
MLS# 7128963Listed by: CENTRAL MN REALTY LLC


Protect your home and budget from life's surprises with an Assurant Home Warranty, backed by a partner that supports you through every step of homeownership. Explore Plans.
© 2023 - 2026 ERA Franchise Systems LLC. All rights reserved. ERA Franchise Systems LLC fully supports the principles of the Fair Housing Act and the Equal Opportunity Act. ERA, ERA Real Estate powered, and their respective logos are registered service marks of ERA Franchise Systems LLC. Each office is independently owned and operated.