
12934 Bayview Drive, Sauk Centre, MN 56378
Local realty services provided by:ERA Viking Realty
12934 Bayview Drive,Sauk Centre, MN 56378
$445,000
- 4 Beds
- 3 Baths
- 2,534 sq. ft.
- Single family
- Active
Listed by: peter j. nelson
Office: main street real estate
MLS#:7125099
Source:NSMLS
Price summary
- Price:$445,000
- Price per sq. ft.:$175.61
About this home
Must see this 4 bed, 3 bath Sauk Lake home with over 400' of unique & desirable shoreline! The lot dimensions are one of a kind creating panoramic views in all directions throughout the day! Enjoy kicking back in the hot tub after a cool dip in the lake. Fish off your dock! Spacious large deck. The green house and fire pit are just a few steps to the lake. You'll love the stone fireplaces and spiral staircase! (Buyer's agent to verify all measurements/info.)
Contact an agent
Home facts
- Year built:1970
- Listing ID #:7125099
- Added:2 day(s) ago
- Updated:August 14, 2026 at 12:33 PM
Rooms and interior
- Bedrooms:4
- Total bathrooms:3
- Full bathrooms:1
- Dining Description:Informal Dining Room, Kitchen/Dining Room
- Kitchen Description:Cooktop, Dishwasher, Exhaust Fan, Range, Refrigerator, Wall Oven
- Basement:Yes
- Basement Description:Block, Finished, Full, Storage Space, Walkout
- Living area:2,534 sq. ft.
Heating and cooling
- Cooling:Ductless Mini-Split, Wall Unit(s), Window Unit(s)
- Heating:Baseboard, Dual Fuel/Off Peak, Fireplace(s)
Structure and exterior
- Roof:Age Over 8 Years, Asphalt, Pitched
- Year built:1970
- Building area:2,534 sq. ft.
- Lot area:0.55 Acres
- Lot Features:Accessible Shoreline, Irregular Lot, Tree Coverage - Light
- Construction Materials:Block
- Levels:1 1/2 Story
Utilities
- Water:Private, Well
- Sewer:Tank with Drainage Field
Finances and disclosures
- Price:$445,000
- Price per sq. ft.:$175.61
- Tax amount:$4,330 (2026)
Features and amenities
- Appliances:Exhaust Fan, Range, Refrigerator, Wall Oven, Washer, Water Softener Owned
- Laundry features:Dryer, Washer
- Amenities:Electric Water Heater, Fuel Tank - Rented, Water Filtration System, Water Softener Owned
Parking
- Parking description:Attached Garage, Concrete, Gravel, Insulated Garage, Tuckunder Garage
- Garage:Yes
- Garage spaces:1
New listings near 12934 Bayview Drive
- New
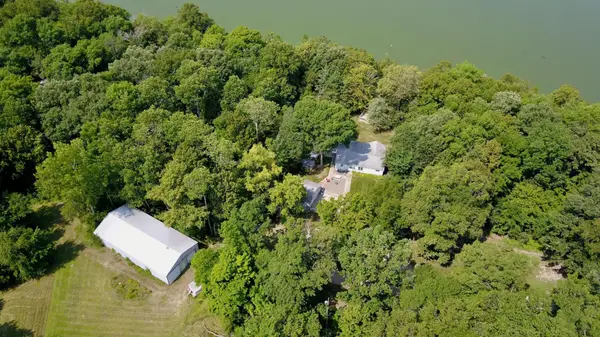 $599,900Active3 beds 1 baths1,064 sq. ft.
12761 County 15, Sauk Centre, MN 56378
MLS# 7126665Listed by: COLDWELL BANKER CROWN REALTORS - Open Wed, 1 to 3pmNew
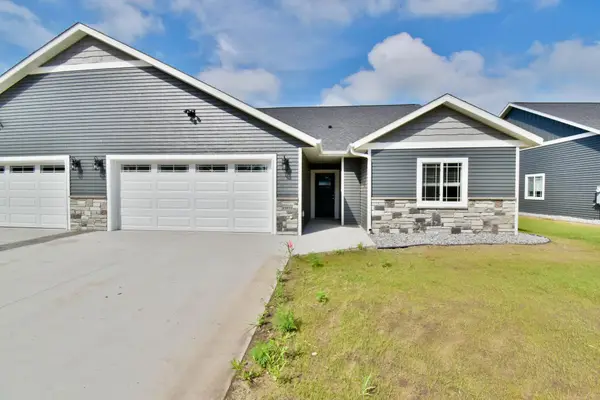 $409,900Active3 beds 2 baths1,680 sq. ft.
44913 N Sauk View Drive, Sauk Centre, MN 56378
MLS# 7124436Listed by: COLDWELL BANKER CROWN REALTORS - New
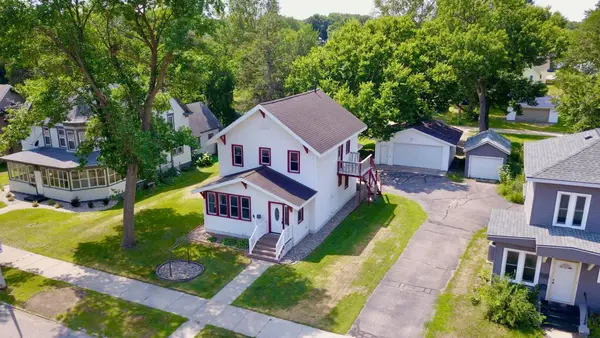 $249,900Active4 beds 2 baths1,844 sq. ft.
620 Main Street S, Sauk Centre, MN 56378
MLS# 7120548Listed by: COLDWELL BANKER CROWN REALTORS - New
 $179,000Active4 beds 2 baths1,928 sq. ft.
724 Centre Street, Sauk Centre, MN 56378
MLS# 7122313Listed by: CENTRAL MN REALTY LLC  $280,000Pending2 beds 2 baths1,484 sq. ft.
39314 Wild Rose Court, Sauk Centre, MN 56378
MLS# 7115557Listed by: COLDWELL BANKER CROWN REALTORS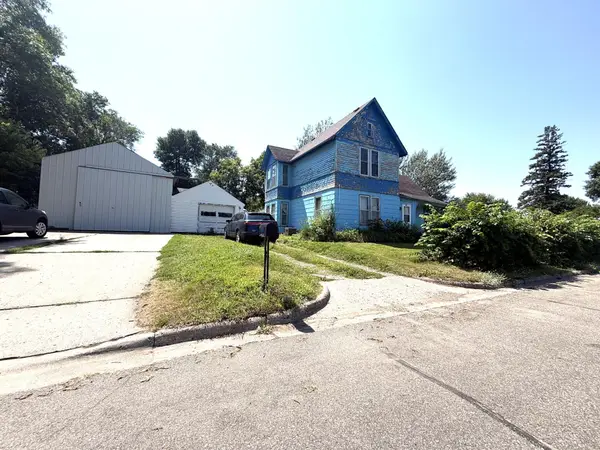 $109,900Active3 beds 1 baths1,705 sq. ft.
805 Railroad Avenue, Sauk Centre, MN 56378
MLS# 7120130Listed by: BENCHMARK REAL ESTATE SERVICES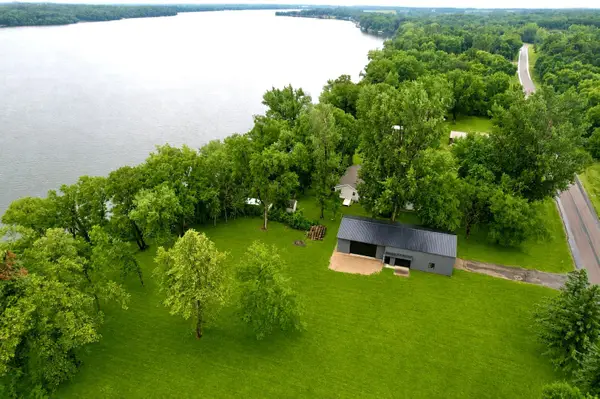 $389,900Active1.26 Acres
10045 Alcott Drive, Sauk Centre, MN 56378
MLS# 7118817Listed by: CENTRAL MN REALTY LLC $35,000Pending1 Acres
TBD Andrews Drive, Sauk Centre, MN 56378
MLS# 7117207Listed by: CENTRAL MN REALTY LLC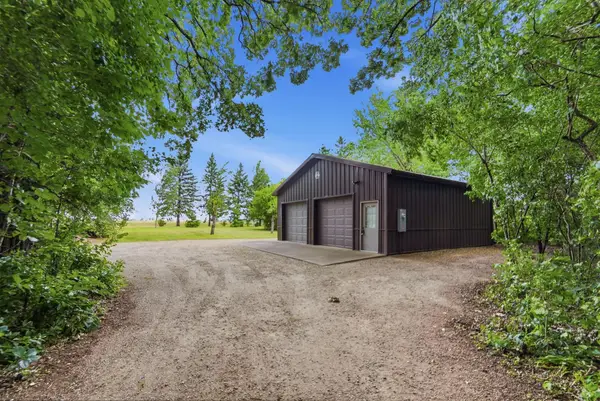 $149,900Active0.92 Acres
40044 Sauk Hills Circle, Sauk Centre, MN 56378
MLS# 7113888Listed by: CENTRAL MN REALTY LLC


Protect your home and budget from life's surprises with an Assurant Home Warranty, backed by a partner that supports you through every step of homeownership. Explore Plans.
© 2023 - 2026 ERA Franchise Systems LLC. All rights reserved. ERA Franchise Systems LLC fully supports the principles of the Fair Housing Act and the Equal Opportunity Act. ERA, ERA Real Estate powered, and their respective logos are registered service marks of ERA Franchise Systems LLC. Each office is independently owned and operated.