
620 Main Street S, Sauk Centre, MN 56378
Local realty services provided by:ERA Prospera Real Estate
620 Main Street S,Sauk Centre, MN 56378
$249,900
- 4 Beds
- 2 Baths
- 1,844 sq. ft.
- Single family
- Active
Listed by: neal leagjeld
Office: coldwell banker crown realtors
MLS#:7120548
Source:NSMLS
Price summary
- Price:$249,900
- Price per sq. ft.:$347.08
About this home
Built in 1920 here is a 4 bed 2 bath 1 1/2 story home on a .30 Acre city lot on the Main Street in Sauk Centre. Property features private back yard, 24x24 two stall garage, beautiful original woodwork & hardwood floors throughout, property had Windows, Siding, Doors installed in 2005, New A/C 2008, Furnace 2010, updated electrical to house & garage, Main Level Primary Bedroom w/ 3/4 bath, new plumbing & sewer line into house & updated bathrooms & flooring,
Contact an agent
Home facts
- Year built:1920
- Subdivision & Development:Robbins & Mendenhalls
- Listing ID #:7120548
- Added:7 day(s) ago
- Updated:August 14, 2026 at 12:07 PM
Rooms and interior
- Bedrooms:4
- Total bathrooms:2
- Full bathrooms:1
- Dining Description:Kitchen/Dining Room
- Bathrooms Description:Upper Level Full Bath
- Kitchen Description:Dishwasher, Microwave, Range, Refrigerator
- Basement:Yes
- Basement Description:Full, Unfinished
- Living area:1,844 sq. ft.
Heating and cooling
- Cooling:Central Air
- Heating:Forced Air
- Central air:Yes
Structure and exterior
- Roof:Age Over 8 Years, Asphalt
- Year built:1920
- Building area:1,844 sq. ft.
- Lot area:0.3 Acres
- Lot Features:Tree Coverage - Medium
- Levels:1 1/2 Story
Utilities
- Water:City Water - In Street
- Sewer:City Sewer - In Street
Finances and disclosures
- Price:$249,900
- Price per sq. ft.:$347.08
- Tax amount:$2,644 (2025)
Features and amenities
- Appliances:Microwave, Range, Refrigerator, Washer
- Laundry features:Dryer, Washer
Parking
- Parking description:Detached Garage
- Garage:Yes
- Garage spaces:2
New listings near 620 Main Street S
- New
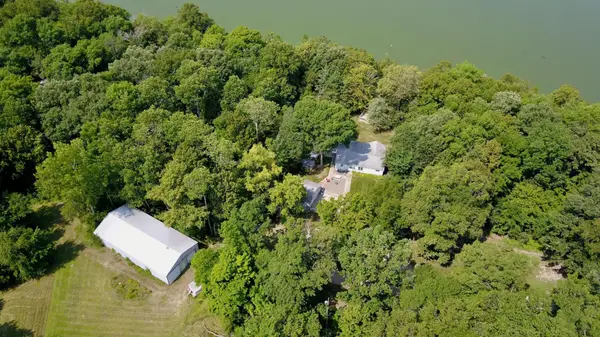 $599,900Active3 beds 1 baths1,064 sq. ft.
12761 County 15, Sauk Centre, MN 56378
MLS# 7126665Listed by: COLDWELL BANKER CROWN REALTORS - New
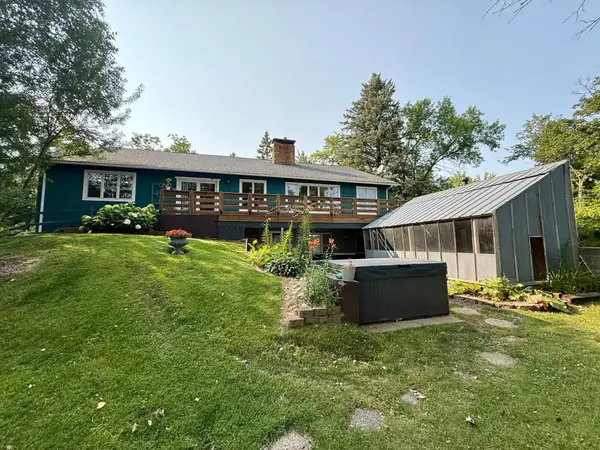 $445,000Active4 beds 3 baths2,534 sq. ft.
12934 Bayview Drive, Sauk Centre, MN 56378
MLS# 7125099Listed by: MAIN STREET REAL ESTATE - Open Wed, 1 to 3pmNew
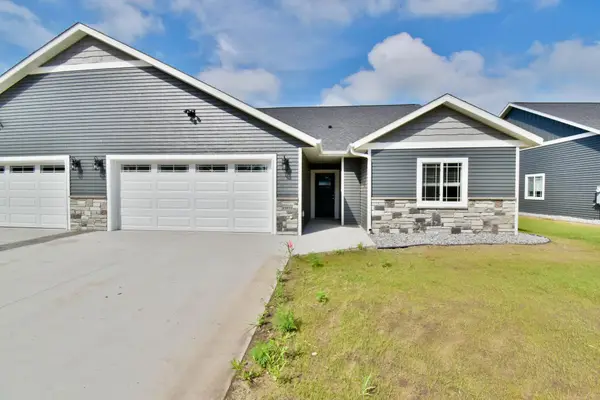 $409,900Active3 beds 2 baths1,680 sq. ft.
44913 N Sauk View Drive, Sauk Centre, MN 56378
MLS# 7124436Listed by: COLDWELL BANKER CROWN REALTORS - New
 $179,000Active4 beds 2 baths1,928 sq. ft.
724 Centre Street, Sauk Centre, MN 56378
MLS# 7122313Listed by: CENTRAL MN REALTY LLC  $280,000Pending2 beds 2 baths1,484 sq. ft.
39314 Wild Rose Court, Sauk Centre, MN 56378
MLS# 7115557Listed by: COLDWELL BANKER CROWN REALTORS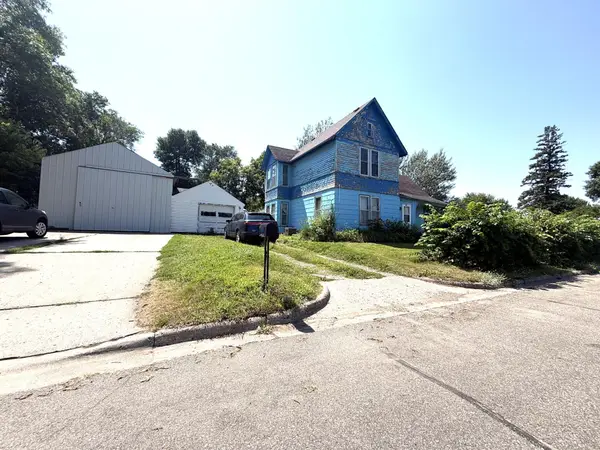 $109,900Active3 beds 1 baths1,705 sq. ft.
805 Railroad Avenue, Sauk Centre, MN 56378
MLS# 7120130Listed by: BENCHMARK REAL ESTATE SERVICES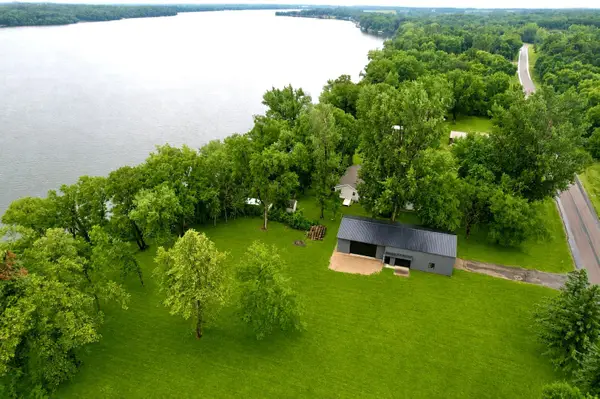 $389,900Active1.26 Acres
10045 Alcott Drive, Sauk Centre, MN 56378
MLS# 7118817Listed by: CENTRAL MN REALTY LLC $35,000Pending1 Acres
TBD Andrews Drive, Sauk Centre, MN 56378
MLS# 7117207Listed by: CENTRAL MN REALTY LLC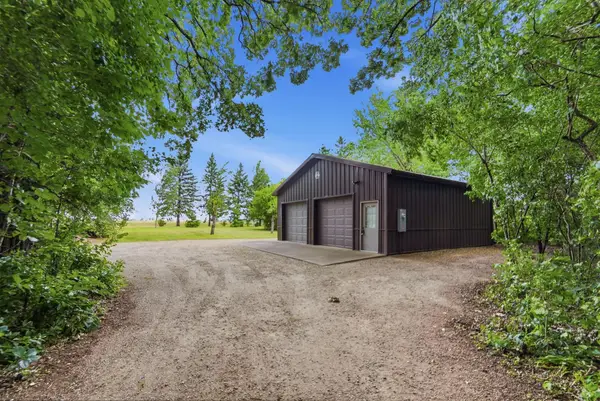 $149,900Active0.92 Acres
40044 Sauk Hills Circle, Sauk Centre, MN 56378
MLS# 7113888Listed by: CENTRAL MN REALTY LLC


Protect your home and budget from life's surprises with an Assurant Home Warranty, backed by a partner that supports you through every step of homeownership. Explore Plans.
© 2023 - 2026 ERA Franchise Systems LLC. All rights reserved. ERA Franchise Systems LLC fully supports the principles of the Fair Housing Act and the Equal Opportunity Act. ERA, ERA Real Estate powered, and their respective logos are registered service marks of ERA Franchise Systems LLC. Each office is independently owned and operated.