
1801 34th Street Ne, Sauk Rapids, MN 56379
Local realty services provided by:ERA Prospera Real Estate
1801 34th Street Ne,Sauk Rapids, MN 56379
$299,900
- 4 Beds
- 2 Baths
- 1,872 sq. ft.
- Single family
- Active
Listed by: john kern
Office: premier real estate services
MLS#:7138111
Source:NSMLS
Price summary
- Price:$299,900
- Price per sq. ft.:$146.44
- Monthly HOA dues:$87
About this home
Welcome to Villages of Creekside! Contemporary Split entry with open concept living on the main floor! Granite Countertops, upgraded Kitchen cabinets and Stainless Steel appliances make the Kitchen the focal point of the main floor living. Cedar Deck with great Sunsets! Association Swimming Pool!!! Simply a Great Place to call home!
Contact an agent
Home facts
- Year built:2015
- Subdivision & Development:Villages Of Creek Side 4
- Listing ID #:7138111
- Added:42 day(s) ago
- Updated:October 15, 2026 at 01:09 PM
Rooms and interior
- Bedrooms:4
- Total bathrooms:2
- Full bathrooms:2
- Basement:Yes
- Basement Description:Finished, Full
- Living area:1,872 sq. ft.
Heating and cooling
- Cooling:Central Air
- Heating:Forced Air
- Central air:Yes
Structure and exterior
- Year built:2015
- Building area:1,872 sq. ft.
- Lot area:0.24 Acres
- Levels:Bi/Split Level
Utilities
- Water:City Water - Connected
- Sewer:City Sewer - Connected
Finances and disclosures
- Price:$299,900
- Price per sq. ft.:$146.44
- Tax amount:$3,950 (2025)
Parking
- Parking description:Attached Garage
- Garage:Yes
- Garage spaces:3
New listings near 1801 34th Street Ne
- Coming Soon
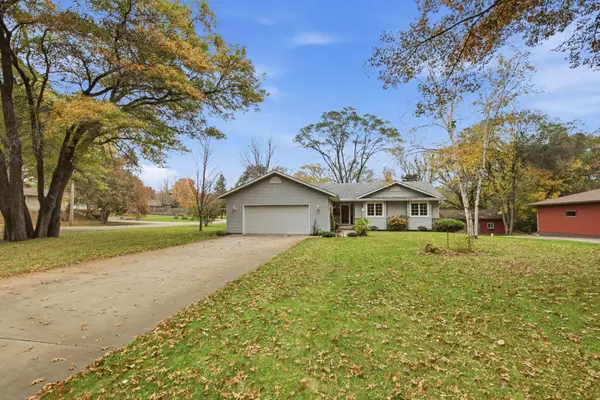 $459,900Coming Soon4 beds 3 baths2,960 sq. ft.
4490 16th Avenue Nw, Sauk Rapids, MN 56379
MLS# 7159746Listed by: PURPOSE DRIVEN REALTY, LLC - Coming Soon
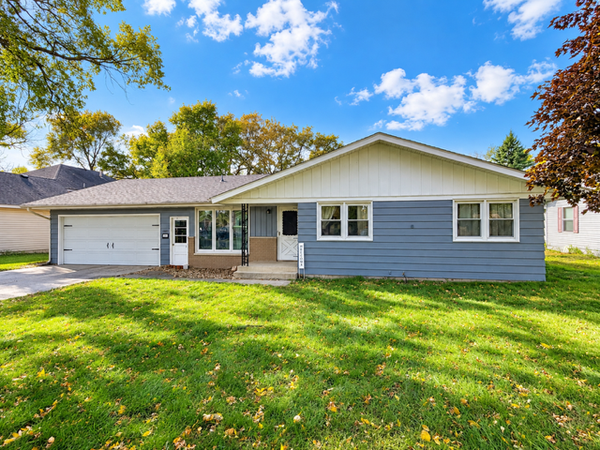 $265,000Coming Soon4 beds 3 baths2,009 sq. ft.
1105 Broadway Avenue S, Sauk Rapids, MN 56379
MLS# 7157800Listed by: RE/MAX RESULTS - New
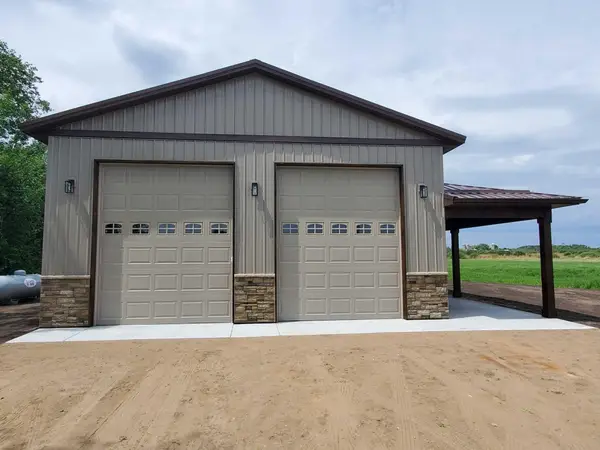 $499,999Active3 beds 2 baths1,482 sq. ft.
7009 Town Hall Road Ne, Sauk Rapids, MN 56379
MLS# 7158041Listed by: HALLER REALTY INC. - New
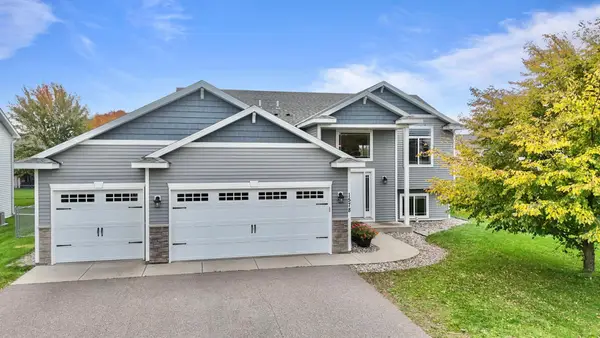 $359,900Active4 beds 3 baths2,442 sq. ft.
1578 18th Street Ne, Sauk Rapids, MN 56379
MLS# 7158248Listed by: PREMIER REAL ESTATE SERVICES - New
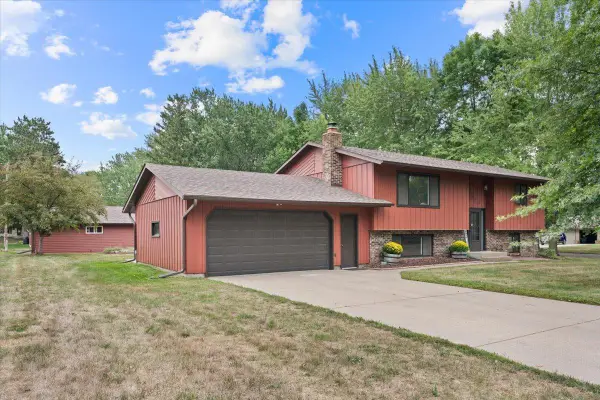 $324,900Active3 beds 2 baths1,964 sq. ft.
1016 3 1/2 Avenue N, Sauk Rapids, MN 56379
MLS# 7156908Listed by: PEMBERTON RE - New
 $239,900Active0.23 Acres
7411 River Bend Court, Sauk Rapids, MN 56379
MLS# 7156962Listed by: GRANITE CITY REAL ESTATE - New
 $565,000Active4 beds 3 baths3,137 sq. ft.
5565 NE River Road, Sauk Rapids, MN 56379
MLS# 7155432Listed by: CENTURY 21 FIRST REALTY, INC. - New
 $380,000Active5 beds 3 baths2,407 sq. ft.
2019 Martini Drive, Sauk Rapids, MN 56379
MLS# 7155125Listed by: EDINA REALTY, INC 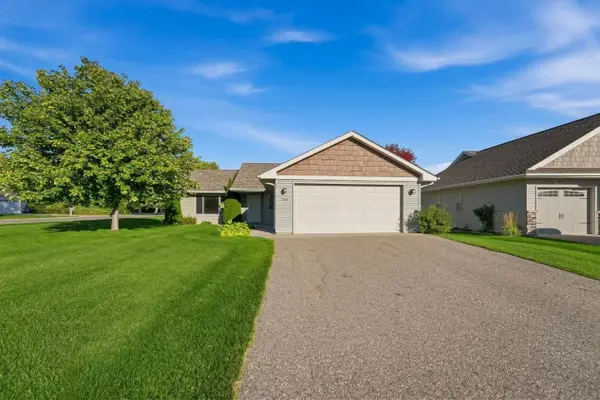 $324,900Active3 beds 2 baths1,236 sq. ft.
1651 Payton Court Ne, Sauk Rapids, MN 56379
MLS# 7151573Listed by: CENTRAL MN REALTY LLC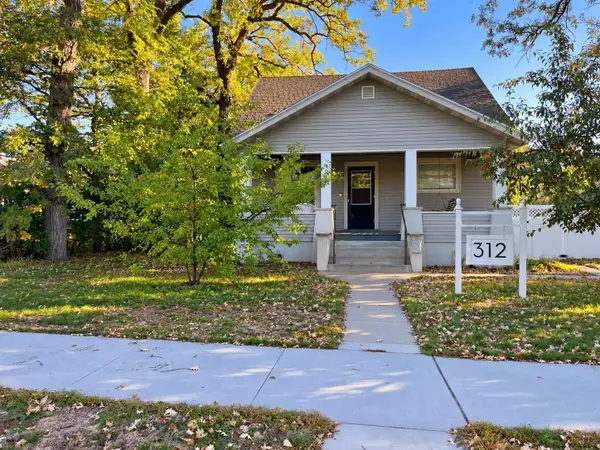 $225,000Active4 beds 3 baths2,660 sq. ft.
312 2nd Avenue N, Sauk Rapids, MN 56379
MLS# 7125920Listed by: EDINA REALTY, INC


Protect your home and budget from life's surprises with an Assurant Home Warranty, backed by a partner that supports you through every step of homeownership. Explore Plans.
© 2023 - 2026 ERA Franchise Systems LLC. All rights reserved. ERA Franchise Systems LLC fully supports the principles of the Fair Housing Act and the Equal Opportunity Act. ERA, ERA Real Estate powered, and their respective logos are registered service marks of ERA Franchise Systems LLC. Each office is independently owned and operated.