
2610 Ocarina Drive, Sauk Rapids, MN 56379
Local realty services provided by:ERA Prospera Real Estate
2610 Ocarina Drive,Sauk Rapids, MN 56379
$305,000
- 3 Beds
- 2 Baths
- 1,630 sq. ft.
- Single family
- Active
Listed by: stella scholl
Office: premier real estate services
MLS#:7130460
Source:NSMLS
Price summary
- Price:$305,000
- Price per sq. ft.:$165.58
About this home
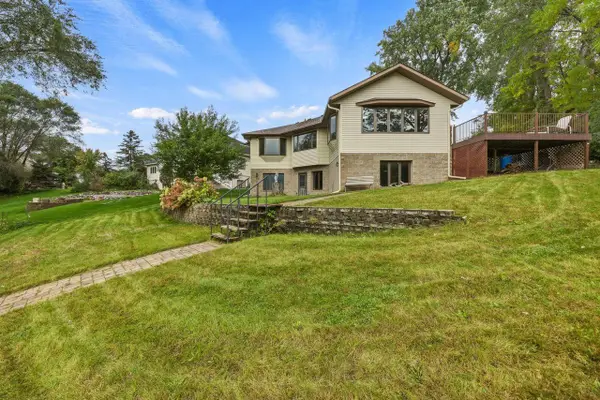
Welcome to 2610 Ocarina Drive in Sauk Rapids! This inviting home offers comfortable living spaces and a private backyard retreat, creating the perfect setting for relaxing, entertaining, and enjoying the outdoors. The desirable location provides convenient access to schools, shopping, dining, parks, and area amenities. Inside, you'll find a welcoming layout with plenty of opportunity to make the space your own. Step outside to enjoy the privacy of the backyard—a wonderful extension of the living space for summer gatherings, play, gardening, or simply unwinding at the end of the day. A great opportunity to own a home in a convenient Sauk Rapids location with the privacy you've been looking for!
Contact an agent
Home facts
- Year built:2002
- Subdivision & Development:Church Hill Heights 3
- Listing ID #:7130460
- Added:45 day(s) ago
- Updated:October 04, 2026 at 12:16 PM
Rooms and interior
- Bedrooms:3
- Total bathrooms:2
- Full bathrooms:2
- Dining Description:Eat In Kitchen
- Kitchen Description:Microwave, Range
- Basement:Yes
- Basement Description:Finished
- Living area:1,630 sq. ft.
Heating and cooling
- Cooling:Central Air
- Heating:Forced Air
- Central air:Yes
Structure and exterior
- Roof:Asphalt
- Year built:2002
- Building area:1,630 sq. ft.
- Lot area:0.3 Acres
- Levels:3 Level Split
Utilities
- Water:City Water - Connected
- Sewer:City Sewer - Connected
Finances and disclosures
- Price:$305,000
- Price per sq. ft.:$165.58
- Tax amount:$3,542 (2025)
Features and amenities
- Appliances:Microwave, Range
- Laundry features:Dryer
Parking
- Parking description:Attached Garage
- Garage:Yes
- Garage spaces:3
New listings near 2610 Ocarina Drive
- New
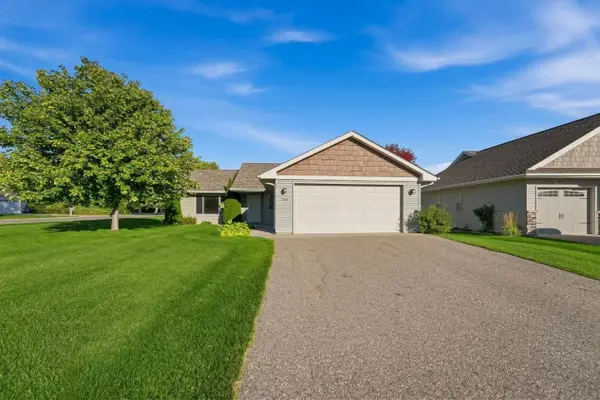 $324,900Active3 beds 2 baths1,236 sq. ft.
1651 Payton Court Ne, Sauk Rapids, MN 56379
MLS# 7151573Listed by: CENTRAL MN REALTY LLC - New
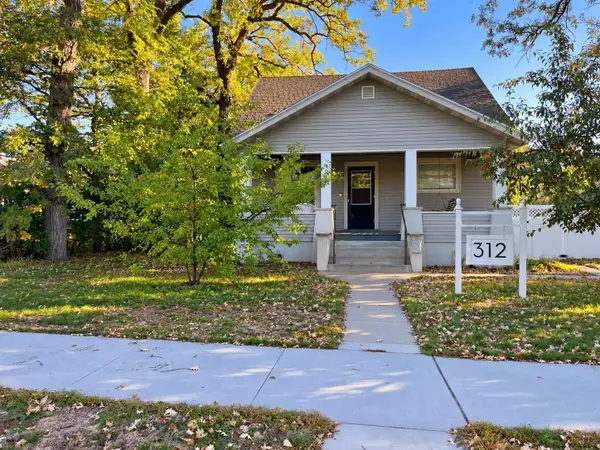 $225,000Active3 beds 3 baths2,660 sq. ft.
312 2nd Avenue N, Sauk Rapids, MN 56379
MLS# 7125920Listed by: EDINA REALTY, INC - New
 $449,000Active2 beds 2 baths1,537 sq. ft.
3267 Old Stone Way Ne, Sauk Rapids, MN 56379
MLS# 7150367Listed by: PEMBERTON RE - New
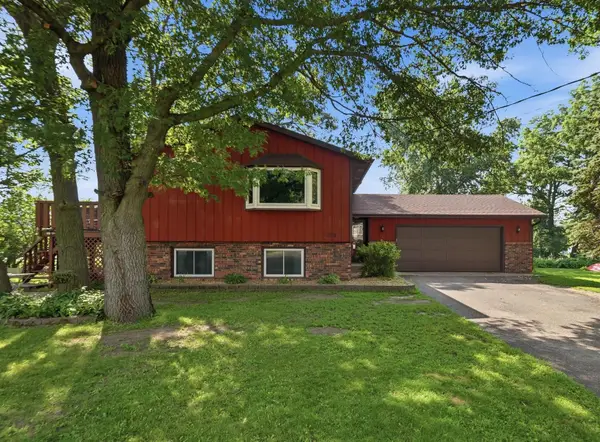 $249,500Active3 beds 2 baths1,848 sq. ft.
1018 3rd Street N, Sauk Rapids, MN 56379
MLS# 7154221Listed by: NEW CENTURY REAL ESTATE - Open Thu, 5 to 6pmNew
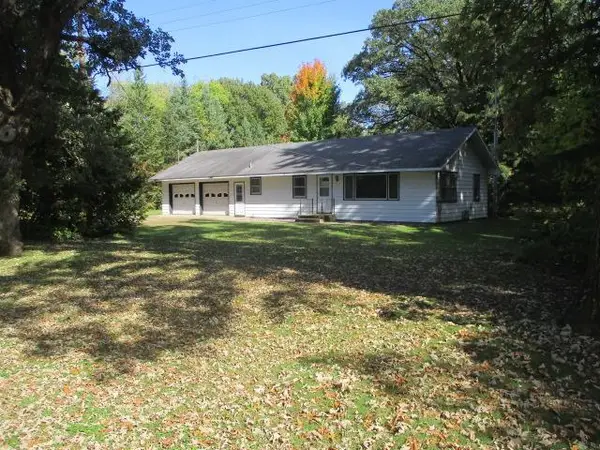 $1Active4 beds 2 baths1,527 sq. ft.
6102 NE River Road, Sauk Rapids, MN 56379
MLS# 7152843Listed by: GRANITE REALTY OF MN - New
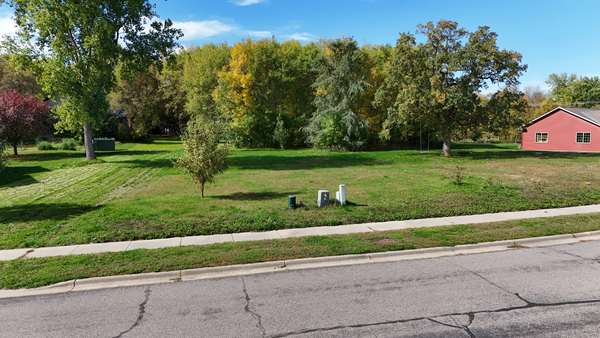 $25,000Active0.17 Acres
2355 Providence Place Ne, Sauk Rapids, MN 56379
MLS# 7153030Listed by: PREMIER REAL ESTATE SERVICES - New
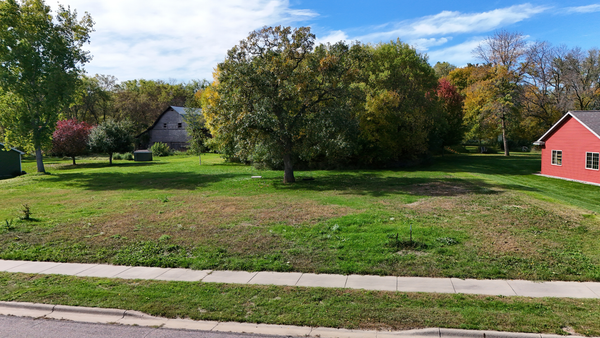 $25,000Active0.17 Acres
2359 Providence Place Ne, Sauk Rapids, MN 56379
MLS# 7153050Listed by: PREMIER REAL ESTATE SERVICES - New
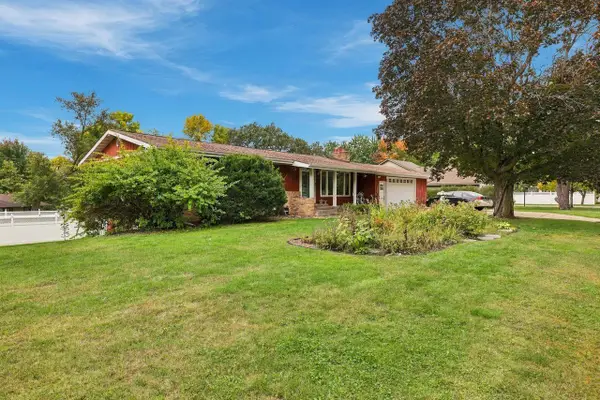 $399,900Active4 beds 3 baths3,260 sq. ft.
516 9 1/2 Street N, Sauk Rapids, MN 56379
MLS# 7152815Listed by: COLDWELL BANKER REALTY - New
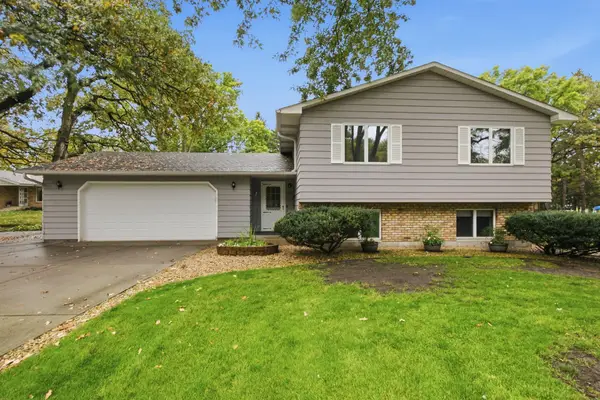 $289,900Active4 beds 2 baths1,916 sq. ft.
424 5th Street S, Sauk Rapids, MN 56379
MLS# 7149100Listed by: VOIGTJOHNSON - New
 $525,000Active3 beds 3 baths3,705 sq. ft.
22 13th Street S, Sauk Rapids, MN 56379
MLS# 7139929Listed by: COLDWELL BANKER REALTY


Protect your home and budget from life's surprises with an Assurant Home Warranty, backed by a partner that supports you through every step of homeownership. Explore Plans.
© 2023 - 2026 ERA Franchise Systems LLC. All rights reserved. ERA Franchise Systems LLC fully supports the principles of the Fair Housing Act and the Equal Opportunity Act. ERA, ERA Real Estate powered, and their respective logos are registered service marks of ERA Franchise Systems LLC. Each office is independently owned and operated.