
3257 Old Stone Way Ne, Sauk Rapids, MN 56379
Local realty services provided by:ERA Viking Realty
3257 Old Stone Way Ne,Sauk Rapids, MN 56379
$497,000
- 3 Beds
- 2 Baths
- 1,610 sq. ft.
- Single family
- Active
Upcoming open houses
- Sat, Sep 1912:00 pm - 05:00 pm
Listed by: chaz james, marty czech
Office: premier real estate services
MLS#:7141499
Source:NSMLS
Price summary
- Price:$497,000
- Price per sq. ft.:$308.7
- Monthly HOA dues:$73
About this home
This 1600 square foot 3-bedroom spacious single level home! Attractive colors, raised ceilings in living & dining areas. Master bedroom suite offers double vanity bowls, large cultured marble "sit down" easy to clean shower, also large walk-in closet. Full view kitchen window with stainless steel appliances, high-def tops, fireplace, in-floor & forced heat, central A/C. Outside patio 16' x 12', extra spacious 3-stall garage, sod & irrigation system all under $500,000 & more lots available.
Contact an agent
Home facts
- Year built:2026
- Subdivision & Development:Villages Of Creek Side 6
- Listing ID #:7141499
- Added:1 day(s) ago
- Updated:September 17, 2026 at 12:54 PM
Rooms and interior
- Bedrooms:3
- Total bathrooms:2
- Full bathrooms:1
- Dining Description:Informal Dining Room, Kitchen/Dining Room
- Bathrooms Description:Main Floor 3/4 Bath, Main Floor Full Bath, Walk-In Shower Stall
- Kitchen Description:Cooktop, Dishwasher, Microwave, Refrigerator, Stainless Steel Appliances, Tankless Water Heater
- Living area:1,610 sq. ft.
Heating and cooling
- Cooling:Central Air
- Heating:Forced Air
- Central air:Yes
Structure and exterior
- Roof:Age 8 Years or Less, Asphalt, Pitched
- Year built:2026
- Building area:1,610 sq. ft.
- Lot area:0.3 Acres
- Lot Features:Irregular Lot
- Levels:1 Story
Utilities
- Water:City Water - Connected
- Sewer:City Sewer - Connected
Finances and disclosures
- Price:$497,000
- Price per sq. ft.:$308.7
- Tax amount:$596 (2025)
Features and amenities
- Appliances:Microwave, Refrigerator, Stainless Steel Appliances, Tankless Water Heater
- Amenities:Air-To-Air Exchanger, Tankless Water Heater
- Pool features:Below Ground, Outdoor, Shared
Parking
- Parking description:Attached Garage
- Garage:Yes
- Garage spaces:3
New listings near 3257 Old Stone Way Ne
- Coming SoonOpen Sat, 10 to 11:30am
 $399,900Coming Soon4 beds 3 baths2,352 sq. ft.
1101 Summit Way, Sauk Rapids, MN 56379
MLS# 7139717Listed by: PREMIER REAL ESTATE SERVICES - New
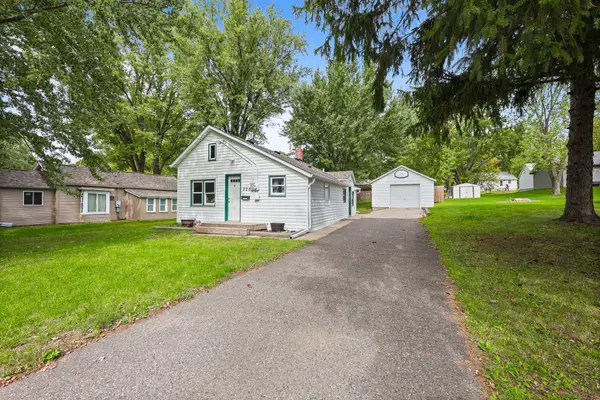 $187,900Active2 beds 1 baths840 sq. ft.
308 7th Avenue N, Sauk Rapids, MN 56379
MLS# 7140936Listed by: PREMIER REAL ESTATE SERVICES - New
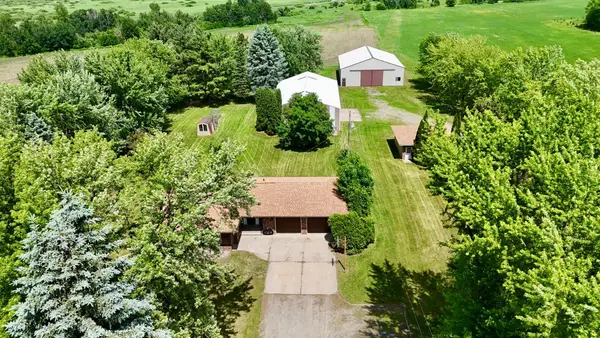 $739,900Active3 beds 3 baths2,228 sq. ft.
1991 55th Street Ne, Sauk Rapids, MN 56379
MLS# 7145646Listed by: PREMIER REAL ESTATE SERVICES - Open Sat, 10am to 12pmNew
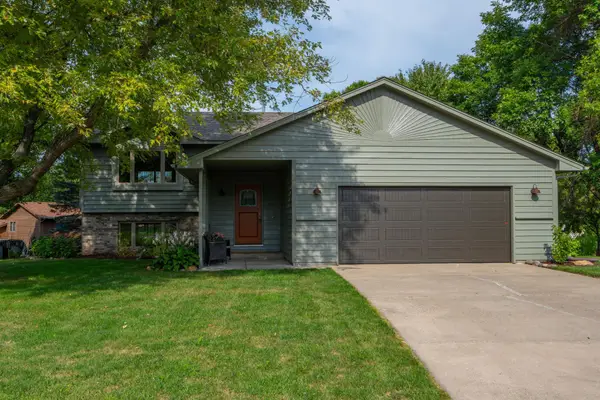 $309,900Active4 beds 2 baths2,232 sq. ft.
1928 Circle Drive Nw, Sauk Rapids, MN 56379
MLS# 7140583Listed by: MORGAN & CO. - New
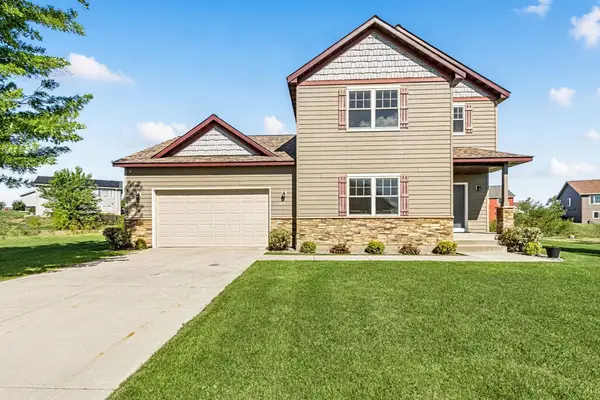 $375,000Active3 beds 3 baths1,802 sq. ft.
3293 Old Stone Way Ne, Sauk Rapids, MN 56379
MLS# 7078915Listed by: EDINA REALTY, INC - New
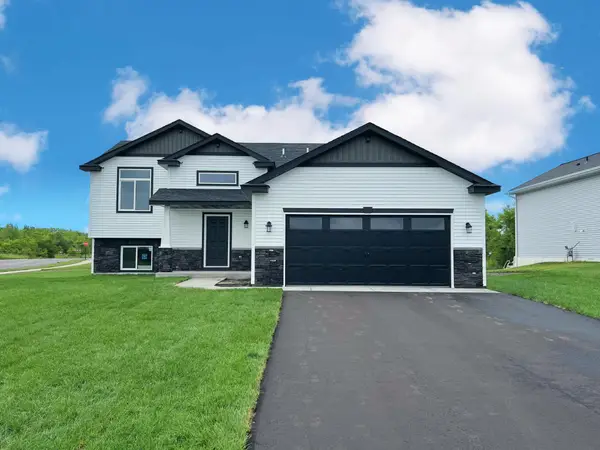 $344,500Active3 beds 2 baths1,271 sq. ft.
1143 29th Street Ne, Sauk Rapids, MN 56379
MLS# 7141299Listed by: ASHWORTH REAL ESTATE - New
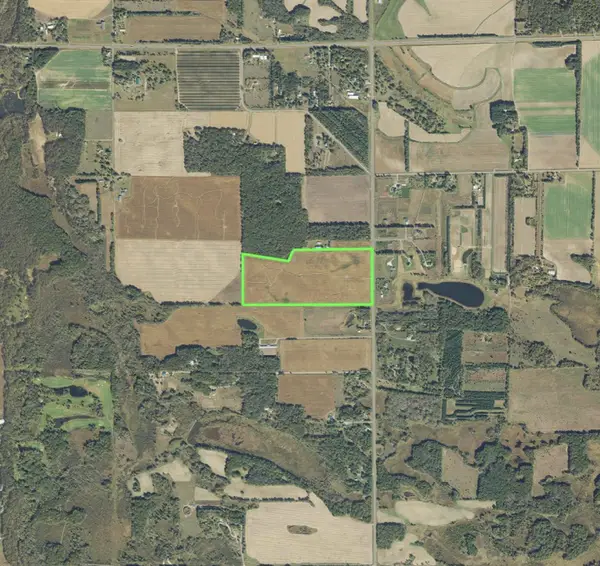 $1Active71.7 Acres
TBD 75th Avenue Ne, Sauk Rapids, MN 56379
MLS# 7140493Listed by: LANDPROZ REAL ESTATE, LLC - New
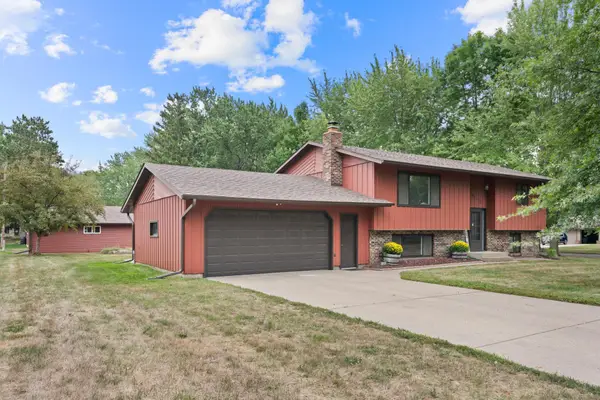 $335,000Active3 beds 2 baths1,964 sq. ft.
1016 3 1/2 Avenue N, Sauk Rapids, MN 56379
MLS# 7139537Listed by: AGENCY NORTH REAL ESTATE, INC  $85,000Active0.41 Acres
6837 Jaclyn Lane Ne, Sauk Rapids, MN 56379
MLS# 7139036Listed by: PREMIER REAL ESTATE SERVICES


Protect your home and budget from life's surprises with an Assurant Home Warranty, backed by a partner that supports you through every step of homeownership. Explore Plans.
© 2023 - 2026 ERA Franchise Systems LLC. All rights reserved. ERA Franchise Systems LLC fully supports the principles of the Fair Housing Act and the Equal Opportunity Act. ERA, ERA Real Estate powered, and their respective logos are registered service marks of ERA Franchise Systems LLC. Each office is independently owned and operated.