
381 18th Street Court Nw, Sauk Rapids, MN 56379
Local realty services provided by:ERA Viking Realty
381 18th Street Court Nw,Sauk Rapids, MN 56379
$349,900
- 3 Beds
- 2 Baths
- 1,673 sq. ft.
- Single family
- Pending
Listed by: bryce cash
Office: re/max results
MLS#:7126527
Source:NSMLS
Price summary
- Price:$349,900
- Price per sq. ft.:$179.8
About this home
Welcome home to this beautiful, like new move-in-ready 3-bedroom, 2-bathroom split-level home in a desirable Sauk Rapids neighborhood. The upper level welcomes you with a large, inviting entryway that flows seamlessly into an open-concept living space flooded with natural light. The spacious kitchen features a center island, premium stainless steel appliances, and ample prep space. You will find two generously sized bedrooms on this level—including a private primary bedroom both boasting expansive walk-in closets.The fully finished lower level is built for entertaining, offering a massive family room, a large third bedroom, a 3/4 bathroom, and a laundry room complete with a utility sink. Outside, the property shines with an attached 2-car garage, a charming front porch, and durable, maintenance-free vinyl siding. Storage is an absolute premium here, featuring both a standard storage shed and a separate,workshop/additional storage building. Perfectly situated close to local schools, parks, and public transportation, this home also offers quick, convenient highway access to both Hwy 15 and Hwy 10....
Contact an agent
Home facts
- Year built:2024
- Subdivision & Development:Pond View Invs #3
- Listing ID #:7126527
- Added:47 day(s) ago
- Updated:September 30, 2026 at 09:22 AM
Rooms and interior
- Bedrooms:3
- Total bathrooms:2
- Full bathrooms:1
- Dining Description:Breakfast Bar, Informal Dining Room, Kitchen/Dining Room
- Bathrooms Description:3/4 Basement, Upper Level Full Bath
- Kitchen Description:Cooktop, Dishwasher, Exhaust Fan, Microwave, Range, Refrigerator, Stainless Steel Appliances
- Basement:Yes
- Basement Description:Block, Daylight / Lookout Windows, Drain Tiled, Egress Window(s), Finished, Full, Storage Space, Sump Pump
- Living area:1,673 sq. ft.
Heating and cooling
- Cooling:Central Air
- Heating:Forced Air
- Central air:Yes
Structure and exterior
- Roof:Age 8 Years or Less, Asphalt
- Year built:2024
- Building area:1,673 sq. ft.
- Lot area:0.22 Acres
- Levels:Bi/Split Level
Utilities
- Water:City Water - Connected
- Sewer:City Sewer - Connected
Finances and disclosures
- Price:$349,900
- Price per sq. ft.:$179.8
- Tax amount:$462 (2025)
Features and amenities
- Appliances:Exhaust Fan, Microwave, Range, Refrigerator, Stainless Steel Appliances, Washer, Water Softener Owned
- Laundry features:Dryer, Washer
- Amenities:Air-To-Air Exchanger, Humidifier, Water Softener Owned
Parking
- Parking description:Asphalt, Attached Garage, Garage Door Opener
- Garage:Yes
- Garage spaces:2
New listings near 381 18th Street Court Nw
- Open Sat, 11am to 12:30pmNew
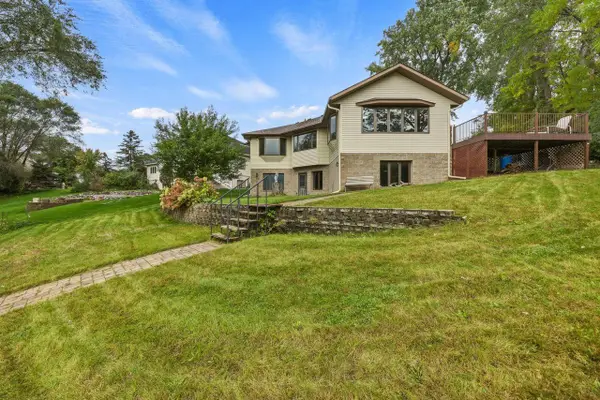 $525,000Active3 beds 3 baths3,705 sq. ft.
22 13th Street S, Sauk Rapids, MN 56379
MLS# 7139929Listed by: COLDWELL BANKER REALTY - Open Thu, 5 to 6pmNew
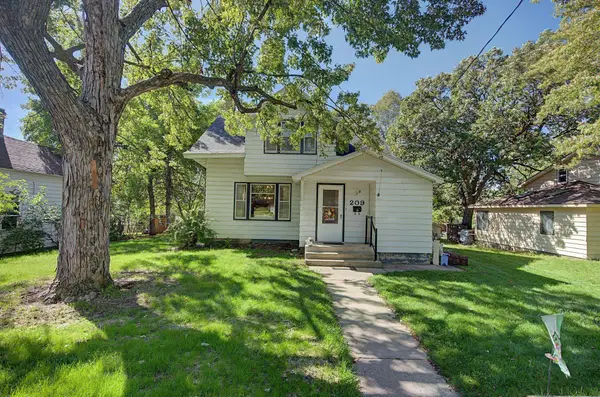 $189,900Active3 beds 2 baths1,402 sq. ft.
209 4th Avenue S, Sauk Rapids, MN 56379
MLS# 7151877Listed by: PREMIER REAL ESTATE SERVICES - New
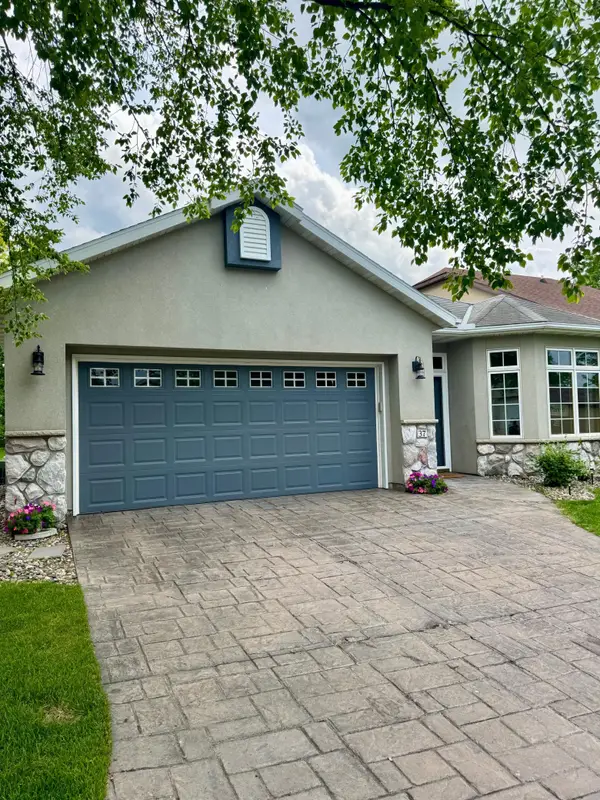 $279,900Active2 beds 2 baths1,232 sq. ft.
37 Portage Trail, Sauk Rapids, MN 56379
MLS# 7151899Listed by: PARCEL REAL ESTATE INC. - Open Sat, 11am to 12:30pmNew
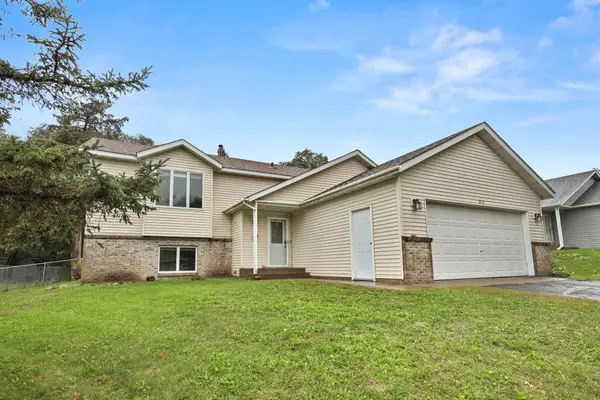 $300,000Active4 beds 2 baths2,109 sq. ft.
813 7th Avenue N, Sauk Rapids, MN 56379
MLS# 7147919Listed by: PREMIER REAL ESTATE SERVICES - New
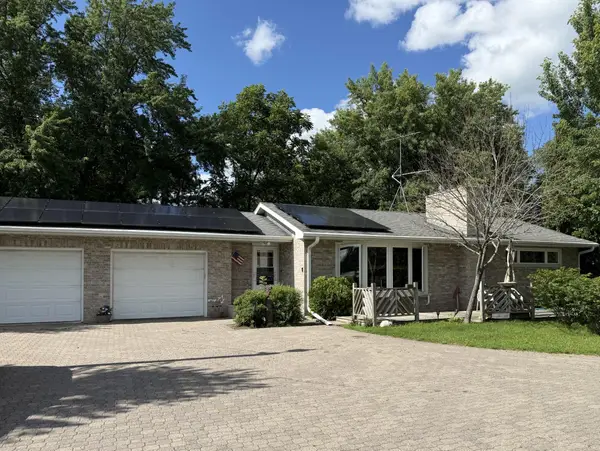 $425,000Active3 beds 2 baths2,448 sq. ft.
5173 Shadowwood Drive Ne, Sauk Rapids, MN 56379
MLS# 7150059Listed by: NEW CENTURY REAL ESTATE - Open Thu, 4 to 5:30pmNew
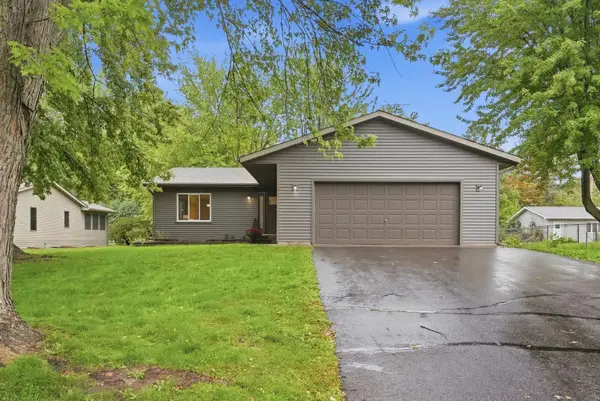 $299,900Active3 beds 2 baths2,067 sq. ft.
517 8th Avenue N, Sauk Rapids, MN 56379
MLS# 7148393Listed by: VOIGTJOHNSON - Open Sat, 11am to 1pmNew
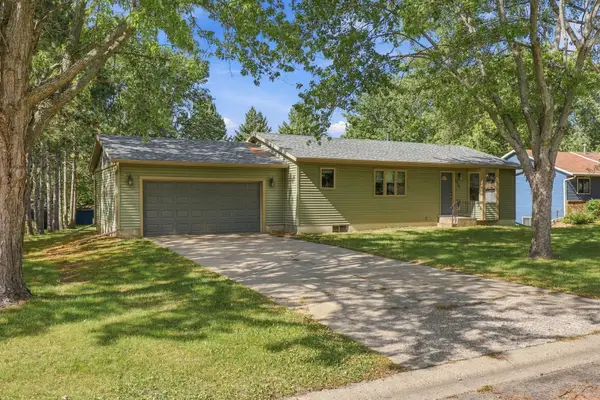 $325,000Active3 beds 2 baths1,746 sq. ft.
2015 Highview Drive, Sauk Rapids, MN 56379
MLS# 7144942Listed by: COLDWELL BANKER REALTY - New
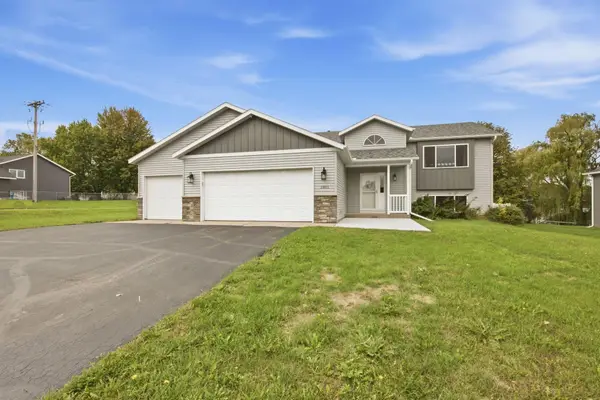 $319,900Active5 beds 2 baths2,480 sq. ft.
1801 Eastern Star Loop, Sauk Rapids, MN 56379
MLS# 7144861Listed by: KELLER WILLIAMS CLASSIC RLTY NW - New
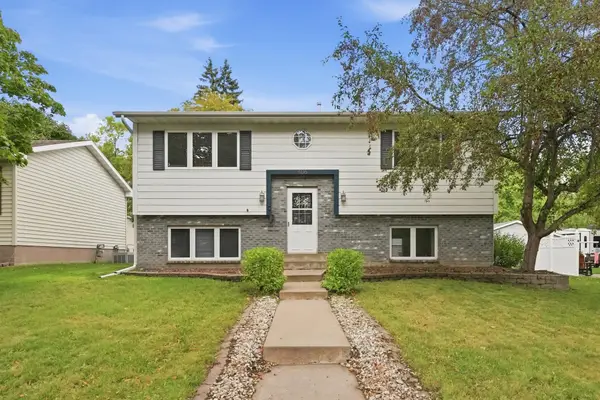 $299,900Active4 beds 2 baths1,756 sq. ft.
406 5th Avenue N, Sauk Rapids, MN 56379
MLS# 7147372Listed by: YOUR NEXT PLACE REAL ESTATE - New
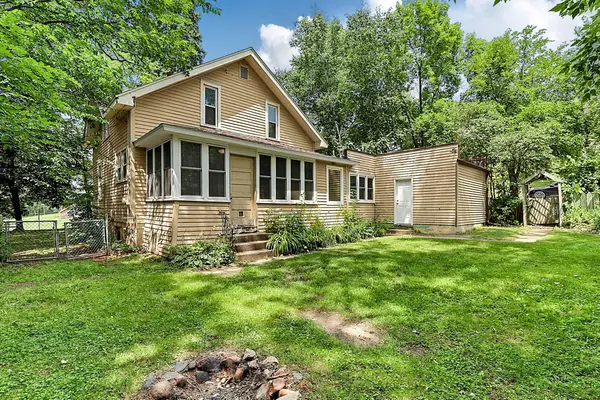 $149,900Active2 beds 2 baths1,381 sq. ft.
101 4th Avenue S, Sauk Rapids, MN 56379
MLS# 7147359Listed by: TRUE NEIGHBOR REALTY


Protect your home and budget from life's surprises with an Assurant Home Warranty, backed by a partner that supports you through every step of homeownership. Explore Plans.
© 2023 - 2026 ERA Franchise Systems LLC. All rights reserved. ERA Franchise Systems LLC fully supports the principles of the Fair Housing Act and the Equal Opportunity Act. ERA, ERA Real Estate powered, and their respective logos are registered service marks of ERA Franchise Systems LLC. Each office is independently owned and operated.