
517 8th Avenue N, Sauk Rapids, MN 56379
Local realty services provided by:ERA Gillespie Real Estate
Upcoming open houses
- Thu, Oct 0104:00 pm - 05:30 pm
- Sat, Oct 0311:00 am - 12:30 pm
Listed by: krista lindt
Office: voigtjohnson
MLS#:7148393
Source:NSMLS
Price summary
- Price:$299,900
- Price per sq. ft.:$137.32
About this home
Welcome to 517 8th Avenue N in Sauk Rapids! This well-maintained home offers comfortable main-level living, spacious rooms, thoughtful updates, and an abundance of storage. The main level features a bright living room with a large picture window overlooking the front yard, two generously sized bedrooms, a full bathroom, main-level laundry, and a welcoming kitchen with a window overlooking the backyard, a tile backsplash, and a new dishwasher and newer refrigerator. Fresh paint and updated windows add to the move-in-ready feel.
The primary bedroom offers plenty of space along with a walk-in closet featuring a custom organization system. The second bedroom is also impressively sized, also with an oversized closet, making the main level a great fit for everyday living, guests, or a home office.
Downstairs, you’ll find an additional bedroom, spacious lower-level family room, a second full bathroom with a jetted tub, and an incredible amount of storage. The huge storage room provides plenty of room for seasonal items, hobbies, or all the things you want tucked away but easily accessible.
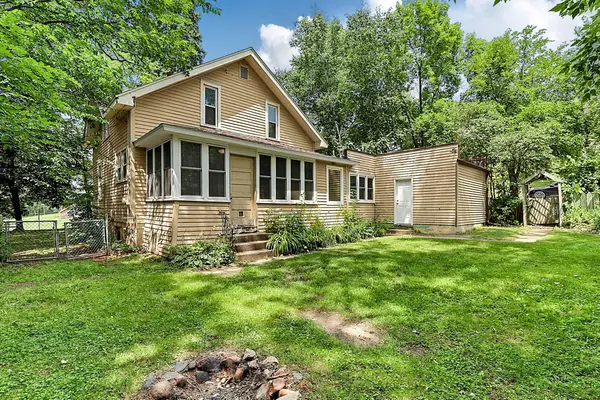
Outside, enjoy updated vinyl siding, gutters, mature trees, and a spacious yard. The attached two-stall garage adds convenient parking and additional storage space.
The location is hard to beat, being close to schools, shopping and other everyday amenities nearby, & Scenic View Park. With its spacious 3 bedrooms, main-level living, updates, and exceptional storage, this Sauk Rapids home offers comfort and convenience in a great location. Call today to make it yours and settle into the comfort of home....
Contact an agent
Home facts
- Year built:1990
- Subdivision & Development:Wood Russell & Gilmans Add
- Listing ID #:7148393
- Added:5 day(s) ago
- Updated:September 30, 2026 at 02:43 PM
Rooms and interior
- Bedrooms:3
- Total bathrooms:2
- Full bathrooms:2
- Dining Description:Eat In Kitchen, Informal Dining Room
- Bathrooms Description:Full Basement, Main Floor Full Bath
- Kitchen Description:Dishwasher, Microwave, Range, Refrigerator
- Basement:Yes
- Basement Description:Egress Window(s), Finished, Full
- Living area:2,067 sq. ft.
Heating and cooling
- Cooling:Central Air
- Heating:Forced Air
- Central air:Yes
Structure and exterior
- Roof:Asphalt
- Year built:1990
- Building area:2,067 sq. ft.
- Lot area:0.24 Acres
- Levels:1 Story
Utilities
- Water:City Water - Connected
- Sewer:City Sewer - Connected
Finances and disclosures
- Price:$299,900
- Price per sq. ft.:$137.32
- Tax amount:$3,102 (2026)
Features and amenities
- Appliances:Microwave, Range, Refrigerator, Washer, Water Softener Owned
- Laundry features:Dryer, Washer
- Amenities:Water Softener Owned
Parking
- Parking description:Attached Garage
- Garage:Yes
- Garage spaces:2
New listings near 517 8th Avenue N
- Open Sat, 11am to 12:30pmNew
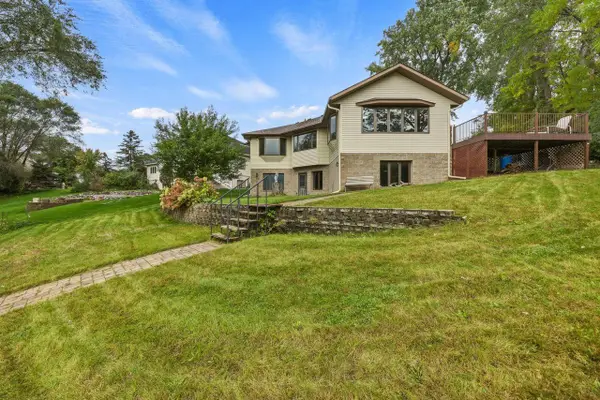 $525,000Active3 beds 3 baths3,705 sq. ft.
22 13th Street S, Sauk Rapids, MN 56379
MLS# 7139929Listed by: COLDWELL BANKER REALTY - Open Thu, 5 to 6pmNew
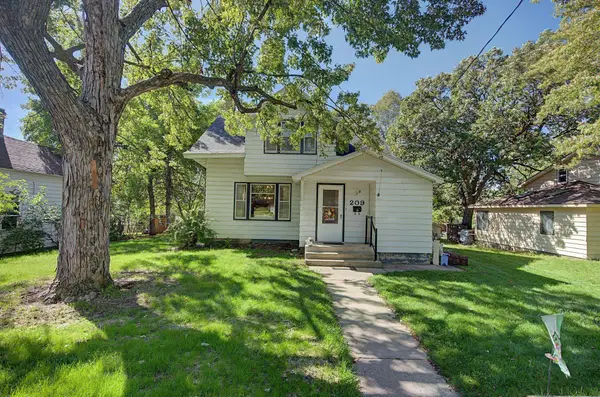 $189,900Active3 beds 2 baths1,402 sq. ft.
209 4th Avenue S, Sauk Rapids, MN 56379
MLS# 7151877Listed by: PREMIER REAL ESTATE SERVICES - New
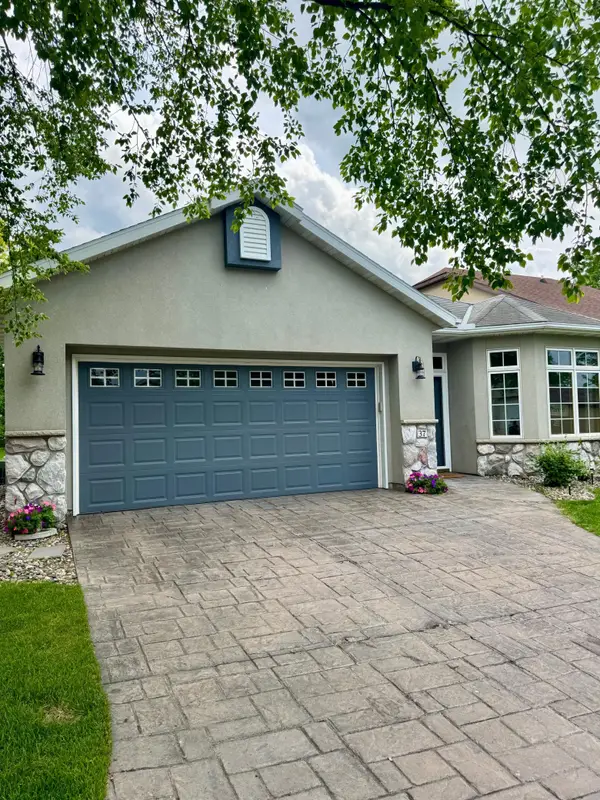 $279,900Active2 beds 2 baths1,232 sq. ft.
37 Portage Trail, Sauk Rapids, MN 56379
MLS# 7151899Listed by: PARCEL REAL ESTATE INC. - Open Sat, 11am to 12:30pmNew
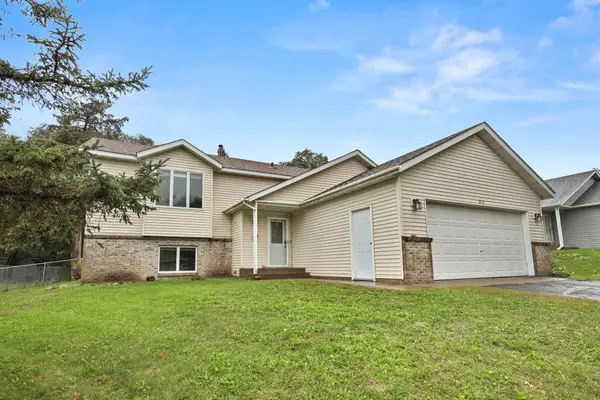 $300,000Active4 beds 2 baths2,109 sq. ft.
813 7th Avenue N, Sauk Rapids, MN 56379
MLS# 7147919Listed by: PREMIER REAL ESTATE SERVICES - New
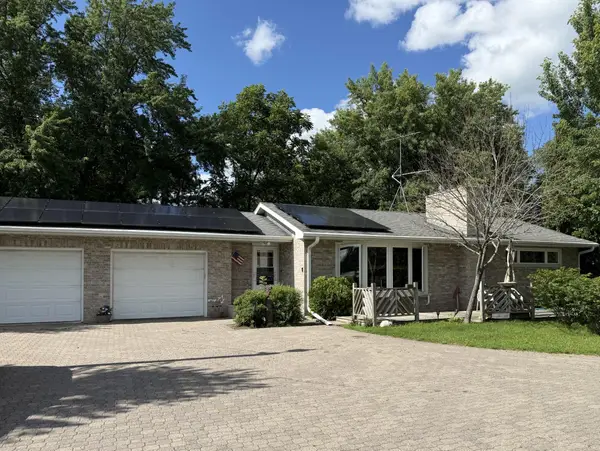 $425,000Active3 beds 2 baths2,448 sq. ft.
5173 Shadowwood Drive Ne, Sauk Rapids, MN 56379
MLS# 7150059Listed by: NEW CENTURY REAL ESTATE - Open Sat, 11am to 1pmNew
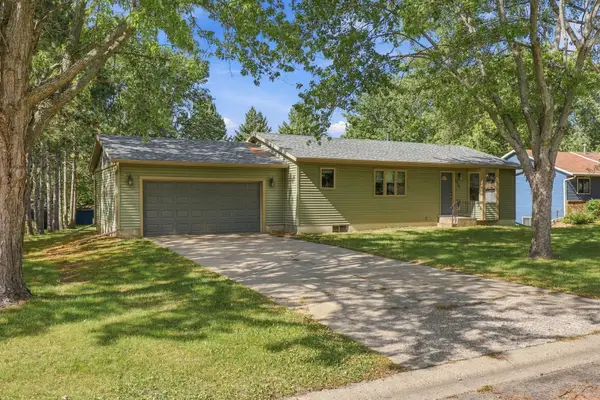 $325,000Active3 beds 2 baths1,746 sq. ft.
2015 Highview Drive, Sauk Rapids, MN 56379
MLS# 7144942Listed by: COLDWELL BANKER REALTY - New
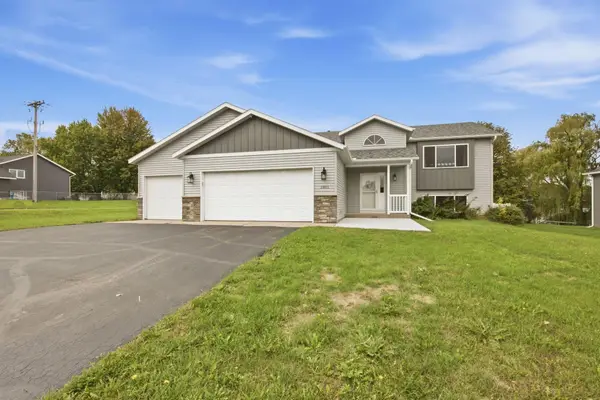 $319,900Active5 beds 2 baths2,480 sq. ft.
1801 Eastern Star Loop, Sauk Rapids, MN 56379
MLS# 7144861Listed by: KELLER WILLIAMS CLASSIC RLTY NW - New
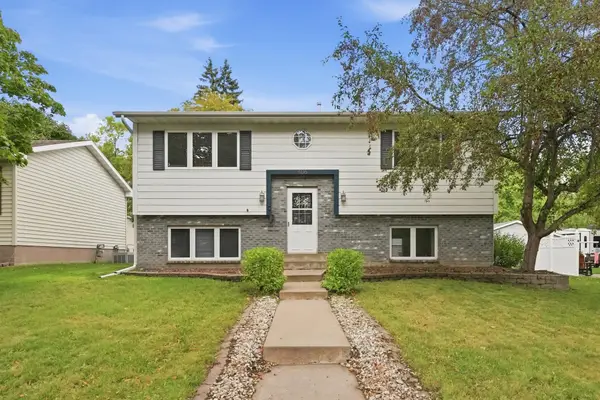 $299,900Active4 beds 2 baths1,756 sq. ft.
406 5th Avenue N, Sauk Rapids, MN 56379
MLS# 7147372Listed by: YOUR NEXT PLACE REAL ESTATE - New
 $149,900Active2 beds 2 baths1,381 sq. ft.
101 4th Avenue S, Sauk Rapids, MN 56379
MLS# 7147359Listed by: TRUE NEIGHBOR REALTY


Protect your home and budget from life's surprises with an Assurant Home Warranty, backed by a partner that supports you through every step of homeownership. Explore Plans.
© 2023 - 2026 ERA Franchise Systems LLC. All rights reserved. ERA Franchise Systems LLC fully supports the principles of the Fair Housing Act and the Equal Opportunity Act. ERA, ERA Real Estate powered, and their respective logos are registered service marks of ERA Franchise Systems LLC. Each office is independently owned and operated.