
513 6th Avenue N, Sauk Rapids, MN 56379
Local realty services provided by:ERA Gillespie Real Estate
513 6th Avenue N,Sauk Rapids, MN 56379
$237,000
- 3 Beds
- 3 Baths
- - sq. ft.
- Single family
- Sold
Listed by: debra j. frantti
Office: coldwell banker realty
MLS#:7107893
Source:NSMLS
Sorry, we are unable to map this address
Price summary
- Price:$237,000
About this home
Cute, cozy, and truly move-in ready, this 3 bed, 3 bath home sits on a generous .32-acre city lot and offers the kind of updates buyers appreciate. The main level features an updated kitchen with granite counters, stainless steel appliances, and newer cabinetry (2020). Vinyl windows and storm doors were also replaced in 2020. Roofs on the home and garages, LP Smart Siding on the home and front garage, and new gutters with gutter guards were completed in 2022, taking care of major exterior items. This is a partial list of improvements; see supplements for a complete list! In addition, the second floor was fully renovated in 2026, creating a comfortable primary bedroom suite with a 3/4 bath and warm pine woodwork. Flooring, paint, fixtures, hardware, and more have been updated over the past five years, giving the home a clean, modern feel while still keeping its cozy character. For those desiring garage space, this property delivers with a 2 stall garage plus an additional 1 1/2 stall garage for vehicles, hobbies, or storage. The main garage also offers convenient access to the home through the basement! Outside, the concrete driveway provides off-street parking for up to four vehicles, adding everyday practicality for owners and guests alike.
With major updates already completed, this home offers comfort, convenience and peace of mind....
Contact an agent
Home facts
- Year built:1951
- Subdivision & Development:Wood Russell & Gilmans Add
- Listing ID #:7107893
- Added:69 day(s) ago
- Updated:October 01, 2026 at 10:43 PM
Rooms and interior
- Bedrooms:3
- Total bathrooms:3
- Full bathrooms:1
- Half bathrooms:1
- Dining Description:Eat In Kitchen
- Bathrooms Description:1/2 Basement, Main Floor Full Bath
- Kitchen Description:Dishwasher, Exhaust Fan, Microwave, Range, Refrigerator, Stainless Steel Appliances
- Basement:Yes
- Basement Description:Block, Full, Sump Pump, Unfinished
Heating and cooling
- Cooling:Window Unit(s)
- Heating:Forced Air
Structure and exterior
- Roof:Age 8 Years or Less
- Year built:1951
- Lot Features:Tree Coverage - Medium
- Levels:1 1/2 Story
Utilities
- Water:City Water - Connected
- Sewer:City Sewer - Connected
Finances and disclosures
- Price:$237,000
- Tax amount:$1,746 (2025)
Features and amenities
- Appliances:Exhaust Fan, Microwave, Range, Refrigerator, Stainless Steel Appliances, Washer
- Laundry features:Dryer, Washer
- Amenities:Electric Water Heater
Parking
- Parking description:Concrete, Detached Garage, Garage Door Opener, Multiple Garages
- Garage:Yes
- Garage spaces:3
New listings near 513 6th Avenue N
- New
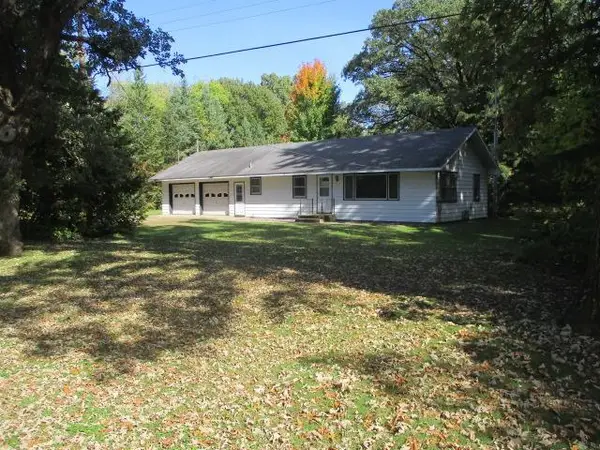 $1Active4 beds 2 baths1,527 sq. ft.
6102 NE River Road, Sauk Rapids, MN 56379
MLS# 7152843Listed by: GRANITE REALTY OF MN - New
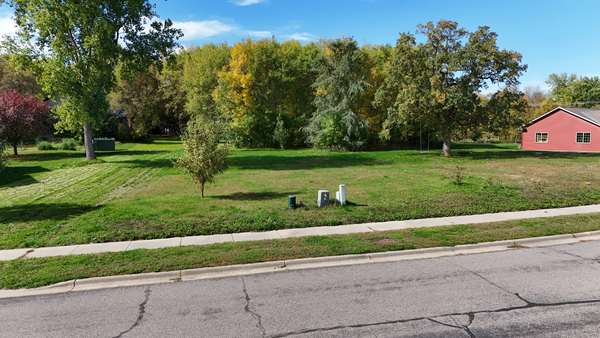 $25,000Active0.17 Acres
2355 Providence Place Ne, Sauk Rapids, MN 56379
MLS# 7153030Listed by: PREMIER REAL ESTATE SERVICES - New
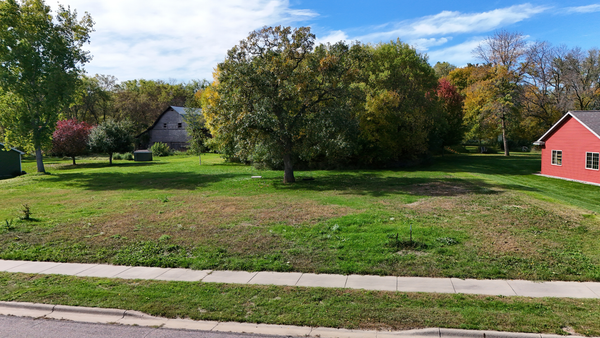 $25,000Active0.17 Acres
2359 Providence Place Ne, Sauk Rapids, MN 56379
MLS# 7153050Listed by: PREMIER REAL ESTATE SERVICES - New
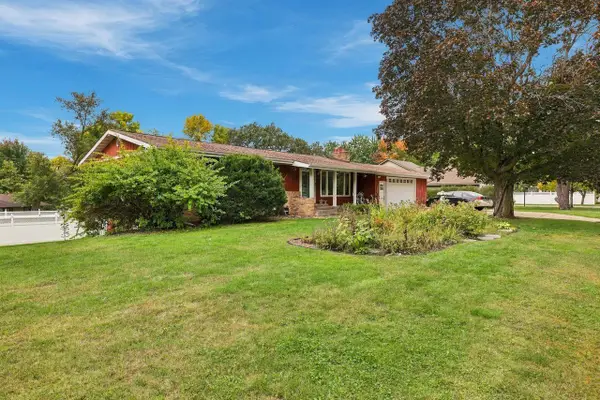 $399,900Active4 beds 3 baths3,260 sq. ft.
516 9 1/2 Street N, Sauk Rapids, MN 56379
MLS# 7152815Listed by: COLDWELL BANKER REALTY - New
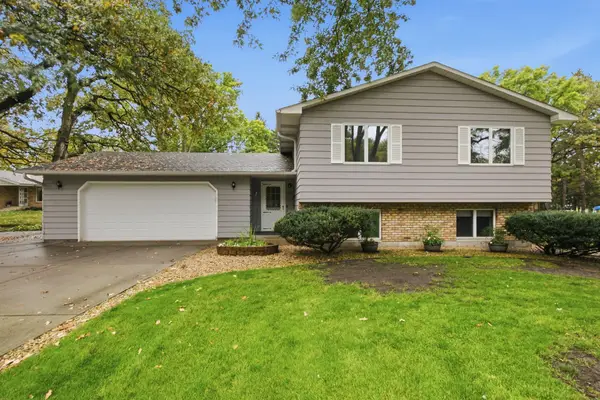 $289,900Active4 beds 2 baths1,916 sq. ft.
424 5th Street S, Sauk Rapids, MN 56379
MLS# 7149100Listed by: VOIGTJOHNSON - Open Sat, 11am to 12:30pmNew
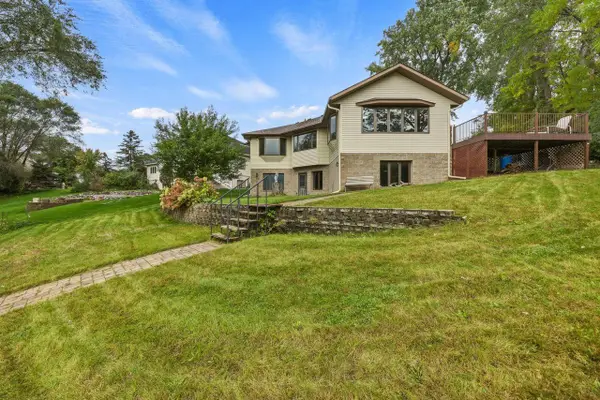 $525,000Active3 beds 3 baths3,705 sq. ft.
22 13th Street S, Sauk Rapids, MN 56379
MLS# 7139929Listed by: COLDWELL BANKER REALTY - New
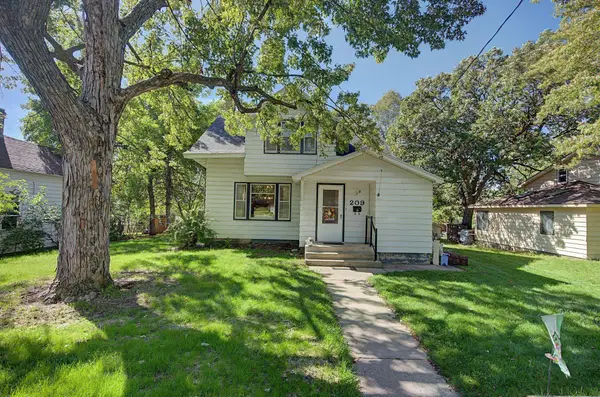 $189,900Active3 beds 2 baths1,402 sq. ft.
209 4th Avenue S, Sauk Rapids, MN 56379
MLS# 7151877Listed by: PREMIER REAL ESTATE SERVICES - New
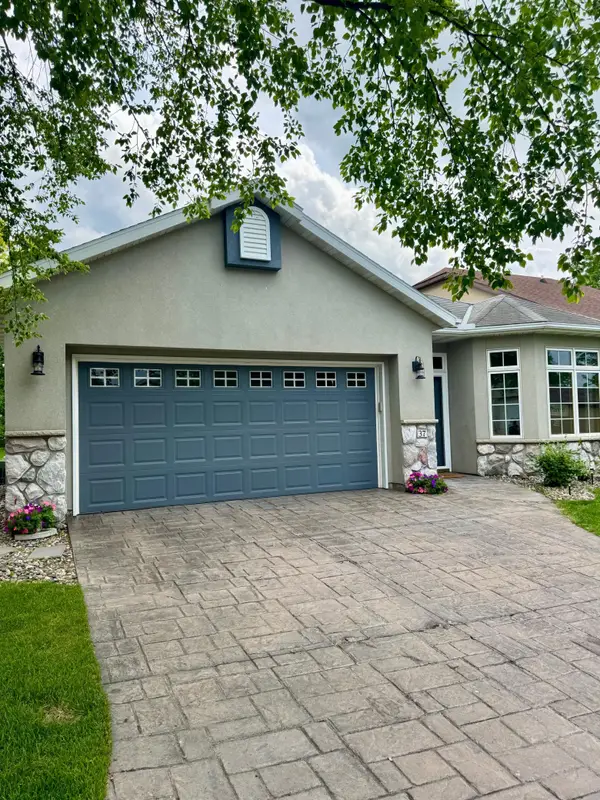 $279,900Active2 beds 2 baths1,232 sq. ft.
37 Portage Trail, Sauk Rapids, MN 56379
MLS# 7151899Listed by: PARCEL REAL ESTATE INC. - Open Sat, 11am to 12:30pmNew
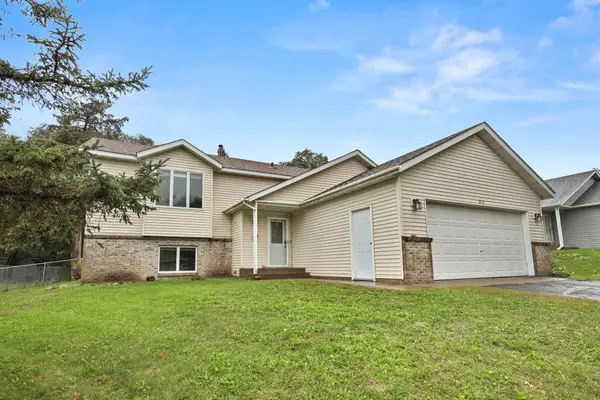 $300,000Active4 beds 2 baths2,109 sq. ft.
813 7th Avenue N, Sauk Rapids, MN 56379
MLS# 7147919Listed by: PREMIER REAL ESTATE SERVICES - Open Sat, 10 to 11:30amNew
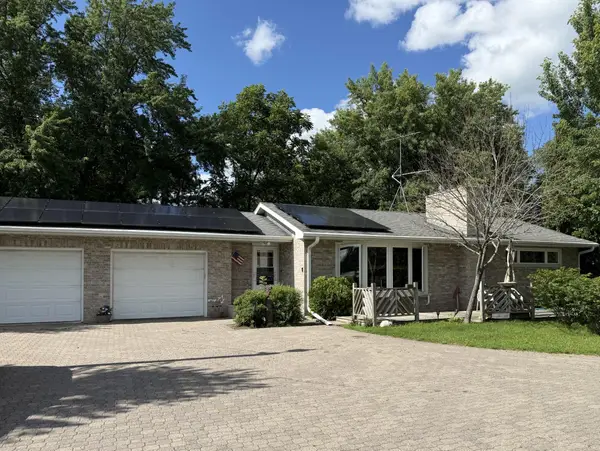 $425,000Active3 beds 2 baths2,448 sq. ft.
5173 Shadowwood Drive Ne, Sauk Rapids, MN 56379
MLS# 7150059Listed by: NEW CENTURY REAL ESTATE


Protect your home and budget from life's surprises with an Assurant Home Warranty, backed by a partner that supports you through every step of homeownership. Explore Plans.
© 2023 - 2026 ERA Franchise Systems LLC. All rights reserved. ERA Franchise Systems LLC fully supports the principles of the Fair Housing Act and the Equal Opportunity Act. ERA, ERA Real Estate powered, and their respective logos are registered service marks of ERA Franchise Systems LLC. Each office is independently owned and operated.