
516 9 1/2 Street N, Sauk Rapids, MN 56379
Local realty services provided by:ERA Prospera Real Estate
516 9 1/2 Street N,Sauk Rapids, MN 56379
$399,900
- 4 Beds
- 3 Baths
- 3,260 sq. ft.
- Single family
- Active
Listed by: debbie niemeyer, todd edstrom
Office: coldwell banker realty
MLS#:7152815
Source:NSMLS
Price summary
- Price:$399,900
- Price per sq. ft.:$106.81
About this home
This beautifully updated rambler offers an incredible amount of space and versatility, boasting over 1,800 square feet on the main level alone. As you step inside, the vaulted great room addition immediately steals the show, anchored by a stunning floor-to-ceiling wood fireplace that creates a warm, inviting focal point for everyday living. The main floor features three comfortable bedrooms with fresh carpet, and brand-new flooring through the kitchen and dining areas. Meticulously maintained with high-quality upgrades in this second-owner home. You’ll find peace of mind with Andersen replacement windows (2018), a remodeled bathroom featuring a double vanity, tiled shower and separate bathtub (2018), a newer roof (2021), and a brand-new on-demand boiler installed in 2024. To top it all off, brand-new siding is being installed this October, ensuring the exterior is as sharp as the interior. The lower level expands your living options significantly with a family room/office area, a dedicated workshop, and a bathroom. A standout feature of this property is the licensed basement apartment, complete with its own separate entrance, parking slab, kitchen, living area, bedroom, and bath—perfect for a variety of living arrangements or potential rental opportunities.
Set on an expansive corner lot, the outdoor space is an entertainer’s dream. The in-ground pool comes ready for enjoyment with an updated heater, liner, and winter cover and maintenance free fencing around the pool and patio areas. Extra patio off the great room plus a storage shed. Even the oversized, attached garage is fully insulated and heated, making it a functional space all year round. From the thoughtful interior updates to the exceptional outdoor amenities, this home is truly one of a kind....
Contact an agent
Home facts
- Year built:1969
- Subdivision & Development:North Elementary School Add
- Listing ID #:7152815
- Added:1 day(s) ago
- Updated:October 01, 2026 at 01:56 PM
Rooms and interior
- Bedrooms:4
- Total bathrooms:3
- Full bathrooms:2
- Dining Description:Kitchen/Dining Room
- Bathrooms Description:3/4 Basement, Full Basement, Main Floor Full Bath
- Kitchen Description:Dishwasher, Microwave, Range, Refrigerator
- Basement:Yes
- Basement Description:Finished, Full
- Living area:3,260 sq. ft.
Heating and cooling
- Cooling:Ductless Mini-Split, Window Unit(s)
- Heating:Baseboard, Boiler
Structure and exterior
- Roof:Age 8 Years or Less
- Year built:1969
- Building area:3,260 sq. ft.
- Lot area:0.46 Acres
- Lot Features:Corner Lot
- Construction Materials:Block
- Levels:1 Story
Utilities
- Water:City Water - Connected
- Sewer:City Sewer - Connected
Finances and disclosures
- Price:$399,900
- Price per sq. ft.:$106.81
- Tax amount:$3,824 (2026)
Features and amenities
- Appliances:Microwave, Range, Refrigerator, Washer, Water Softener Rented
- Laundry features:Dryer, Washer
- Amenities:Water Softener Rented
- Pool features:Below Ground, Heated
Parking
- Parking description:Attached Garage
- Garage:Yes
- Garage spaces:2
New listings near 516 9 1/2 Street N
- New
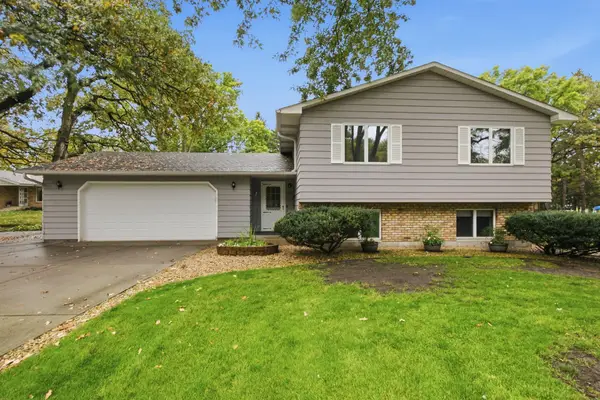 $289,900Active4 beds 2 baths1,916 sq. ft.
424 5th Street S, Sauk Rapids, MN 56379
MLS# 7149100Listed by: VOIGTJOHNSON - Open Sat, 11am to 12:30pmNew
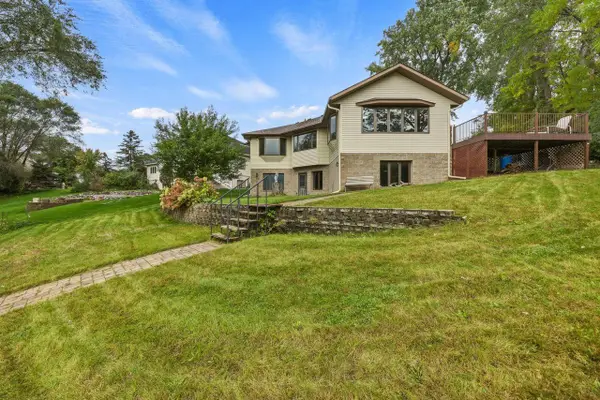 $525,000Active3 beds 3 baths3,705 sq. ft.
22 13th Street S, Sauk Rapids, MN 56379
MLS# 7139929Listed by: COLDWELL BANKER REALTY - Open Thu, 5 to 6pmNew
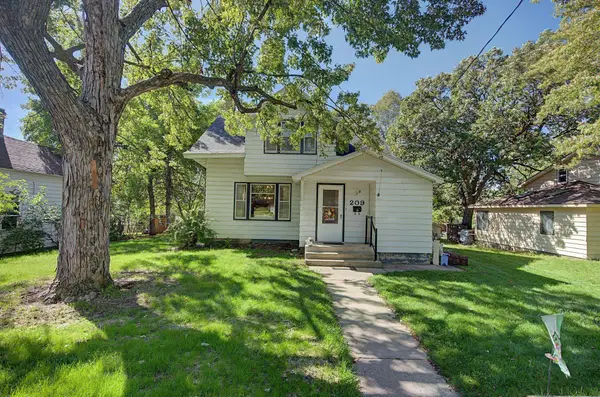 $189,900Active3 beds 2 baths1,402 sq. ft.
209 4th Avenue S, Sauk Rapids, MN 56379
MLS# 7151877Listed by: PREMIER REAL ESTATE SERVICES - New
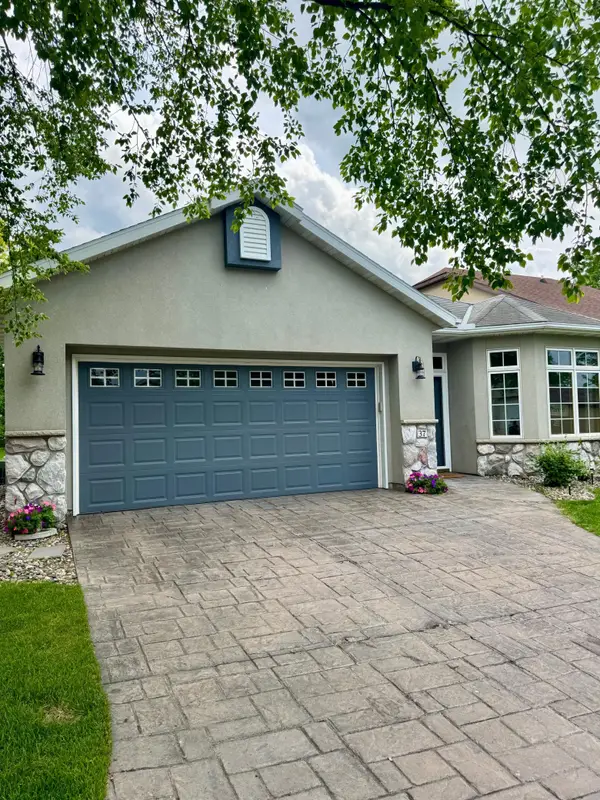 $279,900Active2 beds 2 baths1,232 sq. ft.
37 Portage Trail, Sauk Rapids, MN 56379
MLS# 7151899Listed by: PARCEL REAL ESTATE INC. - Open Sat, 11am to 12:30pmNew
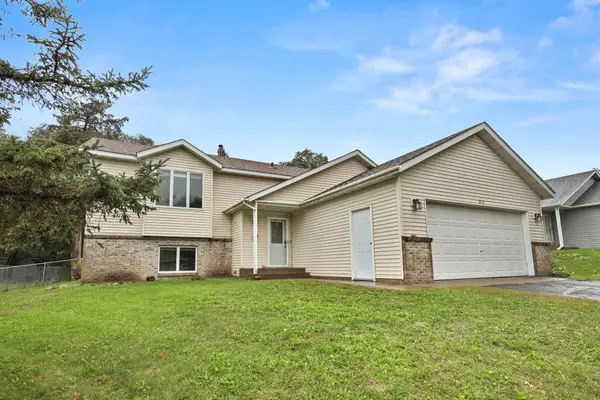 $300,000Active4 beds 2 baths2,109 sq. ft.
813 7th Avenue N, Sauk Rapids, MN 56379
MLS# 7147919Listed by: PREMIER REAL ESTATE SERVICES - New
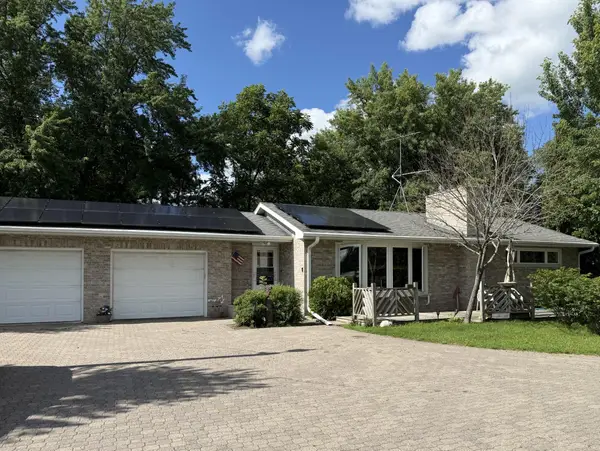 $425,000Active3 beds 2 baths2,448 sq. ft.
5173 Shadowwood Drive Ne, Sauk Rapids, MN 56379
MLS# 7150059Listed by: NEW CENTURY REAL ESTATE - Open Thu, 4 to 5:30pmNew
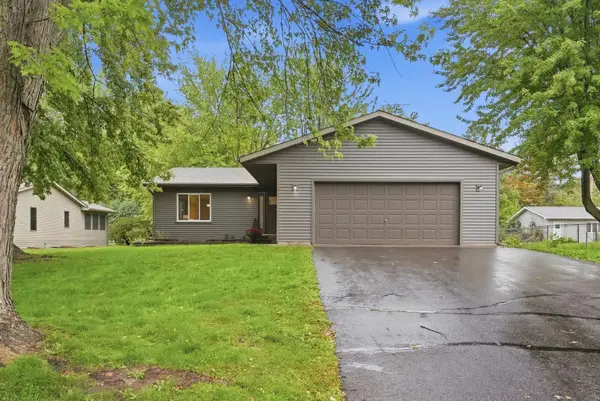 $299,900Active3 beds 2 baths2,067 sq. ft.
517 8th Avenue N, Sauk Rapids, MN 56379
MLS# 7148393Listed by: VOIGTJOHNSON - Open Sat, 11am to 1pmNew
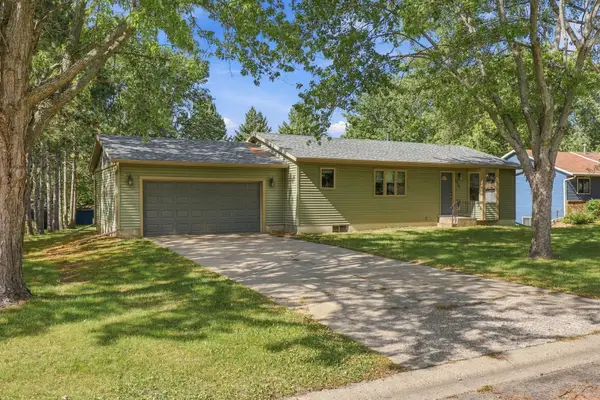 $325,000Active3 beds 2 baths1,746 sq. ft.
2015 Highview Drive, Sauk Rapids, MN 56379
MLS# 7144942Listed by: COLDWELL BANKER REALTY - New
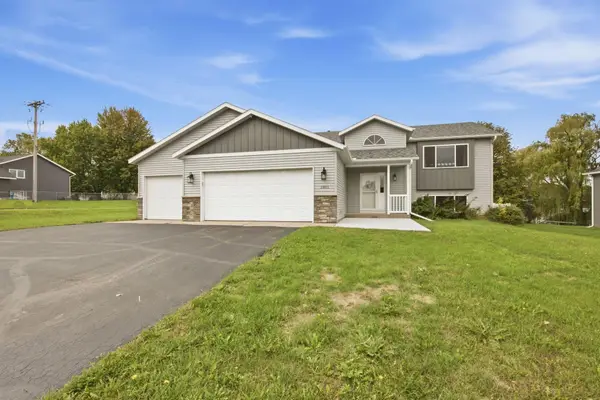 $319,900Active5 beds 2 baths2,480 sq. ft.
1801 Eastern Star Loop, Sauk Rapids, MN 56379
MLS# 7144861Listed by: KELLER WILLIAMS CLASSIC RLTY NW


Protect your home and budget from life's surprises with an Assurant Home Warranty, backed by a partner that supports you through every step of homeownership. Explore Plans.
© 2023 - 2026 ERA Franchise Systems LLC. All rights reserved. ERA Franchise Systems LLC fully supports the principles of the Fair Housing Act and the Equal Opportunity Act. ERA, ERA Real Estate powered, and their respective logos are registered service marks of ERA Franchise Systems LLC. Each office is independently owned and operated.