
905 4th Avenue N, Sauk Rapids, MN 56379
Local realty services provided by:ERA Prospera Real Estate
905 4th Avenue N,Sauk Rapids, MN 56379
$246,000
- 3 Beds
- 2 Baths
- 1,437 sq. ft.
- Single family
- Active
Listed by: amber n broadway, cory a schwalbe
Office: opendoor brokerage, llc.
MLS#:7161851
Source:NSMLS
Price summary
- Price:$246,000
- Price per sq. ft.:$160.37
About this home
INCREDIBLE BUYER INCENTIVES: $3,000 MORTGAGE CONCESSION. Opendoor Home Loans will contribute up to $3,000 towards a permanent interest rate buy-down if you finance with Opendoor Home Loans LLC.
A vaulted kitchen and a split-level layout highlight this three-bedroom, two-bath Sauk Rapids home. White cabinetry, light laminate countertops, a mosaic backsplash and wood-look flooring define the kitchen, with a gas range, dishwasher and refrigerator. A built-in desk extends the counter space beneath a wide window. The raised living room features sliding glass doors to rear steps leading to the backyard. The primary bedroom includes a ceiling fan and walk-in closet, with a second bedroom and full bathroom on the same level. The finished lower level provides another bedroom, additional tiled rooms and a bathroom with a jetted tub. A laundry room with cabinet storage and a two-car attached garage complete the layout. Local recreation includes paved riverfront trails connecting Sauk Rapids park
Contact an agent
Home facts
- Year built:1988
- Subdivision & Development:Wood Russell & Gilmans Add
- Listing ID #:7161851
- Added:3 day(s) ago
- Updated:October 22, 2026 at 12:32 PM
Rooms and interior
- Bedrooms:3
- Total bathrooms:2
- Full bathrooms:2
- Basement:Yes
- Basement Description:Finished
- Living area:1,437 sq. ft.
Heating and cooling
- Cooling:Central Air
- Heating:Forced Air
- Central air:Yes
Structure and exterior
- Year built:1988
- Building area:1,437 sq. ft.
- Lot area:0.16 Acres
- Levels:3 Level Split
Utilities
- Water:City Water - Connected
- Sewer:City Sewer - Connected
Finances and disclosures
- Price:$246,000
- Price per sq. ft.:$160.37
- Tax amount:$3,213 (2026)
Parking
- Parking description:Attached Garage
- Garage:Yes
- Garage spaces:2
New listings near 905 4th Avenue N
- Coming Soon
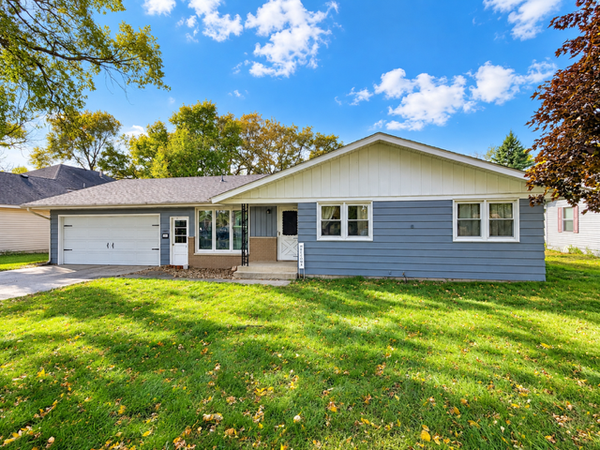 $265,000Coming Soon4 beds 3 baths2,009 sq. ft.
1105 Broadway Avenue S, Sauk Rapids, MN 56379
MLS# 7157800Listed by: RE/MAX RESULTS - Open Fri, 4:30 to 5:30pmNew
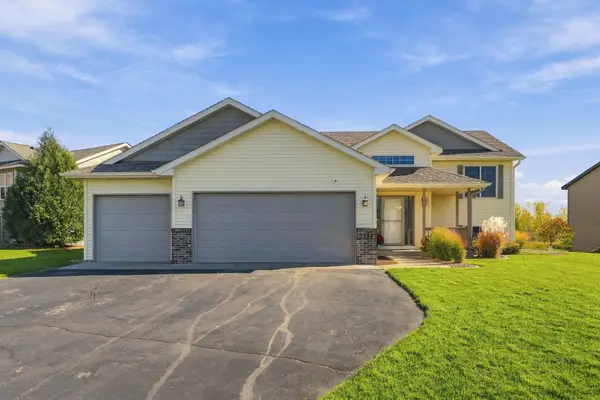 $369,900Active4 beds 3 baths2,328 sq. ft.
3284 Orchard Avenue Ne, Sauk Rapids, MN 56379
MLS# 7158008Listed by: VOIGTJOHNSON - New
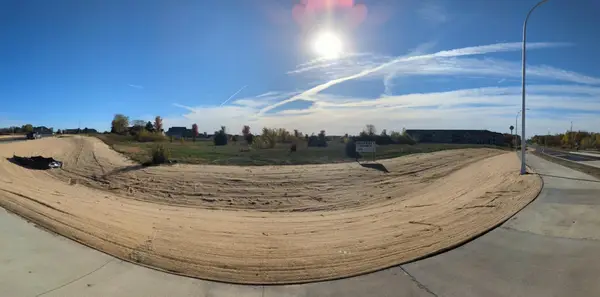 $319,000Active4.25 Acres
TBD Old Stone Way Ne, Sauk Rapids, MN 56379
MLS# 7162316Listed by: EXECUTIVE REALTY OF ST. CLOUD 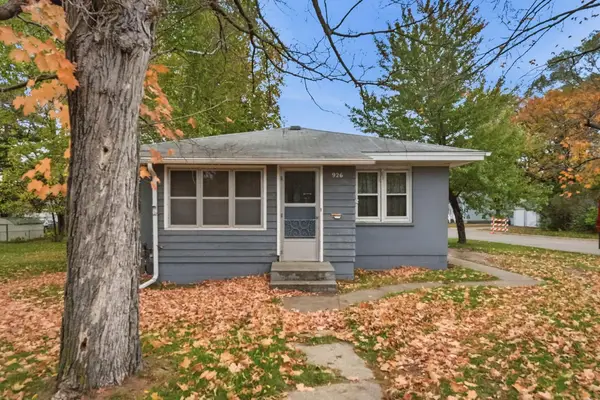 $119,900Pending3 beds 1 baths884 sq. ft.
926 2nd Avenue S, Sauk Rapids, MN 56379
MLS# 7159731Listed by: VOIGTJOHNSON- $119,900Pending3 beds 1 baths884 sq. ft.
926 2nd Avenue S, Sauk Rapids, MN 56379
MLS# 7159731Listed by: VOIGTJOHNSON - Open Sat, 10:30am to 12pmNew
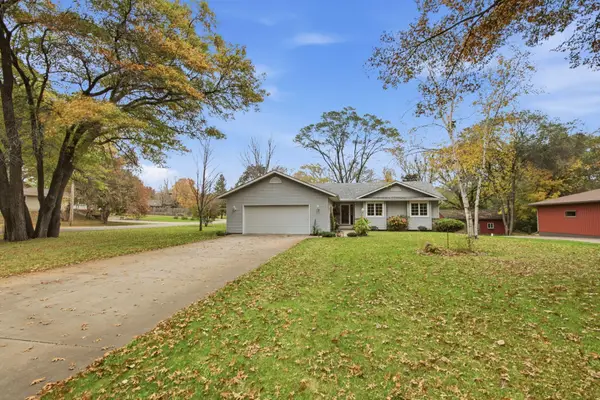 $459,900Active4 beds 3 baths3,210 sq. ft.
4490 16th Avenue Nw, Sauk Rapids, MN 56379
MLS# 7159746Listed by: PURPOSE DRIVEN REALTY, LLC - New
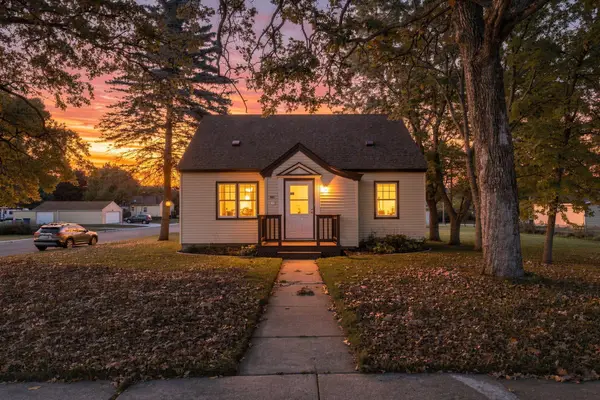 $235,000Active3 beds 2 baths1,317 sq. ft.
800 Broadway Avenue S, Sauk Rapids, MN 56379
MLS# 7153249Listed by: COLDWELL BANKER REALTY - New
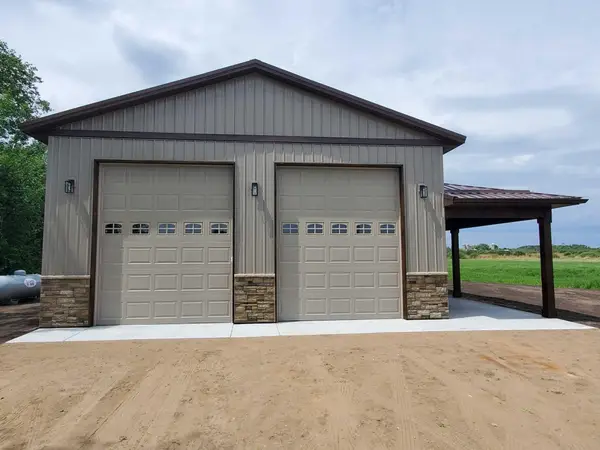 $499,999Active3 beds 2 baths1,482 sq. ft.
7009 Town Hall Road Ne, Sauk Rapids, MN 56379
MLS# 7158041Listed by: HALLER REALTY INC. 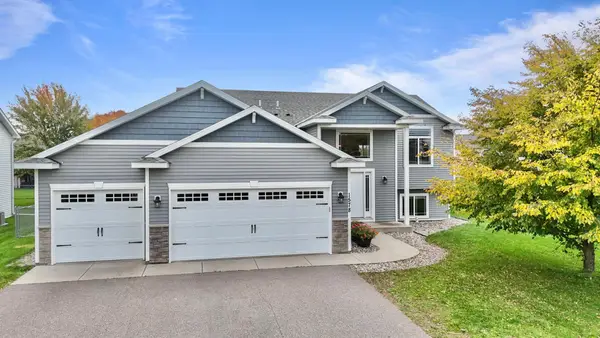 $359,900Active4 beds 3 baths2,442 sq. ft.
1578 18th Street Ne, Sauk Rapids, MN 56379
MLS# 7158248Listed by: PREMIER REAL ESTATE SERVICES


Protect your home and budget from life's surprises with an Assurant Home Warranty, backed by a partner that supports you through every step of homeownership. Explore Plans.
© 2023 - 2026 ERA Franchise Systems LLC. All rights reserved. ERA Franchise Systems LLC fully supports the principles of the Fair Housing Act and the Equal Opportunity Act. ERA, ERA Real Estate powered, and their respective logos are registered service marks of ERA Franchise Systems LLC. Each office is independently owned and operated.