
967 6th Avenue N, Sauk Rapids, MN 56379
Local realty services provided by:ERA Gillespie Real Estate
967 6th Avenue N,Sauk Rapids, MN 56379
$274,900
- 4 Beds
- 2 Baths
- 1,854 sq. ft.
- Single family
- Active
Upcoming open houses
- Sat, Oct 0312:00 pm - 02:00 pm
Listed by: steven baklaich
Office: re/max results
MLS#:7123818
Source:NSMLS
Price summary
- Price:$274,900
- Price per sq. ft.:$129.18
About this home
Updated, move-in ready home with style and extras! Energy efficient with on demand water heater and tankless boiler (new 2 years ago) for home heat, newer appliances (dishwasher-2026, dryer-2024). Attached 2 car garage plus detached 24x24 garage, above ground pool, 16x10 deck, paver patio and doorbell camera.
Ample room sizes. Beautiful lot with mature trees, garden, and one apple tree.
Located 1/2 block from Pleasantview School and 1-1/2 blocks from the Pleasantview Park and Prairie Lane Park system with walking trails, hockey rink, and more. Power has not been run to detached garage.
Contact an agent
Home facts
- Year built:1971
- Listing ID #:7123818
- Added:54 day(s) ago
- Updated:September 30, 2026 at 10:18 PM
Rooms and interior
- Bedrooms:4
- Total bathrooms:2
- Full bathrooms:1
- Dining Description:Informal Dining Room
- Bathrooms Description:3/4 Basement, Main Floor Full Bath
- Kitchen Description:Dishwasher, Range, Refrigerator, Tankless Water Heater
- Basement:Yes
- Basement Description:Block, Daylight / Lookout Windows, Finished, Full
- Living area:1,854 sq. ft.
Heating and cooling
- Heating:Baseboard
Structure and exterior
- Roof:Age Over 8 Years, Asphalt, Pitched
- Year built:1971
- Building area:1,854 sq. ft.
- Lot area:0.26 Acres
- Lot Features:Level
- Levels:Bi/Split Level
Utilities
- Water:City Water - Connected
- Sewer:City Sewer - Connected
Finances and disclosures
- Price:$274,900
- Price per sq. ft.:$129.18
- Tax amount:$2,626 (2026)
Features and amenities
- Appliances:Range, Refrigerator, Tankless Water Heater, Washer
- Laundry features:Dryer, Washer
- Amenities:Air-To-Air Exchanger, Gas Water Heater, Tankless Water Heater
- Pool features:Above Ground
Parking
- Parking description:Asphalt, Attached Garage, Detached Garage, Insulated Garage
- Garage:Yes
- Garage spaces:4
New listings near 967 6th Avenue N
- New
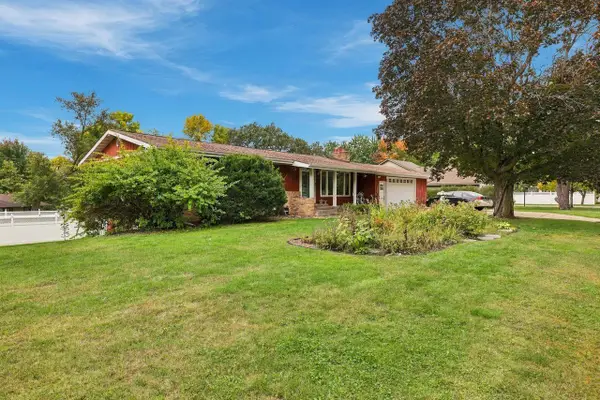 $399,900Active4 beds 3 baths3,260 sq. ft.
516 9 1/2 Street N, Sauk Rapids, MN 56379
MLS# 7152815Listed by: COLDWELL BANKER REALTY - New
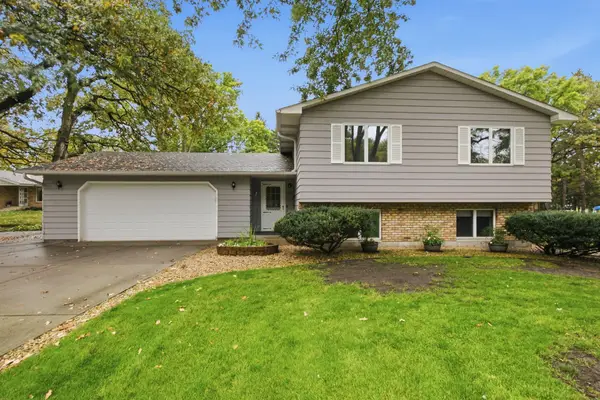 $289,900Active4 beds 2 baths1,916 sq. ft.
424 5th Street S, Sauk Rapids, MN 56379
MLS# 7149100Listed by: VOIGTJOHNSON - Open Sat, 11am to 12:30pmNew
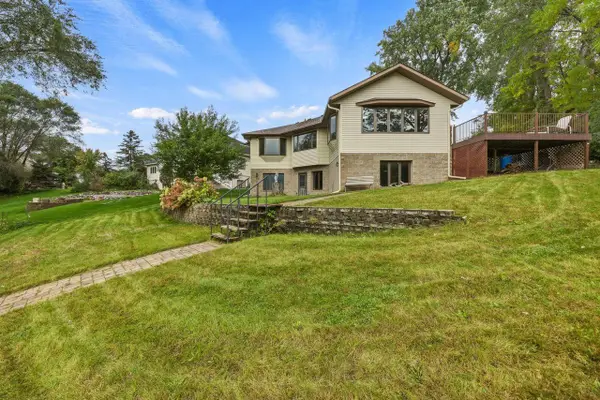 $525,000Active3 beds 3 baths3,705 sq. ft.
22 13th Street S, Sauk Rapids, MN 56379
MLS# 7139929Listed by: COLDWELL BANKER REALTY - Open Thu, 5 to 6pmNew
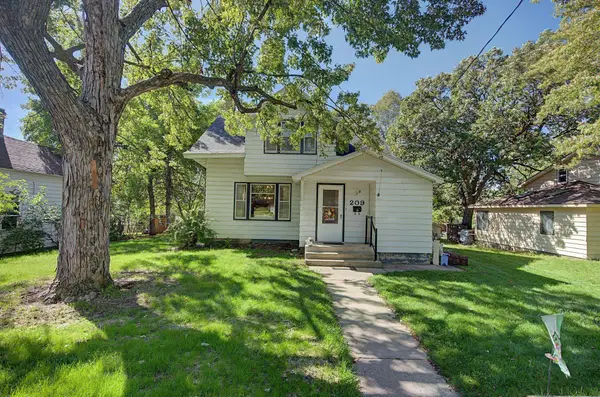 $189,900Active3 beds 2 baths1,402 sq. ft.
209 4th Avenue S, Sauk Rapids, MN 56379
MLS# 7151877Listed by: PREMIER REAL ESTATE SERVICES - New
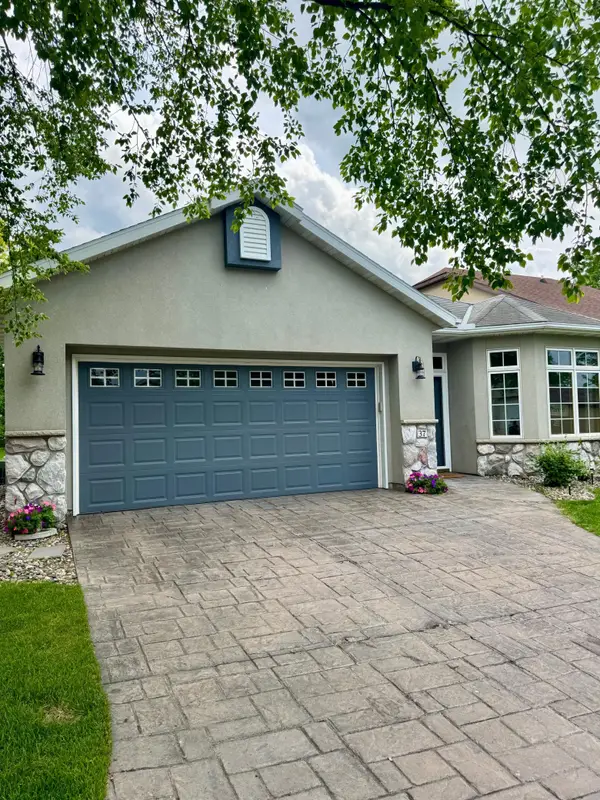 $279,900Active2 beds 2 baths1,232 sq. ft.
37 Portage Trail, Sauk Rapids, MN 56379
MLS# 7151899Listed by: PARCEL REAL ESTATE INC. - Open Sat, 11am to 12:30pmNew
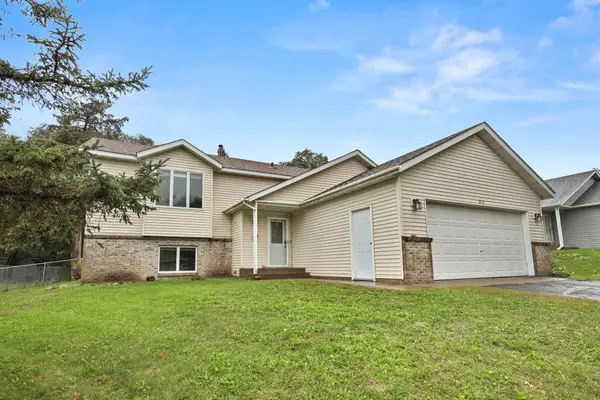 $300,000Active4 beds 2 baths2,109 sq. ft.
813 7th Avenue N, Sauk Rapids, MN 56379
MLS# 7147919Listed by: PREMIER REAL ESTATE SERVICES - New
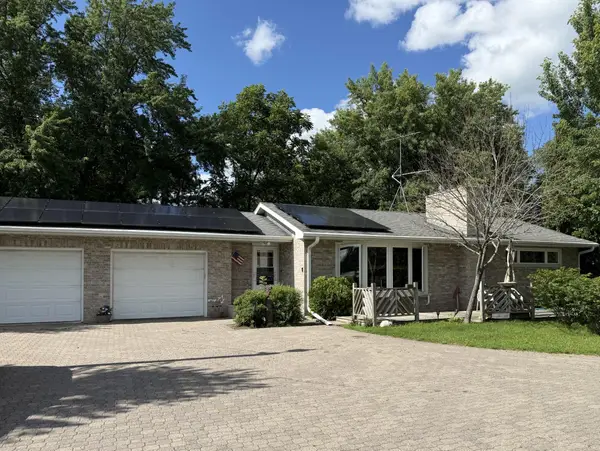 $425,000Active3 beds 2 baths2,448 sq. ft.
5173 Shadowwood Drive Ne, Sauk Rapids, MN 56379
MLS# 7150059Listed by: NEW CENTURY REAL ESTATE - Open Thu, 4 to 5:30pmNew
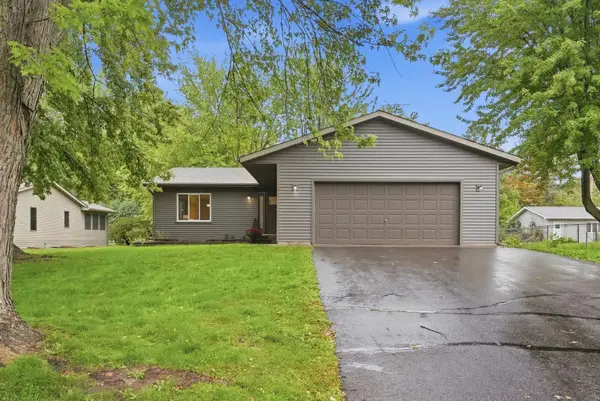 $299,900Active3 beds 2 baths2,067 sq. ft.
517 8th Avenue N, Sauk Rapids, MN 56379
MLS# 7148393Listed by: VOIGTJOHNSON - Open Sat, 11am to 1pmNew
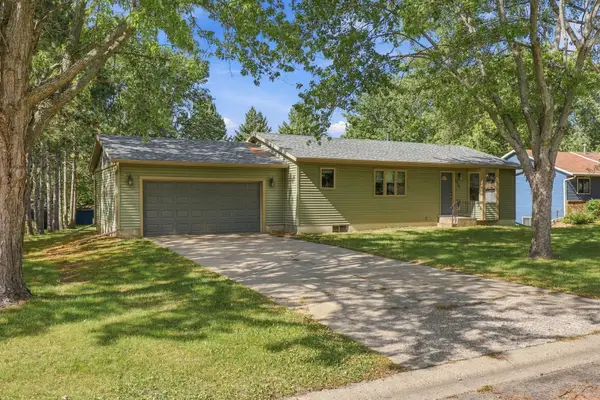 $325,000Active3 beds 2 baths1,746 sq. ft.
2015 Highview Drive, Sauk Rapids, MN 56379
MLS# 7144942Listed by: COLDWELL BANKER REALTY - New
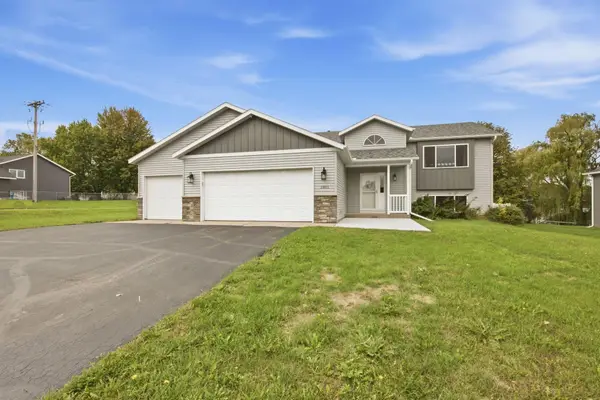 $319,900Active5 beds 2 baths2,480 sq. ft.
1801 Eastern Star Loop, Sauk Rapids, MN 56379
MLS# 7144861Listed by: KELLER WILLIAMS CLASSIC RLTY NW


Protect your home and budget from life's surprises with an Assurant Home Warranty, backed by a partner that supports you through every step of homeownership. Explore Plans.
© 2023 - 2026 ERA Franchise Systems LLC. All rights reserved. ERA Franchise Systems LLC fully supports the principles of the Fair Housing Act and the Equal Opportunity Act. ERA, ERA Real Estate powered, and their respective logos are registered service marks of ERA Franchise Systems LLC. Each office is independently owned and operated.