
13337 Nevada Avenue, Savage, MN 55378
Local realty services provided by:ERA Gillespie Real Estate
13337 Nevada Avenue,Savage, MN 55378
$559,000
- 4 Beds
- 3 Baths
- 2,416 sq. ft.
- Single family
- Active
Listed by: kristen s schade
Office: rescue realty, llc.
MLS#:7163257
Source:NSMLS
Price summary
- Price:$559,000
- Price per sq. ft.:$144.89
About this home
Don’t wait to see this one! Priced to sell and unlike most homes on the market, this Rongitsch custom home has too many custom features to list, and it sits on a private, tree-lined ½-acre lot just 0.6 mile (about a 15-minute walk) from Savage Community Park, with its fishing pier, trails and pickleball courts. 2,416 finished sq ft with 10' and 9' ceilings, maple floors and oversized windows throughout. A true cook’s kitchen with Cambria counters, pull-out shelving, a huge walk-in pantry, beverage center and upgraded appliances. The family room has a gas fireplace, built-ins and a wall of windows overlooking the fenced backyard. A formal living room and dining room are ready for entertaining, and a 408 sf Trex deck off the informal dining area makes the most of the privacy. The main level also has an office/bedroom and 3/4 bath perfect for guests or aging in place. Upstairs, the primary suite has room for a California king, a walk-in closet and an ensuite bath with jetted tub and custom ceramic tile shower, plus two more bedrooms and a full bath. Build equity in the 1,442 sf unfinished lower level with egress windows, roughed in for a bath and wet bar and ready for two more bedrooms and a family room. The 966 sf garage has 8' doors, perfect for boats and toys. Quality, Privacy, Space! Seller is a licensed real estate agent and the listing agent....
Contact an agent
Home facts
- Year built:2003
- Subdivision & Development:Mccolls Bluff 1st Add To
- Listing ID #:7163257
- Added:1 day(s) ago
- Updated:November 02, 2026 at 02:43 AM
Rooms and interior
- Bedrooms:4
- Total bathrooms:3
- Full bathrooms:2
- Dining Description:Breakfast Bar, Informal Dining Room, Separate/Formal Dining Room
- Bathrooms Description:Bathroom Ensuite, Jetted Tub, Main Floor 3/4 Bath, Rough In, Separate Shower and Tub, Upper Level Full Bath, Walk-In Shower Stall
- Kitchen Description:Dishwasher, Disposal, Exhaust Fan, Freezer, Microwave, Range, Refrigerator, Stainless Steel Appliances, Wine Cooler
- Basement:Yes
- Basement Description:Block, Egress Window(s), Full, Sump Pump, Unfinished
- Living area:2,416 sq. ft.
Heating and cooling
- Cooling:Central Air
- Heating:Fireplace(s), Forced Air
- Central air:Yes
Structure and exterior
- Roof:Age Over 8 Years
- Year built:2003
- Building area:2,416 sq. ft.
- Lot area:0.48 Acres
- Lot Features:Tree Coverage - Medium
- Levels:1 1/2 Story
Utilities
- Water:City Water - Connected
- Sewer:City Sewer - Connected
Finances and disclosures
- Price:$559,000
- Price per sq. ft.:$144.89
- Tax amount:$5,506 (2026)
Features and amenities
- Appliances:Disposal, Exhaust Fan, Microwave, Range, Refrigerator, Stainless Steel Appliances, Washer, Water Softener Owned, Wine Cooler
- Laundry features:Dryer, Washer
- Amenities:Air-To-Air Exchanger, Central Vacuum, ENERGY STAR Qualified Appliances, Gas Water Heater, Water Filtration System, Water Osmosis System, Water Softener Owned
Parking
- Parking description:Attached Garage, Concrete, Garage Door Opener
- Garage:Yes
- Garage spaces:3
New listings near 13337 Nevada Avenue
- Coming Soon
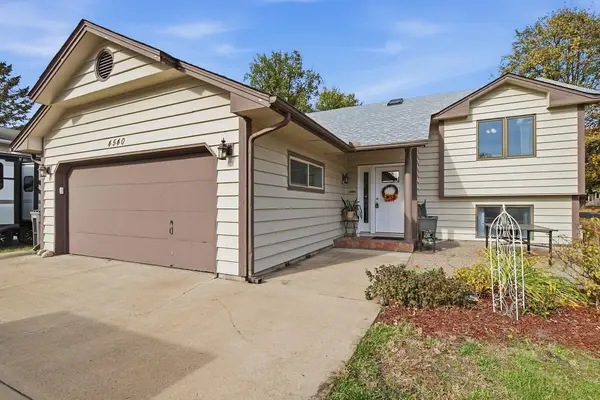 $365,000Coming Soon4 beds 2 baths1,834 sq. ft.
4540 W 131 1/2 Street, Savage, MN 55378
MLS# 7167522Listed by: FATHOM REALTY MN, LLC - Coming Soon
 $460,000Coming Soon4 beds 2 baths2,217 sq. ft.
14425 Alabama Avenue S, Savage, MN 55378
MLS# 7166060Listed by: KELLER WILLIAMS REALTY INTEGRITY LAKES - Coming Soon
 $630,000Coming Soon4 beds 4 baths3,094 sq. ft.
15727 Wyoming Avenue, Savage, MN 55378
MLS# 7162247Listed by: HOMES BUY MK LLC - New
 $524,900Active4 beds 4 baths2,941 sq. ft.
4133 127th Trail, Savage, MN 55378
MLS# 7165354Listed by: KELLER WILLIAMS REALTY INTEGRITY - New
 $700,000Active5 beds 4 baths4,096 sq. ft.
14156 Louisiana Avenue S, Savage, MN 55378
MLS# 7165229Listed by: COMPASS - New
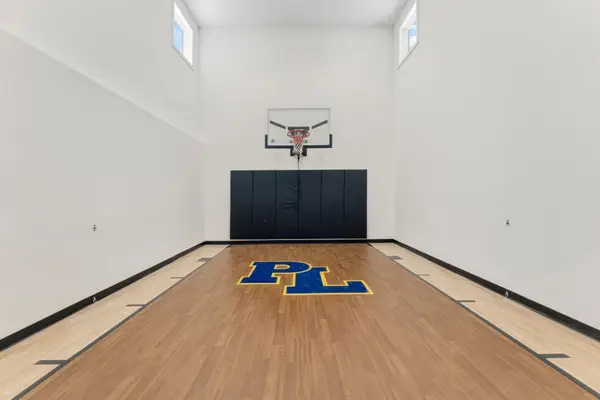 $1,035,895Active4 beds 5 baths4,727 sq. ft.
15788 Aquila Avenue, Savage, MN 55378
MLS# 7164746Listed by: KEYLAND REALTY, LLC - New
 $665,300Active2 beds 2 baths1,719 sq. ft.
8395 159th Street, Savage, MN 55378
MLS# 7164686Listed by: KEYLAND REALTY, LLC - New
 $474,900Active4 beds 4 baths3,452 sq. ft.
13956 Shoreside Court, Savage, MN 55378
MLS# 7163175Listed by: RE/MAX ADVANTAGE PLUS - New
 $549,900Active3 beds 3 baths2,029 sq. ft.
5054 Edgewater Drive, Savage, MN 55378
MLS# 7164076Listed by: RE/MAX ADVANTAGE PLUS


Protect your home and budget from life's surprises with an Assurant Home Warranty, backed by a partner that supports you through every step of homeownership. Explore Plans.
© 2023 - 2026 ERA Franchise Systems LLC. All rights reserved. ERA Franchise Systems LLC fully supports the principles of the Fair Housing Act and the Equal Opportunity Act. ERA, ERA Real Estate powered, and their respective logos are registered service marks of ERA Franchise Systems LLC. Each office is independently owned and operated.