
14633 Virginia Avenue S, Savage, MN 55378
Local realty services provided by:ERA Prospera Real Estate
14633 Virginia Avenue S,Savage, MN 55378
$789,999
- 3 Beds
- 2 Baths
- 1,755 sq. ft.
- Single family
- Active
Listed by: melanie lafferty
Office: legion properties
MLS#:7153619
Source:NSMLS
Price summary
- Price:$789,999
- Price per sq. ft.:$438.16
- Monthly HOA dues:$200
About this home
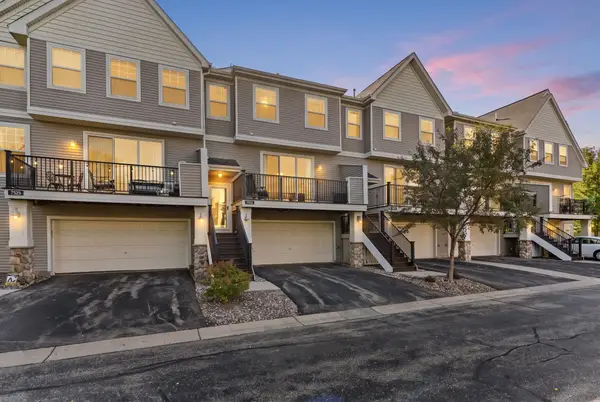
Brand new home just completed! Enjoy this luxury villa home in the great community of Eagleview in Savage. This home is brought to you by Dean Johnson Homes! This home features a distinctively designed villa surrounded by tranquil wetlands. This luxury home will feature Marvin Essential windows,
Gourmet Cafe appliances, Quartz countertops, Electric fireplace with floating hearth, Dining room cabinets, under counter cabinet LED lights, recessed lighting, upgraded LVP flooring, fully landscaped yard, fully irrigated yard & SO MUCH MORE! Minutes away from walking trails, parks, shopping and Prior Lake. This is
the only lot available right now in this development with Dean Johnson Homes so ACT QUICK!
Contact an agent
Home facts
- Year built:2026
- Subdivision & Development:Eagleview 2nd Add
- Listing ID #:7153619
- Added:2 day(s) ago
- Updated:October 04, 2026 at 12:16 PM
Rooms and interior
- Bedrooms:3
- Total bathrooms:2
- Full bathrooms:2
- Dining Description:Kitchen/Dining Room
- Bathrooms Description:Bathroom Ensuite, Main Floor Full Bath
- Kitchen Description:Cooktop, Dishwasher, Disposal, Exhaust Fan, Microwave, Range, Refrigerator, Stainless Steel Appliances, Tankless Water Heater
- Living area:1,755 sq. ft.
Heating and cooling
- Cooling:Central Air
- Heating:Forced Air
- Central air:Yes
Structure and exterior
- Roof:Age 8 Years or Less, Pitched
- Year built:2026
- Building area:1,755 sq. ft.
- Lot area:0.16 Acres
- Lot Features:Irregular Lot, Sod Included in Price, Tree Coverage - Medium, Underground Utilities
- Construction Materials:Block
- Levels:1 Story
Utilities
- Water:City Water - Connected
- Sewer:City Sewer - Connected
Finances and disclosures
- Price:$789,999
- Price per sq. ft.:$438.16
- Tax amount:$2,346 (2026)
Features and amenities
- Appliances:Disposal, Exhaust Fan, Microwave, Range, Refrigerator, Stainless Steel Appliances, Tankless Water Heater
- Amenities:Air-To-Air Exchanger, ENERGY STAR Qualified Appliances, Gas Water Heater, Tankless Water Heater
Parking
- Parking description:Attached Garage, Concrete, Garage Door Opener
- Garage:Yes
- Garage spaces:2
New listings near 14633 Virginia Avenue S
- Coming Soon
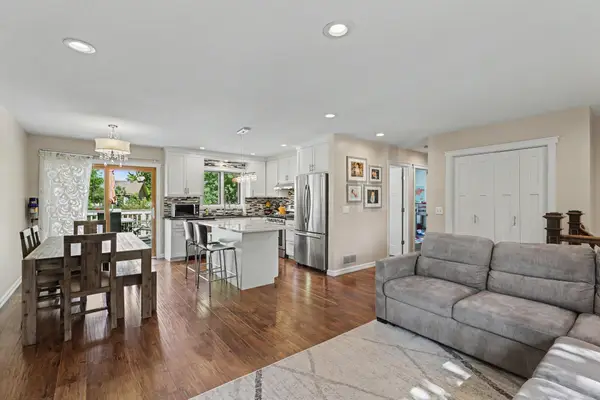 $379,900Coming Soon3 beds 2 baths1,873 sq. ft.
4120 W 137th Street, Savage, MN 55378
MLS# 7146549Listed by: MITCHELL REALTY LLC - New
 $759,900Active5 beds 4 baths3,196 sq. ft.
6534 157th Street, Savage, MN 55378
MLS# 7154362Listed by: RE/MAX ADVANTAGE PLUS - New
 $364,900Active3 beds 2 baths1,870 sq. ft.
14360 Princeton Avenue, Savage, MN 55378
MLS# 7150836Listed by: REDFIN CORPORATION - Open Sun, 12 to 2pmNew
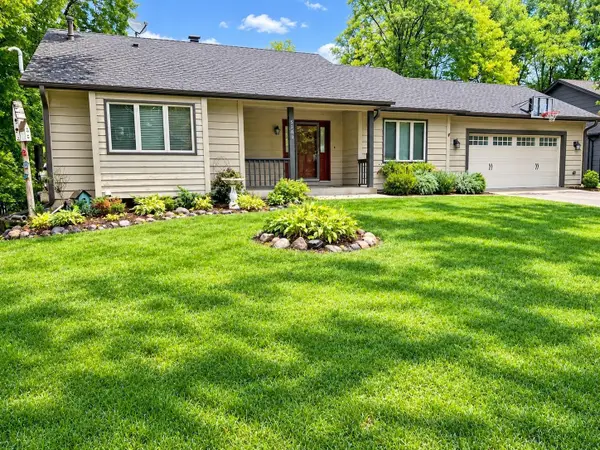 $450,000Active3 beds 3 baths2,564 sq. ft.
5366 S Park Drive, Savage, MN 55378
MLS# 7153471Listed by: RE/MAX ADVANTAGE PLUS - New
 $659,900Active4 beds 4 baths3,290 sq. ft.
8348 Foxberry Drive, Savage, MN 55378
MLS# 7136422Listed by: EDINA REALTY, INC. - New
 $424,900Active5 beds 3 baths2,170 sq. ft.
4920 W 145th Street, Savage, MN 55378
MLS# 7149610Listed by: RE/MAX RESULTS - New
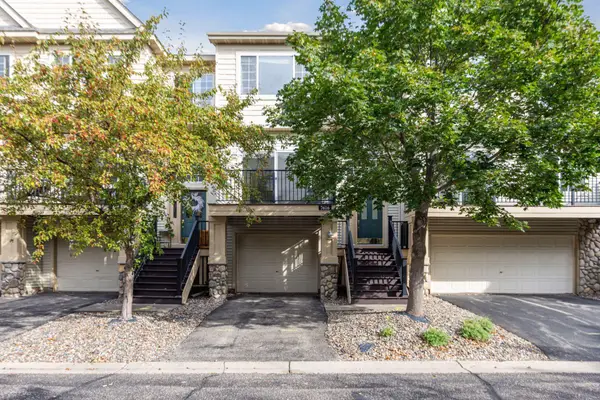 $250,000Active2 beds 2 baths1,368 sq. ft.
7616 Southridge Lane, Savage, MN 55378
MLS# 7151897Listed by: EDINA REALTY, INC.  $200,000Pending5 beds 2 baths2,616 sq. ft.
6909 146th Street W, Savage, MN 55378
MLS# 7150173Listed by: KELLER WILLIAMS PREMIER REALTY- Open Sun, 2 to 4pmNew
 $275,000Active2 beds 2 baths1,334 sq. ft.
7522 Southridge Court, Savage, MN 55378
MLS# 7151435Listed by: BRIDGE REALTY, LLC


Protect your home and budget from life's surprises with an Assurant Home Warranty, backed by a partner that supports you through every step of homeownership. Explore Plans.
© 2023 - 2026 ERA Franchise Systems LLC. All rights reserved. ERA Franchise Systems LLC fully supports the principles of the Fair Housing Act and the Equal Opportunity Act. ERA, ERA Real Estate powered, and their respective logos are registered service marks of ERA Franchise Systems LLC. Each office is independently owned and operated.