
14692 Yosemite Avenue S, Savage, MN 55378
Local realty services provided by:ERA Gillespie Real Estate
14692 Yosemite Avenue S,Savage, MN 55378
$405,000
- 4 Beds
- 2 Baths
- 1,931 sq. ft.
- Single family
- Pending
Listed by: erin smiler
Office: pemberton re
MLS#:7105892
Source:NSMLS
Price summary
- Price:$405,000
- Price per sq. ft.:$184.34
About this home
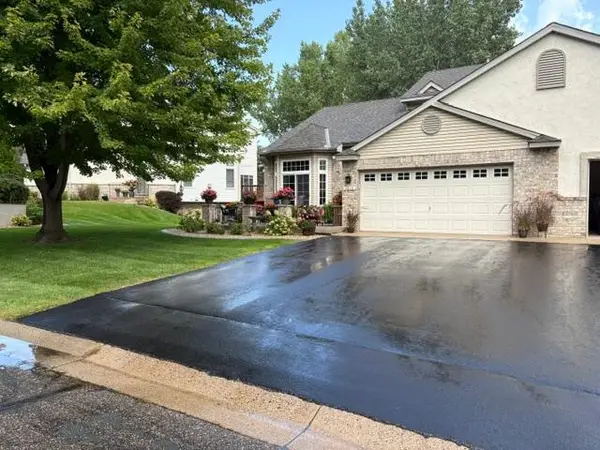
Welcome home to this inviting four bedroom, two bathroom home situated on a spacious 0.24-acre lot in Savage. Thoughtfully designed for comfortable everyday living, this home features an open and inviting layout with vaulted ceilings that create a bright, airy feel throughout the main living spaces. Gather around the cozy wood-burning fireplace in the lower level or step outside from the dining room area onto the low-maintenance Trex deck, perfect for relaxing, grilling, or entertaining while overlooking the backyard. With four bedrooms and two bathrooms, there's plenty of room for family, guests, a home office, or hobby space. A brand-new driveway was finished in May 2026 that adds curb appeal and peace of mind for the next owner.
Conveniently located near neighborhood parks, scenic walking trails, and recreational amenities, you'll enjoy easy access to a nearby park featuring pickleball courts, basketball courts, a playground, and walking paths. Shopping, dining, schools, and major commuter routes are all just minutes away, making this home the perfect combination of comfort, convenience, and location....
Contact an agent
Home facts
- Year built:1994
- Subdivision & Development:Woodbridge Ponds 4th Add
- Listing ID #:7105892
- Added:47 day(s) ago
- Updated:September 06, 2026 at 08:11 AM
Rooms and interior
- Bedrooms:4
- Total bathrooms:2
- Full bathrooms:1
- Dining Description:Kitchen/Dining Room
- Bathrooms Description:3/4 Basement, Main Floor Full Bath
- Kitchen Description:Dishwasher, Microwave, Range, Refrigerator
- Basement:Yes
- Basement Description:Daylight / Lookout Windows
- Living area:1,931 sq. ft.
Heating and cooling
- Cooling:Central Air
- Heating:Forced Air
- Central air:Yes
Structure and exterior
- Roof:Asphalt
- Year built:1994
- Building area:1,931 sq. ft.
- Lot area:0.24 Acres
- Levels:Bi/Split Level
Utilities
- Water:City Water - Connected
- Sewer:City Sewer - Connected
Finances and disclosures
- Price:$405,000
- Price per sq. ft.:$184.34
- Tax amount:$3,916 (2026)
Features and amenities
- Appliances:Microwave, Range, Refrigerator, Washer
- Laundry features:Dryer, Washer
Parking
- Parking description:Attached Garage, Insulated Garage
- Garage:Yes
- Garage spaces:2
New listings near 14692 Yosemite Avenue S
- Coming Soon
 $539,000Coming Soon5 beds 4 baths2,886 sq. ft.
14901 Hillside Trail, Savage, MN 55378
MLS# 7139199Listed by: RE/MAX RESULTS - Coming Soon
 $490,000Coming Soon3 beds 3 baths2,544 sq. ft.
7247 Lake Ridge Drive, Savage, MN 55378
MLS# 7138521Listed by: REAL BROKER, LLC - Coming Soon
 $450,000Coming Soon4 beds 3 baths2,035 sq. ft.
14631 Meadowood Drive, Savage, MN 55378
MLS# 7127090Listed by: RE/MAX ADVANTAGE PLUS - Coming Soon
 $399,900Coming Soon3 beds 3 baths2,353 sq. ft.
13048 Falcons Way, Savage, MN 55378
MLS# 7138971Listed by: RE/MAX ADVANTAGE PLUS - Coming Soon
 $267,500Coming Soon2 beds 2 baths1,330 sq. ft.
7531 Southridge Court, Savage, MN 55378
MLS# 7137472Listed by: EDINA REALTY, INC. - Coming Soon
 $285,000Coming Soon2 beds 2 baths1,656 sq. ft.
7614 Southridge Lane, Savage, MN 55378
MLS# 7133453Listed by: FISH MLS REALTY - Open Mon, 2 to 3pmNew
 $549,000Active5 beds 4 baths3,433 sq. ft.
13992 W Virginia Avenue, Savage, MN 55378
MLS# 7139465Listed by: GURISAN REALTY - New
 $475,000Active3 beds 4 baths2,988 sq. ft.
7013 Connelly Court, Savage, MN 55378
MLS# 7106158Listed by: RE/MAX ADVANTAGE PLUS - New
 $325,000Active3 beds 3 baths1,673 sq. ft.
7860 W 145th Street, Savage, MN 55378
MLS# 7138836Listed by: COUNSELOR REALTY, INC. - New
 $398,000Active4 beds 2 baths1,914 sq. ft.
5144 W 143rd Street, Savage, MN 55378
MLS# 7137815Listed by: PRANDIUM GROUP REAL ESTATE


Protect your home and budget from life's surprises with an Assurant Home Warranty, backed by a partner that supports you through every step of homeownership. Explore Plans.
© 2023 - 2026 ERA Franchise Systems LLC. All rights reserved. ERA Franchise Systems LLC fully supports the principles of the Fair Housing Act and the Equal Opportunity Act. ERA, ERA Real Estate powered, and their respective logos are registered service marks of ERA Franchise Systems LLC. Each office is independently owned and operated.