
14885 Sumter Avenue, Savage, MN 55378
Local realty services provided by:ERA Gillespie Real Estate
Listed by: jonah gehrt
Office: real broker, llc.
MLS#:7127361
Source:NSMLS
Price summary
- Price:$365,000
- Price per sq. ft.:$134.89
- Monthly HOA dues:$384
About this home
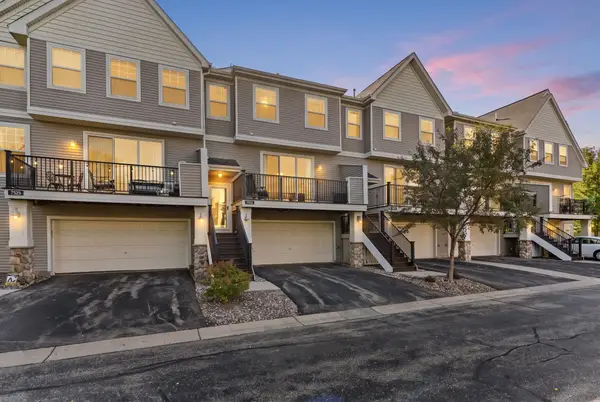
Outstanding build quality, thoughtful updates, and exceptional pride of ownership set this 3-bedroom, 3-bathroom townhome apart. Meticulously cared for throughout, the home features new flooring, a refreshed kitchen with a new backsplash and appliances, and a spacious primary suite with a private bath. The finished lower-level family room adds valuable living space, while excellent storage throughout makes the home as functional as it is comfortable.
Perhaps most impressive is the setting. The backyard features an established landscape, patio, and wooded backdrop that creates a level of privacy rarely found with townhome living. Exceptionally clean, thoughtfully improved, and clearly cared for over the years, this is a home where the quality and attention to detail are apparent throughout.
Contact an agent
Home facts
- Year built:2004
- Subdivision & Development:Crimson Arbor
- Listing ID #:7127361
- Added:45 day(s) ago
- Updated:October 04, 2026 at 12:16 PM
Rooms and interior
- Bedrooms:3
- Total bathrooms:3
- Full bathrooms:1
- Half bathrooms:1
- Dining Description:Informal Dining Room
- Bathrooms Description:Main Floor 1/2 Bath, Upper Level Full Bath
- Kitchen Description:Dishwasher, Exhaust Fan, Microwave, Range, Refrigerator
- Basement:Yes
- Basement Description:Full
- Living area:2,140 sq. ft.
Heating and cooling
- Cooling:Central Air
- Heating:Forced Air
- Central air:Yes
Structure and exterior
- Roof:Age 8 Years or Less, Asphalt
- Year built:2004
- Building area:2,140 sq. ft.
- Lot area:0.05 Acres
- Lot Features:Tree Coverage - Medium
- Levels:2 Story
Utilities
- Water:City Water - Connected
- Sewer:City Sewer - Connected
Finances and disclosures
- Price:$365,000
- Price per sq. ft.:$134.89
- Tax amount:$4,124 (2026)
Features and amenities
- Appliances:Exhaust Fan, Microwave, Range, Refrigerator, Washer, Water Softener Owned
- Laundry features:Dryer, Washer
- Amenities:Humidifier, Water Softener Owned
Parking
- Parking description:Asphalt, Attached Garage, Garage Door Opener, Insulated Garage
- Garage:Yes
- Garage spaces:2
New listings near 14885 Sumter Avenue
- Coming Soon
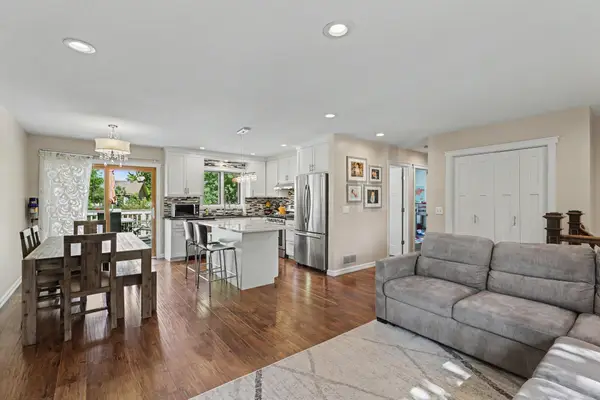 $379,900Coming Soon3 beds 2 baths1,873 sq. ft.
4120 W 137th Street, Savage, MN 55378
MLS# 7146549Listed by: MITCHELL REALTY LLC - New
 $759,900Active5 beds 4 baths3,196 sq. ft.
6534 157th Street, Savage, MN 55378
MLS# 7154362Listed by: RE/MAX ADVANTAGE PLUS - New
 $364,900Active3 beds 2 baths1,870 sq. ft.
14360 Princeton Avenue, Savage, MN 55378
MLS# 7150836Listed by: REDFIN CORPORATION - New
 $789,999Active3 beds 2 baths1,755 sq. ft.
14633 Virginia Avenue S, Savage, MN 55378
MLS# 7153619Listed by: LEGION PROPERTIES - Open Sun, 12 to 2pmNew
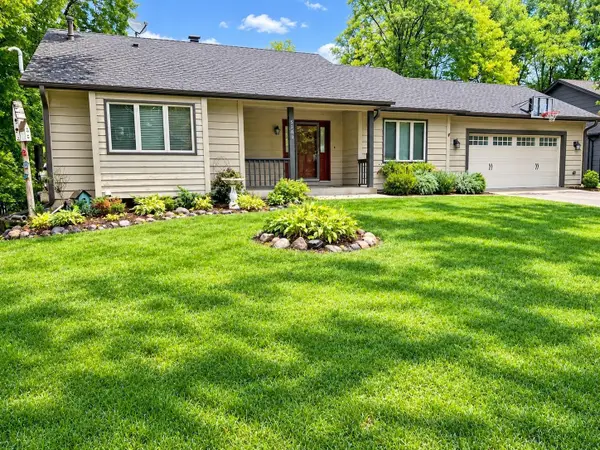 $450,000Active3 beds 3 baths2,564 sq. ft.
5366 S Park Drive, Savage, MN 55378
MLS# 7153471Listed by: RE/MAX ADVANTAGE PLUS - New
 $659,900Active4 beds 4 baths3,290 sq. ft.
8348 Foxberry Drive, Savage, MN 55378
MLS# 7136422Listed by: EDINA REALTY, INC. - New
 $424,900Active5 beds 3 baths2,170 sq. ft.
4920 W 145th Street, Savage, MN 55378
MLS# 7149610Listed by: RE/MAX RESULTS - New
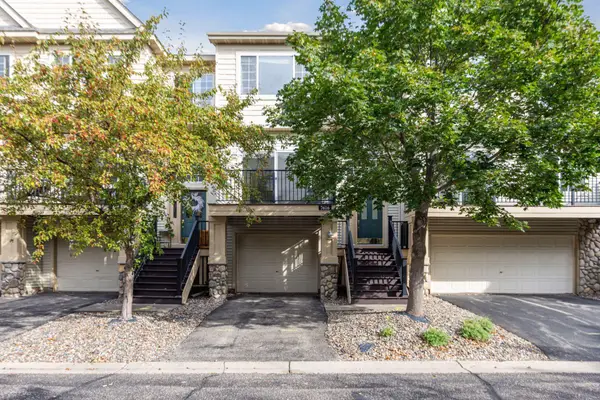 $250,000Active2 beds 2 baths1,368 sq. ft.
7616 Southridge Lane, Savage, MN 55378
MLS# 7151897Listed by: EDINA REALTY, INC. 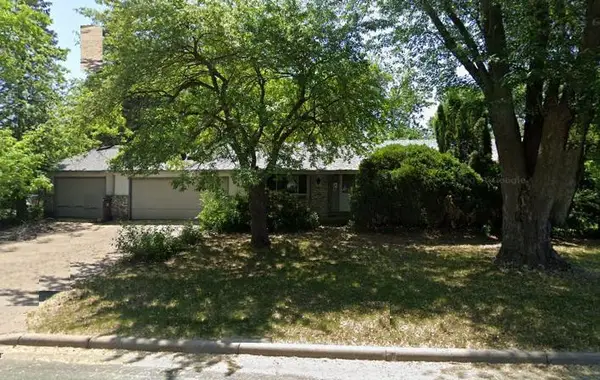 $200,000Pending5 beds 2 baths2,616 sq. ft.
6909 146th Street W, Savage, MN 55378
MLS# 7150173Listed by: KELLER WILLIAMS PREMIER REALTY- Open Sun, 2 to 4pmNew
 $275,000Active2 beds 2 baths1,334 sq. ft.
7522 Southridge Court, Savage, MN 55378
MLS# 7151435Listed by: BRIDGE REALTY, LLC


Protect your home and budget from life's surprises with an Assurant Home Warranty, backed by a partner that supports you through every step of homeownership. Explore Plans.
© 2023 - 2026 ERA Franchise Systems LLC. All rights reserved. ERA Franchise Systems LLC fully supports the principles of the Fair Housing Act and the Equal Opportunity Act. ERA, ERA Real Estate powered, and their respective logos are registered service marks of ERA Franchise Systems LLC. Each office is independently owned and operated.