
15224 Valley View Drive, Savage, MN 55378
Local realty services provided by:ERA Gillespie Real Estate
Listed by: chad huebener, sara b huebener
Office: edina realty, inc.
MLS#:7109208
Source:NSMLS
Price summary
- Price:$649,900
- Price per sq. ft.:$156.75
- Monthly HOA dues:$36.67
About this home
SPACIOUS 5BR 4BA home in the Tracewater neighborhood, featuring a modern floor plan and generous room sizes! Conveniently located within walking distance to Red Tail Ridge Elementary, just a couple minutes from the Prior Lake High School, and is a short bike ride to the 2500+ acre Murphy Hanrehan Park Reserve, where you’ll find abundant trails for hiking, mountain biking and more! The main floor includes a large eat-in kitchen in rich wood tones, with hardwood flooring, quartz surfaces, stainless appliances including a NEW DISHWASHER & DISPOSAL in 2024, and a pantry. It opens to the family room with a stone fireplace flanked by built-ins and piano windows. There is also a main floor office and a large mud room with 4 lockers! Upstairs you’ll find 4BRs, 2 FULL baths, a loft and the LAUNDRY! The ENORMOUS finished lower level includes more family space as well as a bedroom and bathroom. The home includes Hunter Douglas custom window treatments, Plantation shutters AND fresh paint. You’ll have peace of mind from the MANY UPDATES to the appliances and mechanicals including a NEW WATER HEATER in 2025, NEW WiFi sprinkler control (2025), NEW WATER SOFTENER & DRINKING WATER SYSTEM (2022), NEW RADON MITIGATION SYSTEM (2019) and a NEW ROOF & GUTTERS (2019!) Relax on the charming covered front porch. There are no homes behind you, and a boulder wall provides a natural backdrop to the home....
Contact an agent
Home facts
- Year built:2014
- Subdivision & Development:Trace Water 3rd Add
- Listing ID #:7109208
- Added:2 day(s) ago
- Updated:August 23, 2026 at 12:07 PM
Rooms and interior
- Bedrooms:5
- Total bathrooms:4
- Full bathrooms:2
- Half bathrooms:1
- Dining Description:Breakfast Area, Eat In Kitchen, Informal Dining Room, Kitchen/Dining Room
- Bathrooms Description:3/4 Basement, Basement, Bathroom Ensuite, Jetted Tub, Main Floor 1/2 Bath, Separate Shower and Tub, Upper Level Full Bath, Walk-In Shower Stall
- Kitchen Description:Dishwasher, Disposal, Microwave, Refrigerator, Stainless Steel Appliances
- Basement:Yes
- Basement Description:Drain Tiled, Egress Window(s), Finished, Storage Space, Sump Pump
- Living area:3,980 sq. ft.
Heating and cooling
- Cooling:Central Air
- Heating:Fireplace(s), Forced Air
- Central air:Yes
Structure and exterior
- Roof:Age 8 Years or Less, Asphalt, Pitched
- Year built:2014
- Building area:3,980 sq. ft.
- Lot area:0.23 Acres
- Lot Features:Tree Coverage - Light, Tree Coverage - Medium
- Levels:2 Story
Utilities
- Water:City Water - Connected
- Sewer:City Sewer - Connected
Finances and disclosures
- Price:$649,900
- Price per sq. ft.:$156.75
- Tax amount:$6,974 (2026)
Features and amenities
- Appliances:Disposal, Microwave, Refrigerator, Stainless Steel Appliances, Washer, Water Softener Owned
- Laundry features:Dryer, Washer
- Amenities:Air-To-Air Exchanger, Electric Water Heater, Humidifier, Water Softener Owned
Parking
- Parking description:Asphalt, Attached Garage, Garage Door Opener
- Garage:Yes
- Garage spaces:3
New listings near 15224 Valley View Drive
- Coming Soon
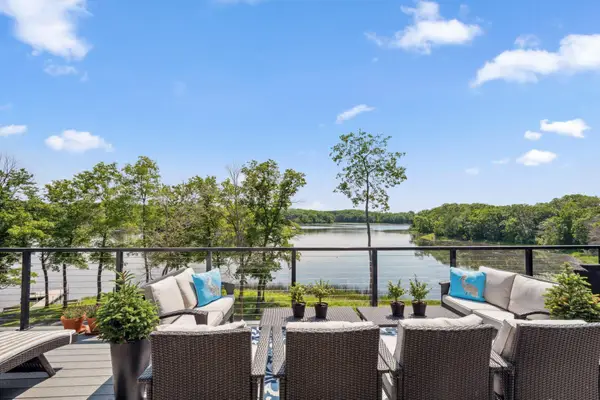 $1,495,000Coming Soon3 beds 4 baths3,774 sq. ft.
4855 Linden Cove Lane, Savage, MN 55378
MLS# 7122659Listed by: GATEHOUSE PROPERTIES LTD - Coming Soon
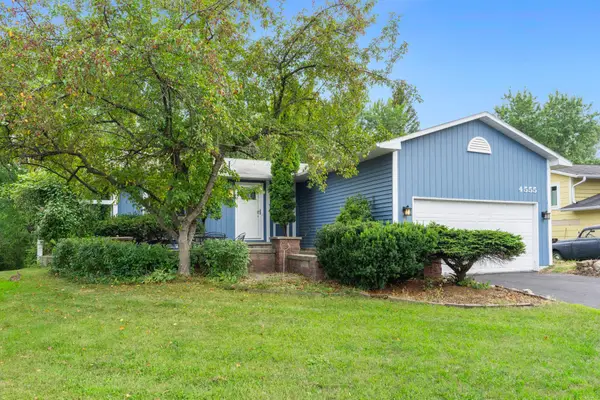 $350,000Coming Soon3 beds 2 baths1,611 sq. ft.
4555 W 131 1/2 Street, Savage, MN 55378
MLS# 7130656Listed by: RE/MAX RESULTS - New
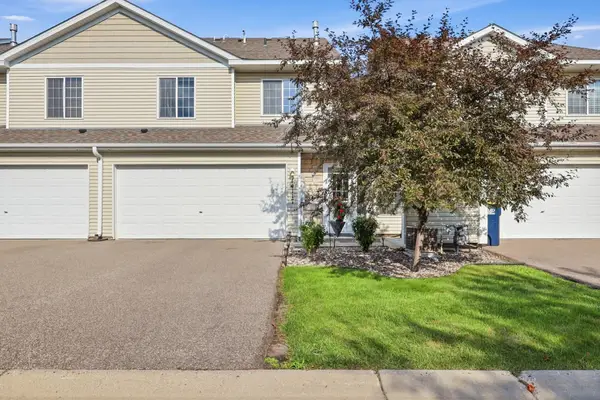 $255,000Active2 beds 2 baths1,406 sq. ft.
14117 Alabama Avenue S, Savage, MN 55378
MLS# 7131243Listed by: RE/MAX ADVANTAGE PLUS - New
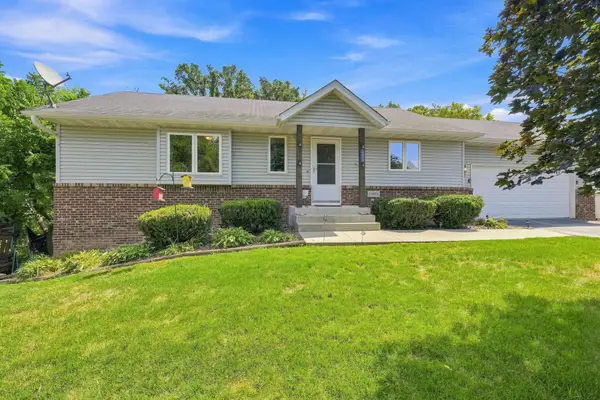 $419,000Active4 beds 3 baths2,019 sq. ft.
14075 Natchez Avenue, Savage, MN 55378
MLS# 7103256Listed by: COLDWELL BANKER REALTY - New
 $370,000Active3 beds 3 baths2,140 sq. ft.
14885 Sumter Avenue, Savage, MN 55378
MLS# 7127361Listed by: REAL BROKER, LLC. - New
 $329,900Active3 beds 3 baths2,149 sq. ft.
14535 Quebec Avenue, Savage, MN 55378
MLS# 7129970Listed by: RE/MAX ADVANTAGE PLUS - New
 $839,500Active4 beds 3 baths2,492 sq. ft.
7841 146th Terrace, Savage, MN 55378
MLS# 7128287Listed by: EDINA REALTY, INC. - New
 $389,900Active3 beds 2 baths1,980 sq. ft.
5506 W 137th Street, Savage, MN 55378
MLS# 7125807Listed by: MOVE - New
 $525,000Active3 beds 3 baths2,343 sq. ft.
6826 151st Street, Savage, MN 55378
MLS# 7127746Listed by: MNSTAR REALTY


Protect your home and budget from life's surprises with an Assurant Home Warranty, backed by a partner that supports you through every step of homeownership. Explore Plans.
© 2023 - 2026 ERA Franchise Systems LLC. All rights reserved. ERA Franchise Systems LLC fully supports the principles of the Fair Housing Act and the Equal Opportunity Act. ERA, ERA Real Estate powered, and their respective logos are registered service marks of ERA Franchise Systems LLC. Each office is independently owned and operated.