
4587 River Bend Place, Savage, MN 55378
Local realty services provided by:ERA Viking Realty
4587 River Bend Place,Savage, MN 55378
$550,000
- 5 Beds
- 3 Baths
- 2,650 sq. ft.
- Single family
- Active
Listed by: john lockner
Office: re/max results
MLS#:7158557
Source:NSMLS
Price summary
- Price:$550,000
- Price per sq. ft.:$195.73
About this home
Incredible private peninsula bordered by the Credit River with almost an acre of lawn, mature trees, colorful perennials, wildlife, and a meticulously maintained and updated south-facing home. All this within walking distance from parks, shops and restaurants! This home is move-in-ready with refinished floors on entire main floor, updated bathrooms, Stainless steel appliances with stove and hood, newer mechanical's, freshly painted interior. This home is a must see and shows with pride in ownership.
Contact an agent
Home facts
- Year built:1990
- Subdivision & Development:River Bend South IV
- Listing ID #:7158557
- Added:14 day(s) ago
- Updated:October 27, 2026 at 02:00 PM
Rooms and interior
- Bedrooms:5
- Total bathrooms:3
- Full bathrooms:1
- Dining Description:Eat In Kitchen
- Bathrooms Description:Upper Level Full Bath
- Kitchen Description:Cooktop, Dishwasher, Microwave, Range, Refrigerator
- Basement:Yes
- Basement Description:Daylight / Lookout Windows, Drain Tiled, Finished, Walkout
- Living area:2,650 sq. ft.
Heating and cooling
- Cooling:Central Air
- Heating:Forced Air
- Central air:Yes
Structure and exterior
- Year built:1990
- Building area:2,650 sq. ft.
- Lot area:0.91 Acres
- Lot Features:Accessible Shoreline
- Levels:4 or More Level Split
Utilities
- Water:City Water - In Street
- Sewer:City Sewer - In Street
Finances and disclosures
- Price:$550,000
- Price per sq. ft.:$195.73
- Tax amount:$6,480 (2026)
Features and amenities
- Appliances:Microwave, Range, Refrigerator, Washer, Water Softener Owned
- Laundry features:Dryer, Washer
- Amenities:Water Softener Owned
Parking
- Parking description:Attached Garage, Concrete, Garage Door Opener
- Garage:Yes
- Garage spaces:2
New listings near 4587 River Bend Place
- Coming Soon
 $524,900Coming Soon4 beds 4 baths2,941 sq. ft.
4133 127th Trail, Savage, MN 55378
MLS# 7165354Listed by: KELLER WILLIAMS REALTY INTEGRITY - Coming Soon
 $700,000Coming Soon4 beds 4 baths4,096 sq. ft.
14156 Louisiana Avenue S, Savage, MN 55378
MLS# 7165229Listed by: COMPASS - Coming Soon
 $630,000Coming Soon4 beds 4 baths3,094 sq. ft.
15727 Wyoming Avenue, Savage, MN 55378
MLS# 7162247Listed by: HOMES BUY MK LLC - Coming Soon
 $415,000Coming Soon2 beds 2 baths1,946 sq. ft.
13585 Vernon Avenue, Savage, MN 55378
MLS# 7128314Listed by: EDINA REALTY, INC. - New
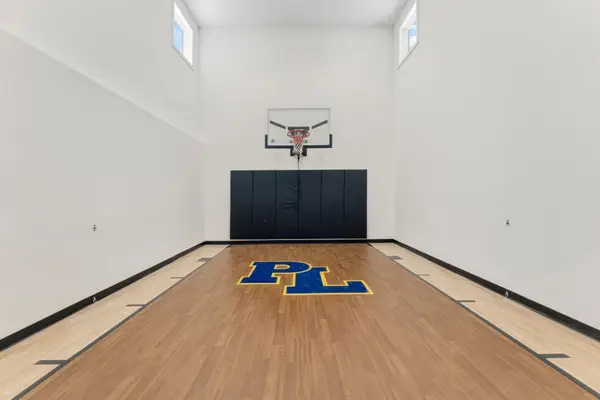 $1,035,895Active4 beds 5 baths4,727 sq. ft.
15788 Aquila Avenue, Savage, MN 55378
MLS# 7164746Listed by: KEYLAND REALTY, LLC - New
 $665,300Active2 beds 2 baths1,719 sq. ft.
8395 159th Street, Savage, MN 55378
MLS# 7164686Listed by: KEYLAND REALTY, LLC - New
 $474,900Active4 beds 4 baths3,452 sq. ft.
13956 Shoreside Court, Savage, MN 55378
MLS# 7163175Listed by: RE/MAX ADVANTAGE PLUS - New
 $549,900Active3 beds 3 baths2,029 sq. ft.
5054 Edgewater Drive, Savage, MN 55378
MLS# 7164076Listed by: RE/MAX ADVANTAGE PLUS - New
 $524,900Active5 beds 4 baths3,150 sq. ft.
8924 Heatherton Ridge Drive, Savage, MN 55378
MLS# 7163961Listed by: RE/MAX ADVANTAGE PLUS - New
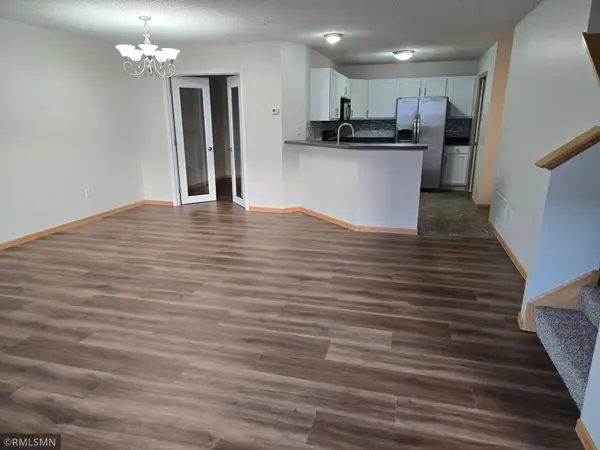 $252,900Active2 beds 3 baths1,408 sq. ft.
14973 Mustang Path #1604, Savage, MN 55378
MLS# 7163620Listed by: ADVISOR REALTY GROUP, LLC


Protect your home and budget from life's surprises with an Assurant Home Warranty, backed by a partner that supports you through every step of homeownership. Explore Plans.
© 2023 - 2026 ERA Franchise Systems LLC. All rights reserved. ERA Franchise Systems LLC fully supports the principles of the Fair Housing Act and the Equal Opportunity Act. ERA, ERA Real Estate powered, and their respective logos are registered service marks of ERA Franchise Systems LLC. Each office is independently owned and operated.