
5604 Lone Oak Drive, Savage, MN 55378
Local realty services provided by:ERA Viking Realty
Listed by: brian w. ballinger
Office: re/max advantage plus
MLS#:7132159
Source:NSMLS
Price summary
- Price:$465,000
- Price per sq. ft.:$171.59
About this home
Turnkey perfection awaits in this impeccably maintained and updated modified two-story, perfectly situated just one block from O’Connell Park and minutes from Murphy-Hanrehan Park Reserve. The heart of the home is a remodeled gourmet kitchen featuring new appliances and an expansive center island designed for effortless cooking and entertaining, seamlessly flowing into a warm main-level living room highlighted by fresh flooring and a stylish fireplace. Offering four bedrooms and three fully updated bathrooms, the layout is exceptionally functional with three bedrooms situated together on the upper level and a private fourth bedroom in the finished lower level. Outside, enjoy standout curb appeal with a new driveway, fresh front patio, and pristine landscaping, alongside a fully fenced backyard retreat complete with a dedicated storage shed. Car enthusiasts and hobbyists will appreciate the spacious three-car garage, fully heated on its own dedicated unit for energy-efficient climate control. Major mechanical updates provide total peace of mind, including a new roof (2022), water heater (2022), radon mitigation system and sump pump (2025), and brand-new water softener (2026). With fantastic local and open-enrollment school options, this move-in-ready home is primed for its next owner to simply unpack and enjoy....
Contact an agent
Home facts
- Year built:1993
- Subdivision & Development:Dufferin Park 4th Add
- Listing ID #:7132159
- Added:14 day(s) ago
- Updated:September 07, 2026 at 12:10 PM
Rooms and interior
- Bedrooms:4
- Total bathrooms:3
- Full bathrooms:1
- Dining Description:Eat In Kitchen, Informal Dining Room
- Bathrooms Description:Main Floor 3/4 Bath, Upper Level Full Bath
- Kitchen Description:Range, Refrigerator
- Basement:Yes
- Basement Description:Egress Window(s), Finished
- Living area:2,710 sq. ft.
Heating and cooling
- Cooling:Central Air
- Heating:Forced Air
- Central air:Yes
Structure and exterior
- Roof:Asphalt
- Year built:1993
- Building area:2,710 sq. ft.
- Lot area:0.24 Acres
- Lot Features:Tree Coverage - Medium
- Levels:Modified 2 Story
Utilities
- Water:City Water - Connected
- Sewer:City Sewer - Connected
Finances and disclosures
- Price:$465,000
- Price per sq. ft.:$171.59
- Tax amount:$1,050 (2026)
Features and amenities
- Appliances:Range, Refrigerator, Washer
- Laundry features:Dryer, Washer
Parking
- Parking description:Attached Garage
- Garage:Yes
- Garage spaces:3
New listings near 5604 Lone Oak Drive
- Coming Soon
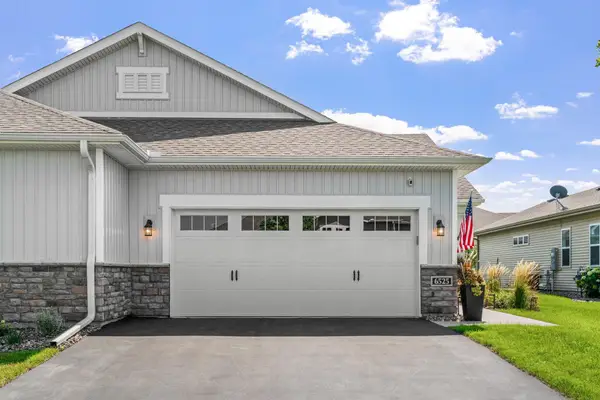 $424,900Coming Soon2 beds 2 baths1,579 sq. ft.
6525 132nd Lane, Savage, MN 55378
MLS# 7138658Listed by: COLDWELL BANKER REALTY - Coming Soon
 $539,000Coming Soon5 beds 4 baths2,886 sq. ft.
14901 Hillside Trail, Savage, MN 55378
MLS# 7139199Listed by: RE/MAX RESULTS - Coming Soon
 $490,000Coming Soon3 beds 3 baths2,544 sq. ft.
7247 Lake Ridge Drive, Savage, MN 55378
MLS# 7138521Listed by: REAL BROKER, LLC - Coming Soon
 $450,000Coming Soon4 beds 3 baths2,035 sq. ft.
14631 Meadowood Drive, Savage, MN 55378
MLS# 7127090Listed by: RE/MAX ADVANTAGE PLUS - Coming Soon
 $399,900Coming Soon3 beds 3 baths2,353 sq. ft.
13048 Falcons Way, Savage, MN 55378
MLS# 7138971Listed by: RE/MAX ADVANTAGE PLUS - Coming Soon
 $267,500Coming Soon2 beds 2 baths1,330 sq. ft.
7531 Southridge Court, Savage, MN 55378
MLS# 7137472Listed by: EDINA REALTY, INC. - Coming Soon
 $285,000Coming Soon2 beds 2 baths1,656 sq. ft.
7614 Southridge Lane, Savage, MN 55378
MLS# 7133453Listed by: FISH MLS REALTY - Open Mon, 2 to 3pmNew
 $549,000Active5 beds 4 baths3,433 sq. ft.
13992 W Virginia Avenue, Savage, MN 55378
MLS# 7139465Listed by: GURISAN REALTY - New
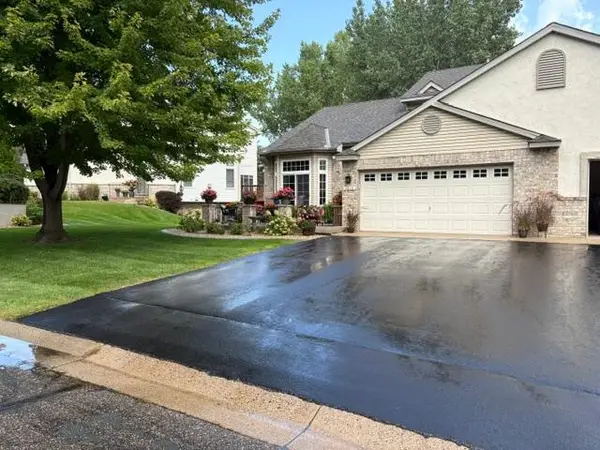 $475,000Active3 beds 4 baths2,988 sq. ft.
7013 Connelly Court, Savage, MN 55378
MLS# 7106158Listed by: RE/MAX ADVANTAGE PLUS - New
 $325,000Active3 beds 3 baths1,673 sq. ft.
7860 W 145th Street, Savage, MN 55378
MLS# 7138836Listed by: COUNSELOR REALTY, INC.


Protect your home and budget from life's surprises with an Assurant Home Warranty, backed by a partner that supports you through every step of homeownership. Explore Plans.
© 2023 - 2026 ERA Franchise Systems LLC. All rights reserved. ERA Franchise Systems LLC fully supports the principles of the Fair Housing Act and the Equal Opportunity Act. ERA, ERA Real Estate powered, and their respective logos are registered service marks of ERA Franchise Systems LLC. Each office is independently owned and operated.