
5915 Edgewater Drive, Savage, MN 55378
Local realty services provided by:ERA Gillespie Real Estate
5915 Edgewater Drive,Savage, MN 55378
$750,000
- 4 Beds
- 4 Baths
- 3,723 sq. ft.
- Single family
- Coming Soon
Listed by: semira mundt
Office: edina realty, inc.
MLS#:7156092
Source:NSMLS
Price summary
- Price:$750,000
- Price per sq. ft.:$187.69
- Monthly HOA dues:$36.42
About this home
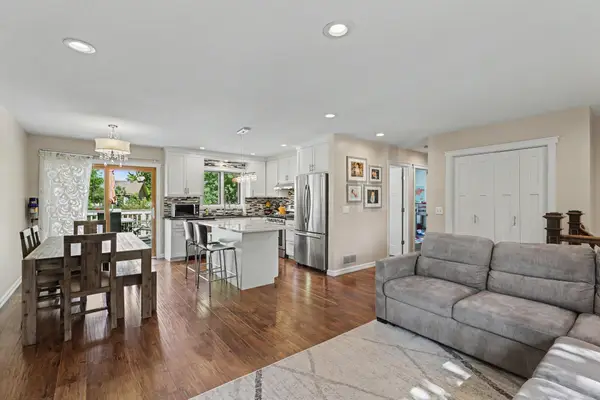
Welcome to this beautifully maintained custom JMS-built home in the highly desirable Tracewater neighborhood of Savage. Offering 4 bedrooms and 4 bathrooms, this home has the look and feel of new construction without the wait. Exceptionally clean and meticulously cared for, it truly doesn’t feel lived in.
The thoughtfully designed floor plan offers spacious living areas, beautiful finishes, and an abundance of natural light. The home also features a prepped elevator shaft ready for future installation, providing added flexibility for the next homeowner, currently used as storage. You'll love the 3-car extra-deep, heated garage offering plenty of room and equipped with floor drains for added convenience and functionality.
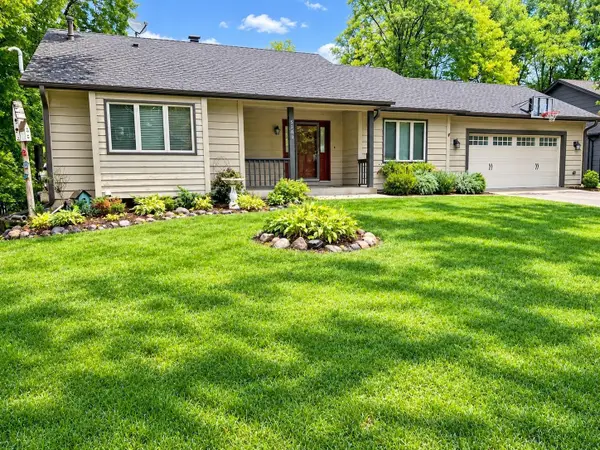
The backyard offers a beautiful setting with pond right behind the home, creating a peaceful backdrop to enjoy from the yard and living spaces. The landscaping is mature, well maintained, and adds to the home's impressive curb appeal.
Recent updates include a new furnace, AC, and water heater in 2025, plus a new water softener in 2023. Everything has been well cared for, giving you the opportunity to simply move in and enjoy.
You'll be just minutes from Murphy-Hanrehan Regional Park, with its extensive trails, and outdoor recreation, while still being conveniently close to shopping, dining, and everyday amenities.
A truly special home that combines custom construction, an incredible setting, extensive updates, and the fresh, pristine feel of a new home!...
Contact an agent
Home facts
- Year built:2015
- Subdivision & Development:Trace Water 4th Add
- Listing ID #:7156092
- Updated:October 07, 2026 at 05:59 PM
Rooms and interior
- Bedrooms:4
- Total bathrooms:4
- Full bathrooms:1
- Half bathrooms:1
- Dining Description:Breakfast Area, Eat In Kitchen, Separate/Formal Dining Room
- Bathrooms Description:Separate Shower and Tub
- Kitchen Description:Dishwasher, Disposal, Freezer, Microwave, Range, Refrigerator
- Basement:Yes
- Basement Description:Drain Tiled, Egress Window(s), Finished, Full, Sump Pump
- Living area:3,723 sq. ft.
Heating and cooling
- Cooling:Central Air
- Heating:Forced Air
- Central air:Yes
Structure and exterior
- Roof:Age Over 8 Years
- Year built:2015
- Building area:3,723 sq. ft.
- Lot area:0.26 Acres
- Levels:2 Story
Utilities
- Water:City Water - In Street
- Sewer:City Sewer - In Street
Finances and disclosures
- Price:$750,000
- Price per sq. ft.:$187.69
- Tax amount:$7,966 (2026)
Features and amenities
- Appliances:Disposal, Microwave, Range, Refrigerator, Washer, Water Softener Owned
- Laundry features:Washer
- Amenities:Gas Water Heater, Water Softener Owned
Parking
- Parking description:Attached Garage, Concrete
- Garage:Yes
- Garage spaces:3
New listings near 5915 Edgewater Drive
- Coming Soon
 $415,000Coming Soon2 beds 2 baths1,946 sq. ft.
13585 Vernon Avenue, Savage, MN 55378
MLS# 7128314Listed by: EDINA REALTY, INC. - Coming Soon
 $379,900Coming Soon3 beds 2 baths1,873 sq. ft.
4120 W 137th Street, Savage, MN 55378
MLS# 7146549Listed by: MITCHELL REALTY LLC - New
 $485,000Active5 beds 4 baths3,548 sq. ft.
7024 W 144th Street, Savage, MN 55378
MLS# 7156053Listed by: KRIS LINDAHL REAL ESTATE - New
 $759,900Active5 beds 4 baths3,196 sq. ft.
6534 157th Street, Savage, MN 55378
MLS# 7154362Listed by: RE/MAX ADVANTAGE PLUS - New
 $364,900Active3 beds 2 baths1,870 sq. ft.
14360 Princeton Avenue, Savage, MN 55378
MLS# 7150836Listed by: REDFIN CORPORATION - New
 $789,999Active3 beds 2 baths1,755 sq. ft.
14633 Virginia Avenue S, Savage, MN 55378
MLS# 7153619Listed by: LEGION PROPERTIES - New
 $450,000Active3 beds 3 baths2,564 sq. ft.
5366 S Park Drive, Savage, MN 55378
MLS# 7153471Listed by: RE/MAX ADVANTAGE PLUS - New
 $659,900Active4 beds 4 baths3,290 sq. ft.
8348 Foxberry Drive, Savage, MN 55378
MLS# 7136422Listed by: EDINA REALTY, INC. - New
 $424,900Active5 beds 3 baths2,170 sq. ft.
4920 W 145th Street, Savage, MN 55378
MLS# 7149610Listed by: RE/MAX RESULTS


Protect your home and budget from life's surprises with an Assurant Home Warranty, backed by a partner that supports you through every step of homeownership. Explore Plans.
© 2023 - 2026 ERA Franchise Systems LLC. All rights reserved. ERA Franchise Systems LLC fully supports the principles of the Fair Housing Act and the Equal Opportunity Act. ERA, ERA Real Estate powered, and their respective logos are registered service marks of ERA Franchise Systems LLC. Each office is independently owned and operated.