
6437 Brook Lane, Savage, MN 55378
Local realty services provided by:ERA Viking Realty
6437 Brook Lane,Savage, MN 55378
$285,000
- 2 Beds
- 2 Baths
- 1,560 sq. ft.
- Townhouse
- Active
Listed by: laura keogan
Office: re/max advantage plus
MLS#:7070880
Source:NSMLS
Price summary
- Price:$285,000
- Price per sq. ft.:$182.69
- Monthly HOA dues:$423
About this home
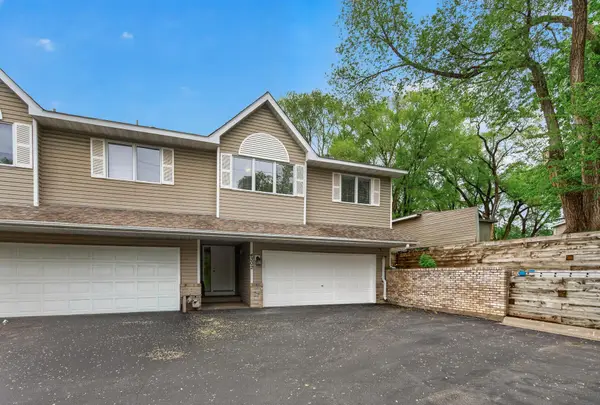
One-level living in a demand Savage location! No steps required to enter this home from the front
door, garage or back patio. Coveted end unit featuring large windows with southern and eastern exposure for amazing sun-filled spaces. You will be wowed by the amount of natural light and the open space. Split bedroom floor plan. The dining room area has ample space for a dining table
plus hutch/buffet and is perfect for hosting gatherings. The living room is open and airy, featuring a lovely gas fireplace. The "sun room" is called this simply because of the sun-filled space, but is truly a 4-season room. The living areas spill out onto the rear patio -- a great spot for some outdoor time with privacy from other homes. Notice the view from the patio - significant green space with pine trees. The primary bedroom boasts a large walk-in closet and a 3/4 bath with step-in shower. The second bedroom would make a great office as well as guest room. Bonus walk-in closet near the foyer. Convenient Laundry / Mud Room between the kitchen and garage. Located near Cty Rd 42 conveniences, shops, restaurants, trails and park reserves. Some photos include virtual staging. The 2nd bedroom as been virtually staged 2 ways - as an office and as a bedroom....
Contact an agent
Home facts
- Year built:1998
- Listing ID #:7070880
- Added:3 day(s) ago
- Updated:May 24, 2026 at 12:09 PM
Rooms and interior
- Bedrooms:2
- Total bathrooms:2
- Full bathrooms:1
- Dining Description:Living/Dining Room
- Bathrooms Description:Bathroom Ensuite, Main Floor 3/4 Bath, Main Floor Full Bath, Walk-In Shower Stall
- Kitchen Description:Dishwasher, Disposal, Microwave, Range, Refrigerator
- Basement:Yes
- Living area:1,560 sq. ft.
Heating and cooling
- Cooling:Central Air
- Heating:Forced Air
- Central air:Yes
Structure and exterior
- Roof:Age 8 Years or Less
- Year built:1998
- Building area:1,560 sq. ft.
- Lot area:3049 Acres
- Exterior Features:In-Ground Sprinkler System
- Levels:1 Story
Utilities
- Water:City Water - Connected
- Sewer:City Sewer - Connected
Finances and disclosures
- Price:$285,000
- Price per sq. ft.:$182.69
- Tax amount:$3,006 (2026)
Features and amenities
- Appliances:Disposal, Microwave, Range, Refrigerator, Washer, Water Softener Rented
- Laundry features:Dryer, Washer
- Amenities:Gas Water Heater, Water Softener Rented
Parking
- Parking description:Asphalt, Detached Garage, Garage Door Opener
- Garage:Yes
- Garage spaces:2
New listings near 6437 Brook Lane
- Coming Soon
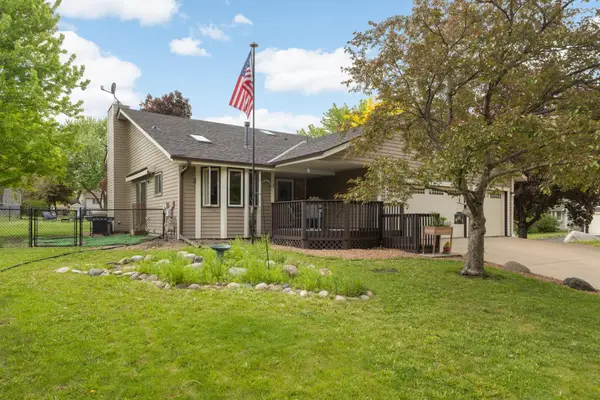 $449,900Coming Soon4 beds 2 baths
14300 Princeton Avenue, Savage, MN 55378
MLS# 7079781Listed by: KELLER WILLIAMS SELECT REALTY - Open Sun, 1 to 5pmNew
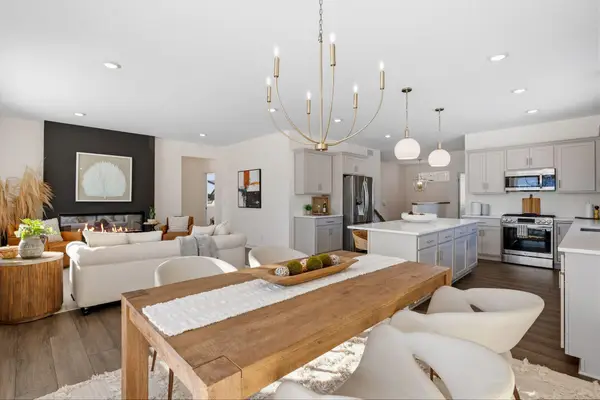 $599,000Active5 beds 3 baths2,875 sq. ft.
8396 157th Street, Savage, MN 55378
MLS# 7071144Listed by: KEYLAND REALTY, LLC - Open Sun, 12 to 1:30pmNew
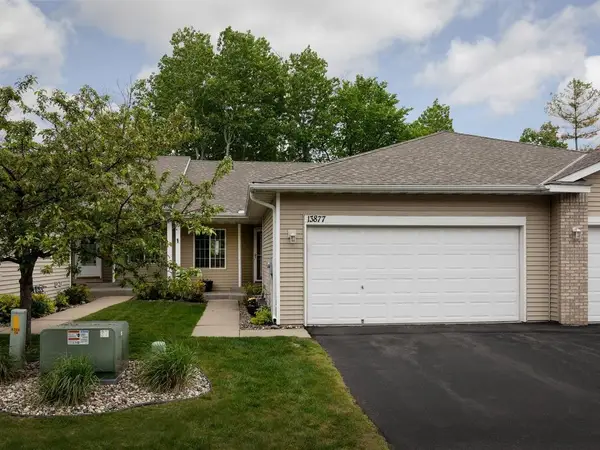 $365,000Active3 beds 3 baths1,972 sq. ft.
13877 Ventura Place, Savage, MN 55378
MLS# 7053933Listed by: EDINA REALTY, INC. - New
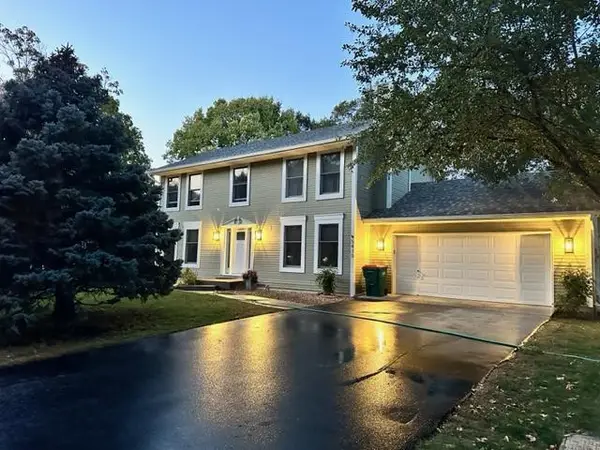 $485,000Active4 beds 4 baths2,910 sq. ft.
5410 S Park Drive, Savage, MN 55378
MLS# 7078221Listed by: BRIDGE REALTY, LLC - New
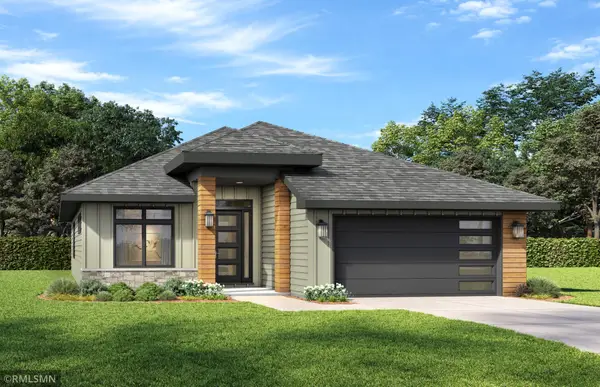 $768,900Active3 beds 2 baths1,803 sq. ft.
14633 Virginia Avenue S, Savage, MN 55378
MLS# 7079018Listed by: LEGION PROPERTIES - Open Sun, 1 to 2:30pmNew
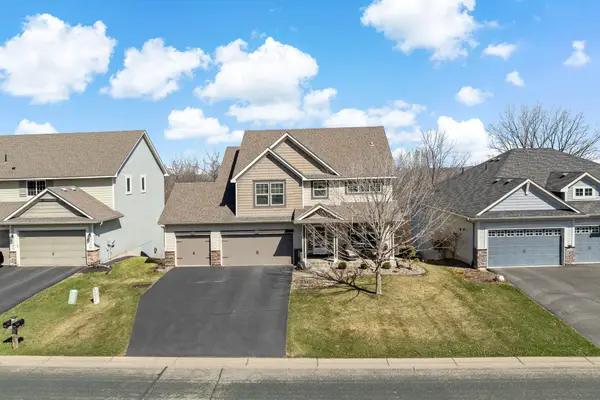 $625,000Active4 beds 3 baths3,375 sq. ft.
8302 W 132nd Street, Savage, MN 55378
MLS# 7078866Listed by: EDINA REALTY, INC. - Open Sun, 11:30am to 1pmNew
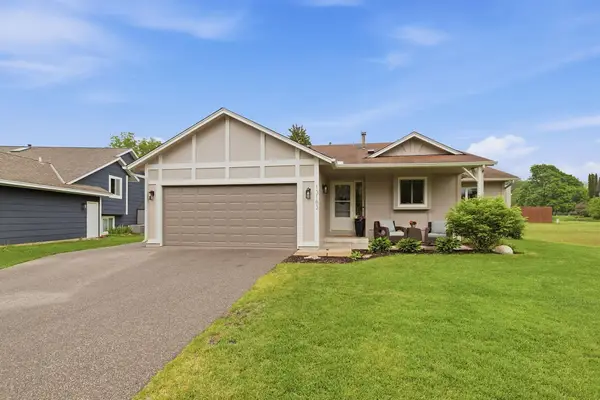 $434,900Active4 beds 3 baths2,287 sq. ft.
13183 Joppa Avenue S, Savage, MN 55378
MLS# 7061739Listed by: EDINA REALTY, INC. - Open Sun, 11am to 12:30pmNew
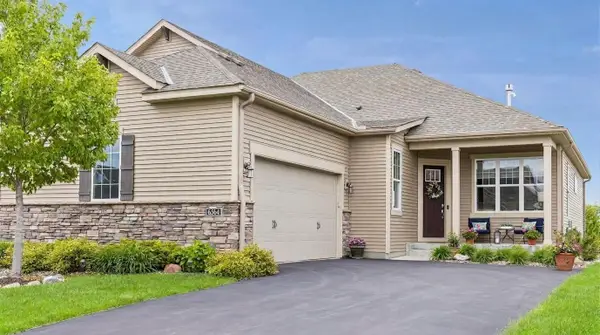 $549,000Active3 beds 3 baths3,228 sq. ft.
6364 132nd Lane, Savage, MN 55378
MLS# 7010724Listed by: EDINA REALTY, INC. - New
 $339,900Active3 beds 3 baths2,001 sq. ft.
4302 Mccoll Drive, Savage, MN 55378
MLS# 7075483Listed by: EXP REALTY


Protect your home and budget from life's surprises with an Assurant Home Warranty, backed by a partner that supports you through every step of homeownership. Explore Plans.
© 2023 - 2026 ERA Franchise Systems LLC. All rights reserved. ERA Franchise Systems LLC fully supports the principles of the Fair Housing Act and the Equal Opportunity Act. ERA, ERA Real Estate powered, and their respective logos are registered service marks of ERA Franchise Systems LLC. Each office is independently owned and operated.