
8396 157th Street, Savage, MN 55378
Local realty services provided by:ERA Viking Realty
8396 157th Street,Savage, MN 55378
$599,000
- 5 Beds
- 3 Baths
- - sq. ft.
- Single family
- Sold
Listed by: daniel j trudeau, heather ostlie
Office: keyland realty, llc.
MLS#:7071144
Source:NSMLS
Sorry, we are unable to map this address
Price summary
- Price:$599,000
About this home
Welcome to Big Sky Estates, a community exclusively built by KEYLAND HOMES! This is the "Renoir" floor plan. You will be WOW'd from the moment you step in the doors. 5 BEDROOMS! 3 on the upper level and 2 on the lower level. This home offers Quartz countertops, soft close cabinets & drawers throughout, a spacious open concept floor plan, generously sized spaces, abundant natural lighting and exquisite thoughtful design. The windows in the lookout lower level flood the rooms with natural sunshine! Huge back yard! The property is fully landscaped, including in-ground irrigation. Enjoy the cozy fireplace in the living room. The kitchen boasts a huge center island with plenty of room for bar stool seating. The gas range in the kitchen, and the stainless steel French 3-Door Refrigerator are valued upgrades. Enjoy the HUGE picture window overlooking the kitchen sink. Gutters have thoughtfully been added to the front of the home. KEYLAND HOMES is proud to offer an unparalleled 5-year extended warranty and are extremely proud to be GreenPath Certified - standards set and achieved via Housing First Minnesota. Hurry, this home is our final opportunity to get into the Big Sky Estates Third Addition! **This home is completed new construction and is ready for immediate closing.**...
Contact an agent
Home facts
- Year built:2025
- Subdivision & Development:Big Sky Estates Third Addition
- Listing ID #:7071144
- Added:85 day(s) ago
- Updated:August 16, 2026 at 08:09 AM
Rooms and interior
- Bedrooms:5
- Total bathrooms:3
- Full bathrooms:1
- Dining Description:Informal Dining Room
- Bathrooms Description:3/4 Basement, Main Floor Full Bath
- Kitchen Description:Dishwasher, Disposal, Microwave, Range, Refrigerator, Stainless Steel Appliances
- Basement:Yes
- Basement Description:Daylight / Lookout Windows, Drain Tiled, Finished
Heating and cooling
- Cooling:Central Air
- Heating:Forced Air
- Central air:Yes
Structure and exterior
- Roof:Age 8 Years or Less
- Year built:2025
- Lot Features:Irregular Lot
- Construction Materials:Block
- Levels:Bi/Split Level
Utilities
- Water:City Water - Connected
- Sewer:City Sewer - Connected
Finances and disclosures
- Price:$599,000
- Tax amount:$2,288 (2025)
Features and amenities
- Appliances:Disposal, Microwave, Range, Refrigerator, Stainless Steel Appliances
- Amenities:Air-To-Air Exchanger
Parking
- Parking description:Attached Garage
- Garage:Yes
- Garage spaces:3
New listings near 8396 157th Street
- Open Sun, 1:30 to 3:30pmNew
 $525,000Active3 beds 3 baths2,343 sq. ft.
6826 151st Street, Savage, MN 55378
MLS# 7127746Listed by: MNSTAR REALTY - New
 $415,000Active4 beds 2 baths2,429 sq. ft.
5675 W 137th Street, Savage, MN 55378
MLS# 7127580Listed by: BUYSELF, INC - Coming Soon
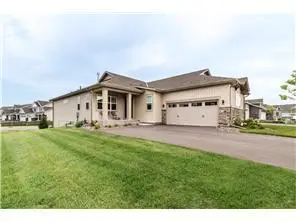 $426,000Coming Soon2 beds 2 baths
6630 132nd Lane W, Savage, MN 55378
MLS# 7126972Listed by: KEYLAND REALTY, LLC - New
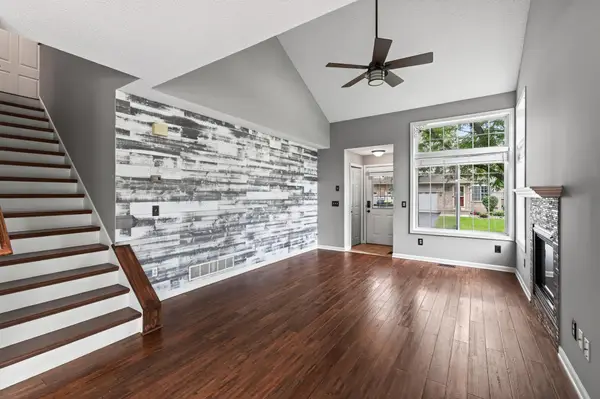 $325,000Active4 beds 3 baths1,892 sq. ft.
13821 Edgewood Avenue, Savage, MN 55378
MLS# 7064828Listed by: RE/MAX RESULTS - New
 $400,000Active3 beds 2 baths2,004 sq. ft.
13285 Lynn Avenue, Savage, MN 55378
MLS# 7107494Listed by: RE/MAX ADVANTAGE PLUS - New
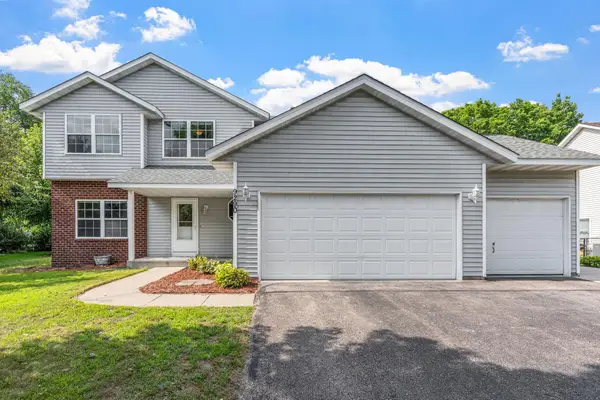 $525,000Active5 beds 4 baths2,896 sq. ft.
9290 Creek Way, Savage, MN 55378
MLS# 7125215Listed by: KELLER WILLIAMS REALTY INTEGRITY LAKES - New
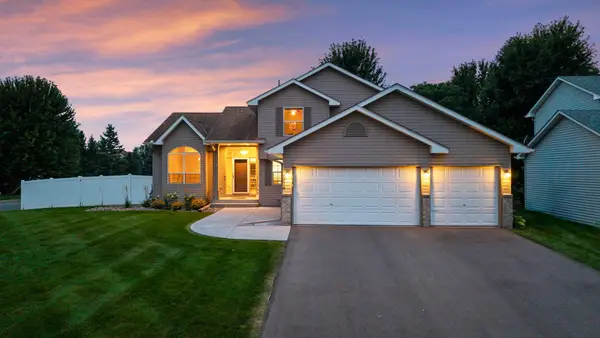 $524,900Active5 beds 4 baths3,100 sq. ft.
14974 Hillside Trail, Savage, MN 55378
MLS# 7122450Listed by: RE/MAX ADVANTAGE PLUS - New
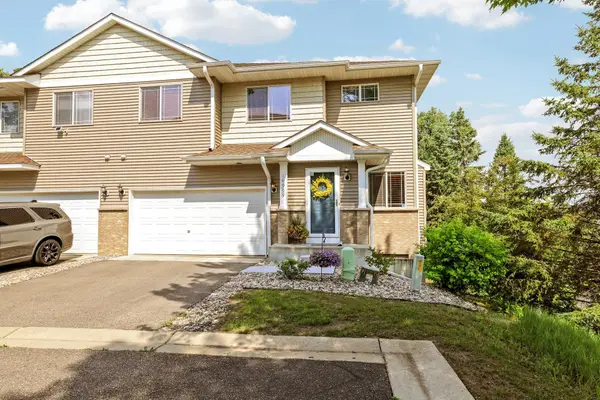 $324,900Active3 beds 3 baths1,806 sq. ft.
14995 Chestnut Lane, Savage, MN 55378
MLS# 7126060Listed by: COUNSELOR REALTY - New
 $425,000Active4 beds 2 baths1,989 sq. ft.
13036 Ottawa Drive, Savage, MN 55378
MLS# 7083321Listed by: EDINA REALTY, INC. - New
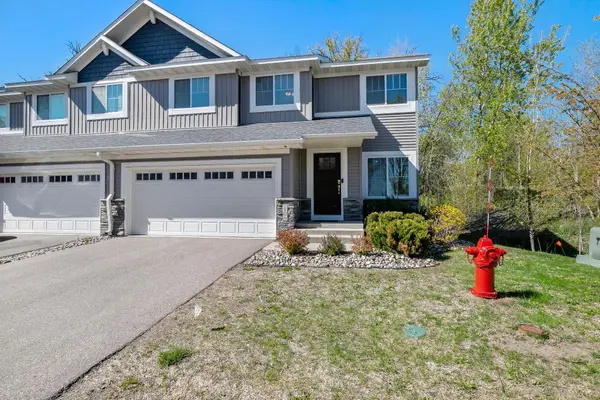 $375,000Active4 beds 4 baths2,216 sq. ft.
7106 Calumet Court, Savage, MN 55378
MLS# 7125463Listed by: KELLER WILLIAMS REALTY INTEGRITY LAKES


Protect your home and budget from life's surprises with an Assurant Home Warranty, backed by a partner that supports you through every step of homeownership. Explore Plans.
© 2023 - 2026 ERA Franchise Systems LLC. All rights reserved. ERA Franchise Systems LLC fully supports the principles of the Fair Housing Act and the Equal Opportunity Act. ERA, ERA Real Estate powered, and their respective logos are registered service marks of ERA Franchise Systems LLC. Each office is independently owned and operated.