
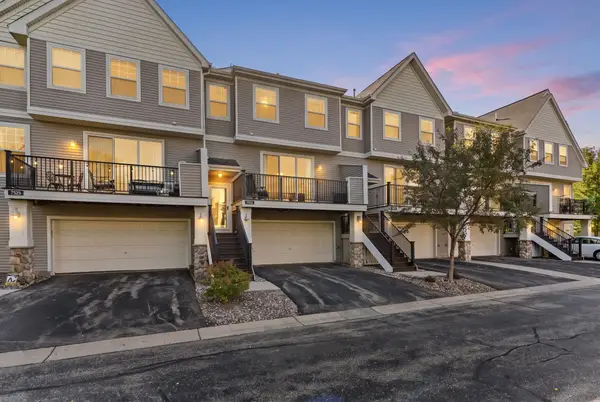
7841 146th Terrace, Savage, MN 55378
Local realty services provided by:ERA Gillespie Real Estate
Listed by: carrie ledermann, amy collins
Office: edina realty, inc.
MLS#:7128287
Source:NSMLS
Price summary
- Price:$839,500
- Price per sq. ft.:$336.88
- Monthly HOA dues:$300
About this home
The perfect combination of space, style, and location awaits in this beautifully maintained Savage home ideally situated near the Prior Lake border and offering the perfect blend of luxury, comfort and low-maintenance living. This beautifully appointed home features nearly 2,500 finished square feet, 4 bedrooms and 3 bathrooms with a desirable zero-entry, slab-on-grade design. It boasts a main-level primary suite, gourmet kitchen, living room with grand fireplace and sunroom w/ walkout patio. The light-filled main level showcases a gourmet kitchen with quartz countertops, white oak and enameled cabinetry, commercial-grade range and large center island. The vaulted great room features a striking tiled fireplace and oversized windows overlooking peaceful wetlands, while the sunroom provides panoramic nature views and access to the extended patio. Enjoy a luxurious main-level primary suite plus a second bedroom/office and laundry. Upstairs you'll find two spacious bedrooms, a loft and thoughtfully designed bath. Additional upgrades include a finished garage with epoxy flooring, new gutters, extensive landscaping and an extended paver patio. Enjoy serene wetland views, abundant wildlife and association-maintained lawn care and snow removal—all conveniently located near parks, trails, shopping, dining and major highways. Better than new construction and truly move-in ready! Buyers and agents to verify measurements....
Contact an agent
Home facts
- Year built:2022
- Subdivision & Development:Eagleview 2nd Add
- Listing ID #:7128287
- Added:46 day(s) ago
- Updated:October 04, 2026 at 12:16 PM
Rooms and interior
- Bedrooms:4
- Total bathrooms:3
- Full bathrooms:2
- Dining Description:Breakfast Bar, Eat In Kitchen, Informal Dining Room
- Bathrooms Description:Main Floor Full Bath, Upper Level Full Bath
- Kitchen Description:Dishwasher, Disposal, Exhaust Fan, Microwave, Range, Refrigerator, Stainless Steel Appliances
- Living area:2,492 sq. ft.
Heating and cooling
- Cooling:Central Air
- Heating:Forced Air
- Central air:Yes
Structure and exterior
- Roof:Age 8 Years or Less, Asphalt
- Year built:2022
- Building area:2,492 sq. ft.
- Lot area:0.25 Acres
- Lot Features:Tree Coverage - Medium
- Levels:2 Story
Utilities
- Water:City Water - Connected
- Sewer:City Sewer - Connected
Finances and disclosures
- Price:$839,500
- Price per sq. ft.:$336.88
- Tax amount:$9,924 (2026)
Features and amenities
- Appliances:Disposal, Exhaust Fan, Microwave, Range, Refrigerator, Stainless Steel Appliances, Water Softener Owned
- Amenities:Air-To-Air Exchanger, Gas Water Heater, Water Filtration System, Water Softener Owned
Parking
- Parking description:Attached Garage, Concrete, Garage Door Opener, Insulated Garage
- Garage:Yes
- Garage spaces:2
New listings near 7841 146th Terrace
- Coming Soon
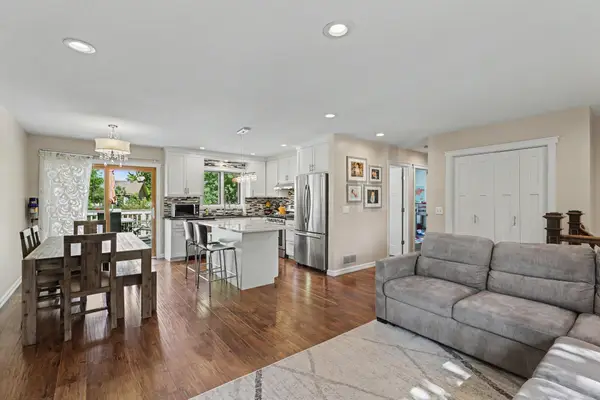 $379,900Coming Soon3 beds 2 baths1,873 sq. ft.
4120 W 137th Street, Savage, MN 55378
MLS# 7146549Listed by: MITCHELL REALTY LLC - New
 $759,900Active5 beds 4 baths3,196 sq. ft.
6534 157th Street, Savage, MN 55378
MLS# 7154362Listed by: RE/MAX ADVANTAGE PLUS - New
 $364,900Active3 beds 2 baths1,870 sq. ft.
14360 Princeton Avenue, Savage, MN 55378
MLS# 7150836Listed by: REDFIN CORPORATION - New
 $789,999Active3 beds 2 baths1,755 sq. ft.
14633 Virginia Avenue S, Savage, MN 55378
MLS# 7153619Listed by: LEGION PROPERTIES - Open Sun, 12 to 2pmNew
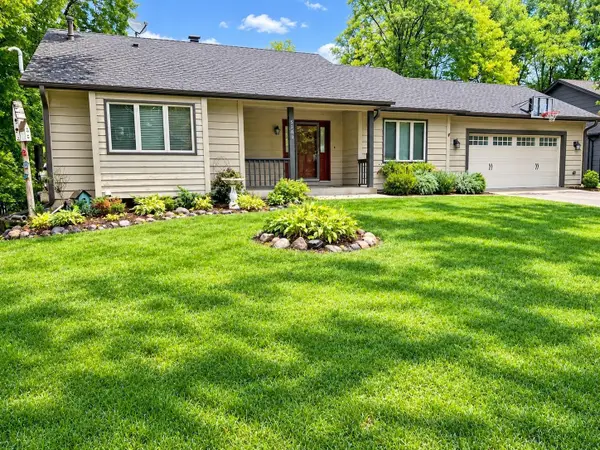 $450,000Active3 beds 3 baths2,564 sq. ft.
5366 S Park Drive, Savage, MN 55378
MLS# 7153471Listed by: RE/MAX ADVANTAGE PLUS - New
 $659,900Active4 beds 4 baths3,290 sq. ft.
8348 Foxberry Drive, Savage, MN 55378
MLS# 7136422Listed by: EDINA REALTY, INC. - New
 $424,900Active5 beds 3 baths2,170 sq. ft.
4920 W 145th Street, Savage, MN 55378
MLS# 7149610Listed by: RE/MAX RESULTS - New
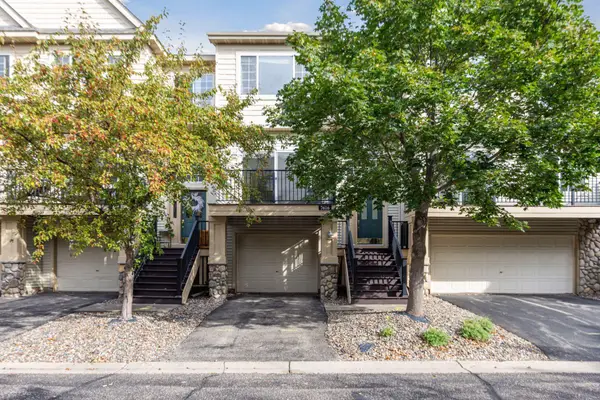 $250,000Active2 beds 2 baths1,368 sq. ft.
7616 Southridge Lane, Savage, MN 55378
MLS# 7151897Listed by: EDINA REALTY, INC. 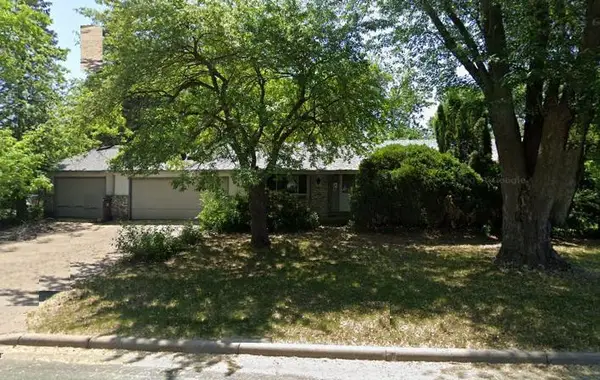 $200,000Pending5 beds 2 baths2,616 sq. ft.
6909 146th Street W, Savage, MN 55378
MLS# 7150173Listed by: KELLER WILLIAMS PREMIER REALTY- Open Sun, 2 to 4pmNew
 $275,000Active2 beds 2 baths1,334 sq. ft.
7522 Southridge Court, Savage, MN 55378
MLS# 7151435Listed by: BRIDGE REALTY, LLC


Protect your home and budget from life's surprises with an Assurant Home Warranty, backed by a partner that supports you through every step of homeownership. Explore Plans.
© 2023 - 2026 ERA Franchise Systems LLC. All rights reserved. ERA Franchise Systems LLC fully supports the principles of the Fair Housing Act and the Equal Opportunity Act. ERA, ERA Real Estate powered, and their respective logos are registered service marks of ERA Franchise Systems LLC. Each office is independently owned and operated.