
8939 Heatherton Ridge Drive, Savage, MN 55378
Local realty services provided by:ERA Viking Realty
8939 Heatherton Ridge Drive,Savage, MN 55378
$799,900
- 5 Beds
- 4 Baths
- - sq. ft.
- Single family
- Coming Soon
Listed by: kyle white
Office: re/max advantage plus
MLS#:7118244
Source:NSMLS
Price summary
- Price:$799,900
About this home
Welcome to this meticulously maintained home where over $300,000 in thoughtful recent improvements have created a truly turnkey opportunity. The stunning main level features beautifully updated finishes throughout, including Cambria countertops, an updated kitchen with new backsplash, luxury vinyl plank flooring, new carpet, enameled white cabinetry, trim and doors, stylish lighting, fresh paint, and tastefully updated bathrooms. You'll love the breathtaking three-season porch overlooking the huge, tiered backyard with a gorgeous new block wall - an incredible space for entertaining, kids, pets, or simply relaxing outdoors. Major mechanical and exterior updates provide exceptional peace of mind, including a new roof, siding, LeafGuard gutters, furnace, A/C, air exchanger, Renewal by Andersen windows/doors throughout, Hunter Douglas window treatments, exterior paint, and a brand-new concrete driveway. The walkout lower level offers heated travertine tile floors, a custom wet bar, built-in cabinetry, a beautifully tiled ¾ bath, and an additional flex room perfect for a home office, workout room, or guest space. Located in a highly desirable Savage neighborhood with convenient access to parks, trails, shopping, dining, and major commuting routes, this is a rare opportunity to own a home where virtually every major improvement has already been completed....
Contact an agent
Home facts
- Year built:2000
- Listing ID #:7118244
- Updated:August 01, 2026 at 09:57 PM
Rooms and interior
- Bedrooms:5
- Total bathrooms:4
- Full bathrooms:2
- Half bathrooms:1
- Dining Description:Informal Dining Room, Separate/Formal Dining Room
- Bathrooms Description:3/4 Basement, Jetted Tub, Main Floor 1/2 Bath, Upper Level Full Bath
- Kitchen Description:Dishwasher, Disposal, Microwave, Range, Refrigerator
- Basement:Yes
- Basement Description:Daylight / Lookout Windows, Drain Tiled, Full, Sump Pump, Walkout
Heating and cooling
- Cooling:Central Air
- Heating:Forced Air
- Central air:Yes
Structure and exterior
- Roof:Age 8 Years or Less, Asphalt
- Year built:2000
- Lot Features:Tree Coverage - Light
- Levels:2 Story
Utilities
- Water:City Water - Connected
- Sewer:City Sewer - Connected
Finances and disclosures
- Price:$799,900
- Tax amount:$7,142 (2026)
Features and amenities
- Appliances:Disposal, Microwave, Range, Refrigerator, Washer, Water Softener Owned
- Laundry features:Dryer, Washer
- Amenities:Air-To-Air Exchanger, Electronic Air Filter, Water Softener Owned
Parking
- Parking description:Attached Garage, Concrete, Garage Door Opener
- Garage:Yes
- Garage spaces:3
New listings near 8939 Heatherton Ridge Drive
- Open Sun, 12 to 2pmNew
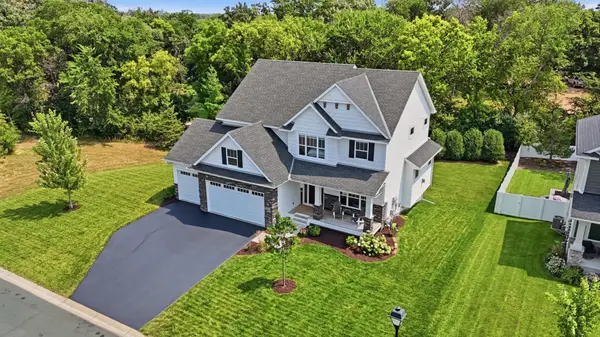 $725,000Active5 beds 4 baths3,567 sq. ft.
15603 Pennsylvania Avenue, Prior Lake, MN 55372
MLS# 7115219Listed by: EDINA REALTY, INC. - New
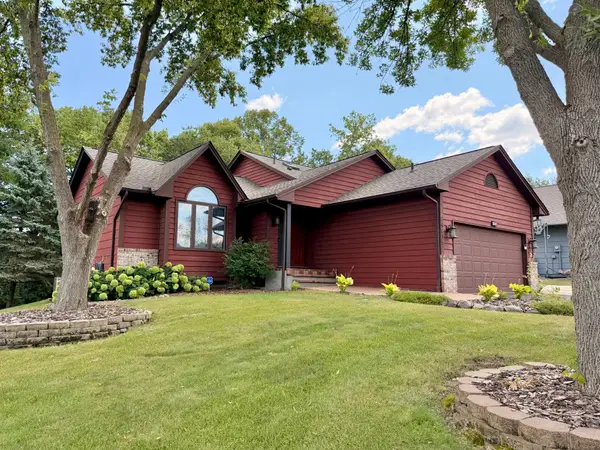 $424,900Active4 beds 2 baths2,152 sq. ft.
14835 Natchez Avenue, Savage, MN 55378
MLS# 7119837Listed by: KELLER WILLIAMS PREFERRED RLTY - Open Sat, 11am to 1pmNew
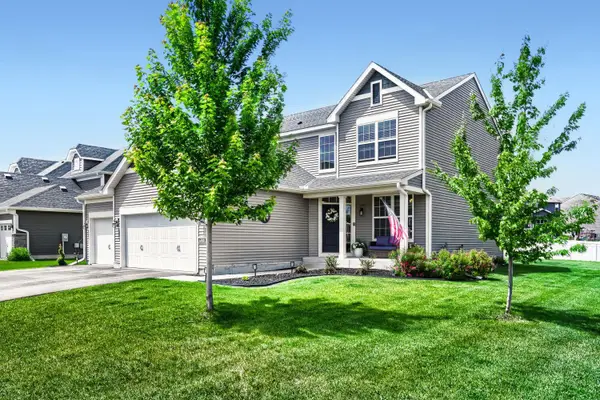 $625,000Active5 beds 4 baths3,381 sq. ft.
6308 134th Lane, Savage, MN 55378
MLS# 7077624Listed by: EDINA REALTY, INC. - Open Sun, 2 to 4pmNew
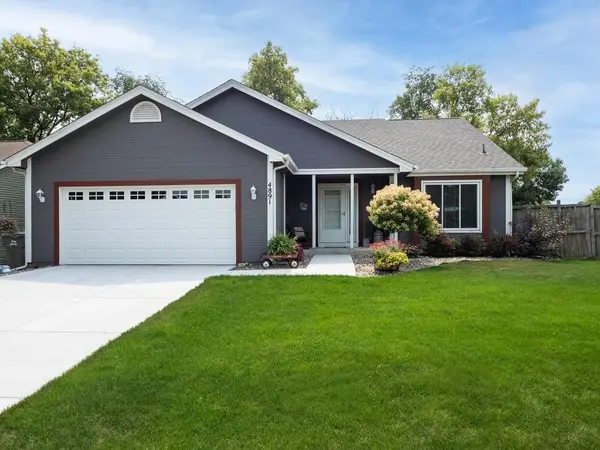 $425,000Active4 beds 3 baths2,576 sq. ft.
4891 S Park Drive, Savage, MN 55378
MLS# 7119362Listed by: COLDWELL BANKER REALTY - SOUTHWEST REGIONAL - New
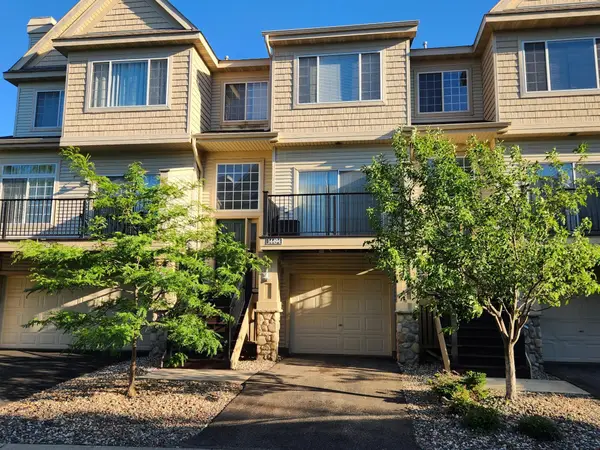 $249,900Active2 beds 2 baths1,364 sq. ft.
14494 Sumter Avenue, Savage, MN 55378
MLS# 7117829Listed by: MIDWEST REALTY SERVICES - New
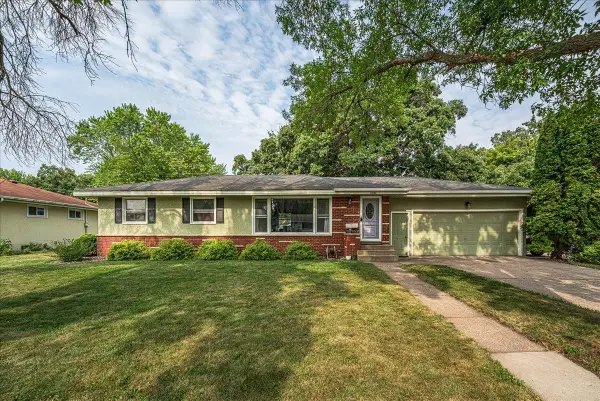 $395,000Active4 beds 2 baths1,905 sq. ft.
12692 Monterey Avenue S, Savage, MN 55378
MLS# 7117212Listed by: RE/MAX ADVANTAGE PLUS - Open Sat, 10:30am to 12pmNew
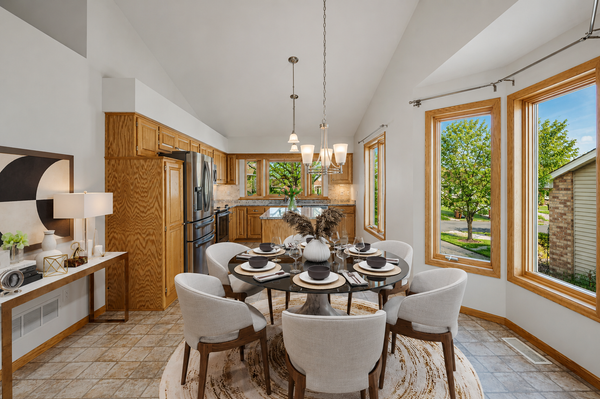 $395,000Active2 beds 2 baths2,298 sq. ft.
14313 Savanna Oaks Drive, Savage, MN 55378
MLS# 7116335Listed by: COLDWELL BANKER REALTY - LAKES - New
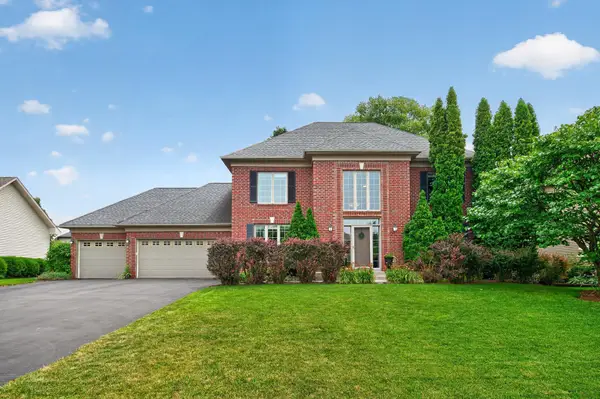 $625,000Active4 beds 5 baths3,093 sq. ft.
13719 Ashcroft Road, Savage, MN 55378
MLS# 7116551Listed by: RE/MAX ADVANTAGE PLUS - Open Sat, 11am to 12:30pmNew
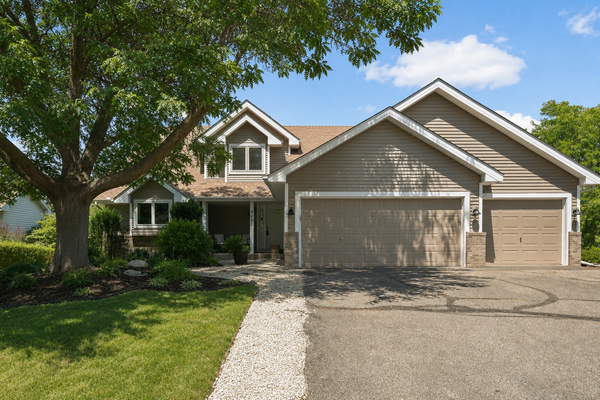 $474,900Active4 beds 4 baths3,204 sq. ft.
4400 W 150th Street, Savage, MN 55378
MLS# 7105819Listed by: RE/MAX RESULTS - Open Sat, 11am to 12:30pmNew
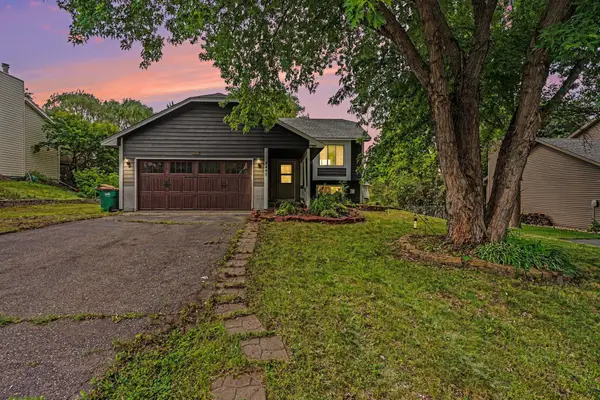 $389,900Active4 beds 3 baths2,031 sq. ft.
4449 W 144th Street, Savage, MN 55378
MLS# 7113137Listed by: KELLER WILLIAMS REALTY INTEGRITY


Protect your home and budget from life's surprises with an Assurant Home Warranty, backed by a partner that supports you through every step of homeownership. Explore Plans.
© 2023 - 2026 ERA Franchise Systems LLC. All rights reserved. ERA Franchise Systems LLC fully supports the principles of the Fair Housing Act and the Equal Opportunity Act. ERA, ERA Real Estate powered, and their respective logos are registered service marks of ERA Franchise Systems LLC. Each office is independently owned and operated.