
14177 205th Street, Scandia, MN 55073
Local realty services provided by:ERA MyPro Realty
Listed by: jamie fahrenkrug
Office: exp realty, llc.
MLS#:6720068
Source:Metro MLS
14177 205th Street,Scandia, MN 55073
$600,000
- 4 Beds
- 2 Baths
- 1,955 sq. ft.
- Single family
- Pending
Price summary
- Price:$600,000
- Price per sq. ft.:$306.91
About this home
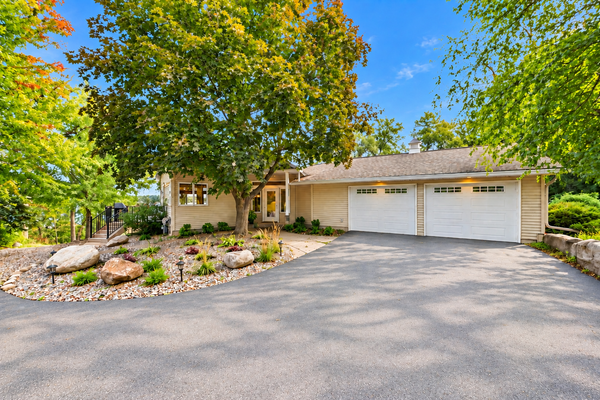
Location doesn't get much better than this! Tucked in on 6.6 acres, this warm and inviting 4-bedroom, 2-bathroom home offers the perfect blend of privacy, comfort, and convenience. Whether you're relaxing by the wood-burning or natural gas fireplace, enjoying the cozy ambiance of the 3rd electric fireplace in the den (which can be a 5th bedroom), or exploring your own wooded walking trails just beyond the fenced backyard, you?ll feel like you?re living in a peaceful getaway?without ever needing to leave home! For any dog lovers out there, this home has a great set-up with room inside the home for kennel space with a walkout for easy access to the fenced play area, complete with 6 foot fencing, also equipped with outdoor kennel space. This location offers the simple pleasures of nature, including an abundance of wild raspberries along the established private trails. The spacious and usable yard provides plenty of room for gardening, play, or outdoor entertaining. Notable highlights are a new furnace (just one year old), a new roof in 2018, and fiber optic internet for fast, reliable connectivity. The living room and dining room windows are only 4 years old, allowing for beautiful natural light to come into your main living space. An attached 2-car garage adds everyday convenience, while the impressive 45x36 heated pole shed?featuring in-floor heat, a 150-amp circuit, 13? ceilings, and a 12? overhead door?offers endless possibilities for hobbies, storage, or even a workshop. Don't miss your chance to own this nature lover?s dream with the comfort and features you?ve been searching for. Schedule your tour today, experience it yourself to discover what makes this property so special!...
Contact an agent
Home facts
- Year built:1989
- Subdivision & Development:Lundgren Heights
- Listing ID #:6720068
- Added:427 day(s) ago
- Updated:August 21, 2025 at 03:52 PM
Rooms and interior
- Bedrooms:4
- Total bathrooms:2
- Full bathrooms:1
- Dining Description:On Main Level
- Bathrooms Description:3/4 on Lower, Full on Upper
- Kitchen Description:Dishwasher, Microwave, On Main Level, Range, Refrigerator
- Bedroom Description:Master Bedroom On Upper Level
- Basement Description:Daylight Window, Finished, Full, Walk Out/Outer Door
- Living area:1,955 sq. ft.
Heating and cooling
- Cooling:Central Air, Forced Air
- Heating:Forced Air, Natural Gas, Wood
Structure and exterior
- Year built:1989
- Building area:1,955 sq. ft.
- Lot area:6.61 Acres
- Lot Features:Fences Allowed
- Foundation Description:Block
- Levels:4 or More Levels
Utilities
- Water:Well
Finances and disclosures
- Price:$600,000
- Price per sq. ft.:$306.91
- Tax amount:$4,201 (2024)
Features and amenities
- Appliances:Dishwasher, Microwave, Range, Refrigerator, Washer
- Laundry features:Dryer, Washer
Parking
- Parking description:Garage - Attached
- Garage spaces:2
New listings near 14177 205th Street
- Coming Soon
 $1,325,000Coming Soon4 beds 4 baths3,697 sq. ft.
11345 228th Street N, Scandia, MN 55073
MLS# 7145740Listed by: LPT REALTY, LLC - New
 $1,200,000Active3 beds 2 baths2,311 sq. ft.
13000 182nd Street N, Marine On Saint Croix, MN 55047
MLS# 7146900Listed by: RE/MAX RESULTS - Open Sun, 1 to 3pm
 $1,250,000Active5 beds 4 baths3,265 sq. ft.
19180 Meadowridge Ln Circle N, Marine On Saint Croix, MN 55047
MLS# 7063280Listed by: COLDWELL BANKER REALTY 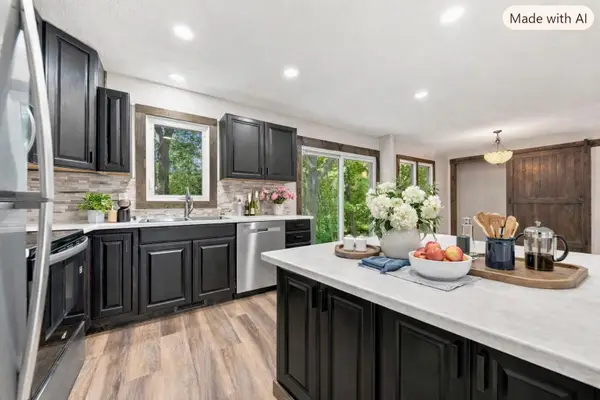 $450,000Active3 beds 2 baths2,352 sq. ft.
23020 Manning Trail N, Scandia, MN 55073
MLS# 7146930Listed by: KELLER WILLIAMS PREMIER REALTY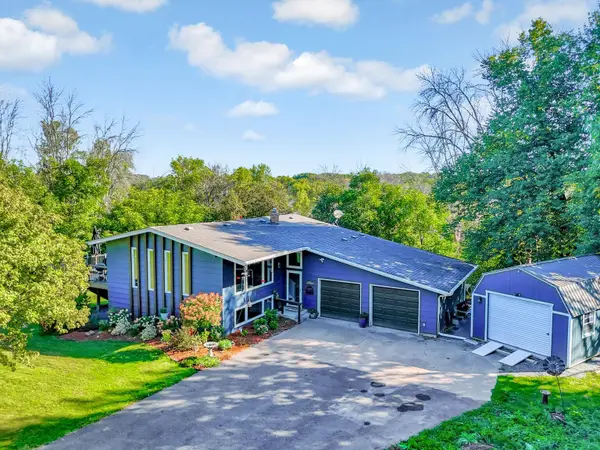 $425,000Active4 beds 2 baths2,012 sq. ft.
22839 Kirk Avenue N, Scandia, MN 55073
MLS# 7144745Listed by: EDINA REALTY, INC. $699,900Pending4 beds 4 baths3,858 sq. ft.
22377 Kirk Court N, Scandia, MN 55073
MLS# 7143249Listed by: LPT REALTY, LLC $1,199,900Active3 beds 4 baths6,351 sq. ft.
20286 Saint Croix Trail N, Scandia, MN 55073
MLS# 7142137Listed by: LABELLE REAL ESTATE GROUP INC $339,000Active31.87 Acres
244xx Saint Croix Trail N, Scandia, MN 55073
MLS# 7135716Listed by: COLDWELL BANKER REALTY $674,900Pending3 beds 2 baths2,200 sq. ft.
19977 Keystone Avenue N, Forest Lake, MN 55025
MLS# 7133678Listed by: FIRST EQUITY REAL ESTATE, LLC $629,900Pending4 beds 3 baths3,664 sq. ft.
10740 230th Street N, Scandia, MN 55073
MLS# 7132943Listed by: COLDWELL BANKER REALTY


Protect your home and budget from life's surprises with an Assurant Home Warranty, backed by a partner that supports you through every step of homeownership. Explore Plans.
© 2023 - 2026 ERA Franchise Systems LLC. All rights reserved. ERA Franchise Systems LLC fully supports the principles of the Fair Housing Act and the Equal Opportunity Act. ERA, ERA Real Estate powered, and their respective logos are registered service marks of ERA Franchise Systems LLC. Each office is independently owned and operated.