
11345 228th Street N, Scandia, MN 55073
Local realty services provided by:ERA Viking Realty
11345 228th Street N,Scandia, MN 55073
$1,325,000
- 4 Beds
- 4 Baths
- 3,697 sq. ft.
- Single family
- Coming Soon
Listed by: denise l. mortenson, daniel j. mortenson
Office: lpt realty, llc.
MLS#:7145740
Source:NSMLS
Price summary
- Price:$1,325,000
- Price per sq. ft.:$267.89
About this home
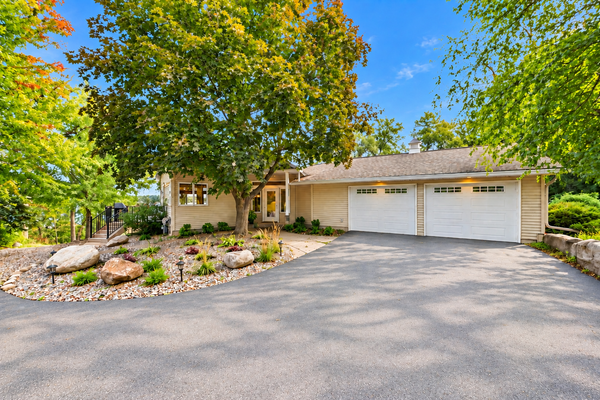
Looking for a hobby farm, a place to run your business, or simply room to spread out? You've found it! This exceptional 4-bedroom, 4-bath custom home sits on 20 acres and offers an incredible setup with a 4-car attached garage plus two additional detached garages. One detached insulated and heated garage (54x47) can store up to 12 cars and features an upper-level living area, perfect for an office, studio or additional workspace. The second detached garage (51'6x32) offers excellent storage up to 8+ cars and could also provide a wonderful space for animals. Custom concrete work creates convenient access and easy turnaround, with additional storage space between the buildings. Inside, the main level features a kitchen open to the living room, a convenient laundry room and office. The living room flows seamlessly into the kitchen and dining area, creating an inviting open-concept space that's ideal for everyday living and entertaining. Upstairs you'll find three bedrooms, including a spacious primary suite with a bright bathroom featuring a jetted tub, separate shower, and dual sinks. The lower level offers excellent additional living space with a spacious bedroom, family room with fireplace, and 3/4 bathroom, along with its own walkout to a patio. This flexible space would be ideal for guests, a mother-in-law suite, or extended family. Outside, enjoy the beauty and privacy of 20 acres with flowering trees, established perennials, abundant wildlife, and plenty of room to enjoy the outdoors. With multiple garages, flexible workspace, acreage, and a custom home, this property offers endless possibilities for work, hobbies, animals, entertaining, and country living....
Contact an agent
Home facts
- Year built:2001
- Listing ID #:7145740
- Updated:October 04, 2026 at 12:16 PM
Rooms and interior
- Bedrooms:4
- Total bathrooms:4
- Full bathrooms:2
- Dining Description:Informal Dining Room
- Bathrooms Description:3/4 Basement, Jetted Tub, Main Floor 3/4 Bath, Separate Shower and Tub
- Kitchen Description:Dishwasher, Exhaust Fan, Microwave, Range, Refrigerator
- Basement:Yes
- Basement Description:Drain Tiled, Finished
- Living area:3,697 sq. ft.
Heating and cooling
- Cooling:Central Air
- Heating:Forced Air
- Central air:Yes
Structure and exterior
- Roof:Age Over 8 Years, Asphalt
- Year built:2001
- Building area:3,697 sq. ft.
- Lot area:20.15 Acres
- Lot Features:Tree Coverage - Medium
- Construction Materials:Block
- Levels:2 Story
Utilities
- Water:Well
- Sewer:Private Sewer
Finances and disclosures
- Price:$1,325,000
- Price per sq. ft.:$267.89
- Tax amount:$8,070 (2025)
Features and amenities
- Appliances:Exhaust Fan, Microwave, Range, Refrigerator, Washer, Water Softener Rented
- Laundry features:Dryer, Washer
- Amenities:Central Vacuum, Water Softener Rented
Parking
- Parking description:Attached Garage, Concrete, Garage Door Opener, Gravel, Insulated Garage
- Garage:Yes
- Garage spaces:4
New listings near 11345 228th Street N
- New
 $1,200,000Active3 beds 2 baths2,311 sq. ft.
13000 182nd Street N, Marine On Saint Croix, MN 55047
MLS# 7146900Listed by: RE/MAX RESULTS - Open Sun, 1 to 3pm
 $1,250,000Active5 beds 4 baths3,265 sq. ft.
19180 Meadowridge Ln Circle N, Marine On Saint Croix, MN 55047
MLS# 7063280Listed by: COLDWELL BANKER REALTY 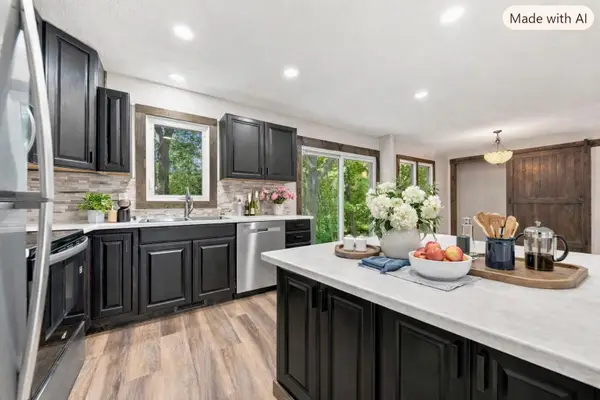 $450,000Active3 beds 2 baths2,352 sq. ft.
23020 Manning Trail N, Scandia, MN 55073
MLS# 7146930Listed by: KELLER WILLIAMS PREMIER REALTY $425,000Active4 beds 2 baths2,012 sq. ft.
22839 Kirk Avenue N, Scandia, MN 55073
MLS# 7144745Listed by: EDINA REALTY, INC. $699,900Pending4 beds 4 baths3,858 sq. ft.
22377 Kirk Court N, Scandia, MN 55073
MLS# 7143249Listed by: LPT REALTY, LLC $1,199,900Active3 beds 4 baths6,351 sq. ft.
20286 Saint Croix Trail N, Scandia, MN 55073
MLS# 7142137Listed by: LABELLE REAL ESTATE GROUP INC $339,000Active31.87 Acres
244xx Saint Croix Trail N, Scandia, MN 55073
MLS# 7135716Listed by: COLDWELL BANKER REALTY $674,900Pending3 beds 2 baths2,200 sq. ft.
19977 Keystone Avenue N, Forest Lake, MN 55025
MLS# 7133678Listed by: FIRST EQUITY REAL ESTATE, LLC $629,900Pending4 beds 3 baths3,664 sq. ft.
10740 230th Street N, Scandia, MN 55073
MLS# 7132943Listed by: COLDWELL BANKER REALTY


Protect your home and budget from life's surprises with an Assurant Home Warranty, backed by a partner that supports you through every step of homeownership. Explore Plans.
© 2023 - 2026 ERA Franchise Systems LLC. All rights reserved. ERA Franchise Systems LLC fully supports the principles of the Fair Housing Act and the Equal Opportunity Act. ERA, ERA Real Estate powered, and their respective logos are registered service marks of ERA Franchise Systems LLC. Each office is independently owned and operated.