
21922 Pomroy Avenue N, Scandia, MN 55073
Local realty services provided by:ERA Gillespie Real Estate
21922 Pomroy Avenue N,Scandia, MN 55073
$450,000
- 2 Beds
- 2 Baths
- 1,451 sq. ft.
- Single family
- Coming Soon
Listed by: elizabeth a. peck
Office: chisago lakes realty
MLS#:7174123
Source:NSMLS
Price summary
- Price:$450,000
- Price per sq. ft.:$158.39
About this home
Opportunities like this don’t come along often—private, fully wooded acreage in Scandia, just 20 minutes north of Stillwater, with distinctive Scandinavian design by architect Nilgun Tuna. Beautiful maple woodwork, custom built-ins, soaring ceilings, and expansive windows give this home unmistakable character, with gorgeous wooded views in every direction. A substantial wood-burning fireplace anchors the living room, while a screened porch and deck off the dining room invite you to slow down and enjoy the setting.
Two bedrooms and two baths occupy the main level, including a versatile library/second bedroom with impressive maple bookshelves. Explore the possibilities for a more private primary suite with an ensuite bath, and bring your ideas to the built-in, double-sided aquarium connecting the kitchen and living room, ready for restoration or reimagining.
Tall ceilings and walkout access give the unfinished basement exciting potential for additional living space. A 30x24 pole barn provides room for hobbies, equipment, and storage. **Priced with updates in mind, this is an opportunity to secure an extraordinary setting and distinctive architecture while making the home your own.** A new septic system is required, with the design already underway....
Contact an agent
Home facts
- Year built:1996
- Subdivision & Development:Riverview Estates
- Listing ID #:7174123
- Updated:November 19, 2026 at 03:03 AM
Rooms and interior
- Bedrooms:2
- Total bathrooms:2
- Full bathrooms:1
- Dining Description:Separate/Formal Dining Room
- Bathrooms Description:Basement, Main Floor 3/4 Bath, Rough In, Separate Shower and Tub
- Kitchen Description:Cooktop, Dishwasher, Microwave, Refrigerator, Stainless Steel Appliances, Wall Oven
- Basement:Yes
- Basement Description:Block, Daylight / Lookout Windows, Drain Tiled, Egress Window(s), Full, Storage Space, Sump Pump, Unfinished, Walkout
- Living area:1,451 sq. ft.
Heating and cooling
- Cooling:Central Air
- Heating:Forced Air
- Central air:Yes
Structure and exterior
- Roof:Age Over 8 Years, Asphalt
- Year built:1996
- Building area:1,451 sq. ft.
- Lot area:4.45 Acres
- Lot Features:Tree Coverage - Heavy
- Construction Materials:Block
- Levels:1 Story
Utilities
- Water:Well
- Sewer:Septic System Compliant - No, Tank with Drainage Field
Finances and disclosures
- Price:$450,000
- Price per sq. ft.:$158.39
- Tax amount:$4,692 (2026)
Features and amenities
- Appliances:Microwave, Refrigerator, Stainless Steel Appliances, Wall Oven, Washer
- Laundry features:Dryer, Washer
- Amenities:Central Vacuum, Gas Water Heater
Parking
- Parking description:Asphalt, Attached Garage, Garage Door Opener, Multiple Garages
- Garage:Yes
- Garage spaces:2
New listings near 21922 Pomroy Avenue N
- Coming Soon
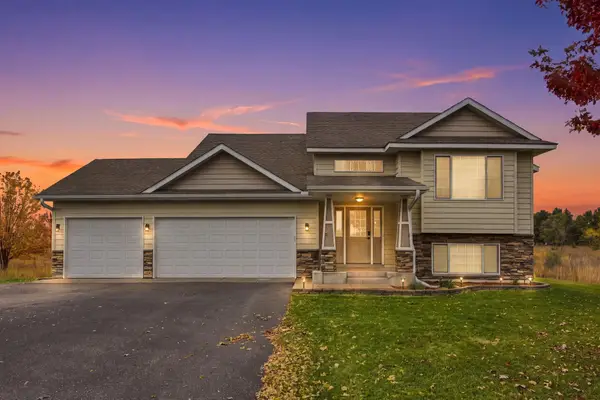 $475,000Coming Soon4 beds 3 baths2,269 sq. ft.
25180 Kipling Avenue N, Scandia, MN 55073
MLS# 7172869Listed by: COLDWELL BANKER REALTY - New
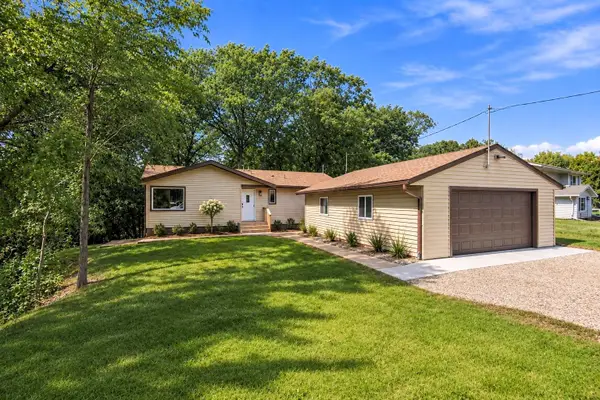 $420,000Active3 beds 2 baths2,352 sq. ft.
23020 Manning Trail N, Scandia, MN 55073
MLS# 7171401Listed by: KELLER WILLIAMS PREMIER REALTY 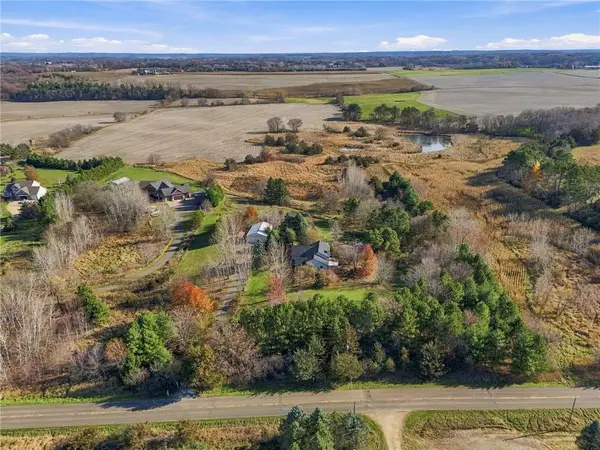 $740,000Active3 beds 3 baths2,800 sq. ft.
22667 Nolan Avenue, Scandia, MN 55073
MLS# 7166755Listed by: REAL BROKER LLC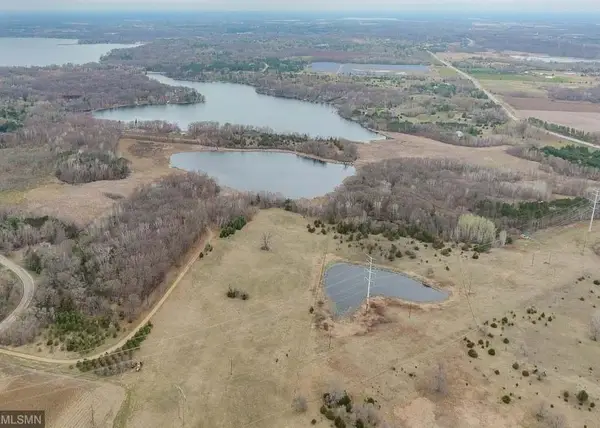 $455,000Active16.7 Acres
19 Keystone Avenue N, Forest Lake, MN 55025
MLS# 7168590Listed by: FIRST EQUITY REAL ESTATE, LLC- Open Sat, 12 to 2pm
 $689,900Active5 beds 4 baths3,601 sq. ft.
20830 Odell Court N, Scandia, MN 55073
MLS# 7161168Listed by: REAL BROKER, LLC - Open Thu, 11am to 1pm
 $1,250,000Active3 beds 3 baths3,159 sq. ft.
19225 Meadowridge Lane N, Scandia, MN 55047
MLS# 7158788Listed by: RE/MAX SYNERGY  $399,950Active4 beds 2 baths2,534 sq. ft.
12969 182nd Street N, Marine On Saint Croix, MN 55047
MLS# 7157514Listed by: KELLER WILLIAMS PREMIER REALTY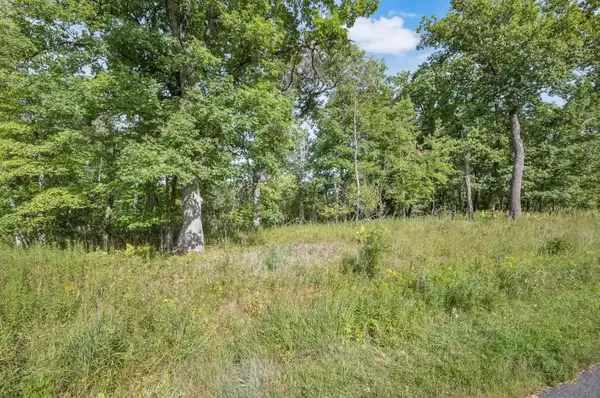 $299,900Active1 Acres
19193 Meadowridge Trail N, Scandia, MN 55047
MLS# 7156121Listed by: BRIDGE REALTY, LLC $550,000Active4 beds 2 baths2,114 sq. ft.
11180 243rd Street N, Scandia, MN 55073
MLS# 7155388Listed by: EDINA REALTY, INC.


Protect your home and budget from life's surprises with an Assurant Home Warranty, backed by a partner that supports you through every step of homeownership. Explore Plans.
© 2023 - 2026 ERA Franchise Systems LLC. All rights reserved. ERA Franchise Systems LLC fully supports the principles of the Fair Housing Act and the Equal Opportunity Act. ERA, ERA Real Estate powered, and their respective logos are registered service marks of ERA Franchise Systems LLC. Each office is independently owned and operated.