
1407 Summerland Way, Shakopee, MN 55379
Local realty services provided by:ERA Gillespie Real Estate
1407 Summerland Way,Shakopee, MN 55379
$565,000
- 4 Beds
- 3 Baths
- 2,508 sq. ft.
- Single family
- Active
Listed by: michael ferrin, sarah furth
Office: coldwell banker realty
MLS#:7130631
Source:NSMLS
Price summary
- Price:$565,000
- Price per sq. ft.:$158
- Monthly HOA dues:$16.67
About this home
Why wait months to build when your new home is already here? 1407 Summerland Way delivers the feel and benefits of new construction without the construction timeline. Offering nearly 2,500 finished square feet, 4 bedrooms, 3 bathrooms, and one of the premier lots in the development, this home pairs a bright, open main level with a functional floor plan built for everyday living and entertaining. All four bedrooms are conveniently located on the upper level, including a spacious primary suite, while the unfinished basement provides a blank canvas for even more living space—family room, home gym, office, additional bedroom, or whatever fits your lifestyle. And the location is tough to beat, with Canterbury Park, Valleyfair, Mystic Lake, the Minnesota River Valley, parks and trails, downtown Shakopee, shopping, dining, and entertainment all just minutes away. Nearly new, move-in ready, plenty of room to grow, and no waiting for a builder to hand you the keys—1407 Summerland Way is ready now....
Contact an agent
Home facts
- Year built:2025
- Subdivision & Development:Summerland Place 1st Add
- Listing ID #:7130631
- Added:2 day(s) ago
- Updated:August 27, 2026 at 11:17 PM
Rooms and interior
- Bedrooms:4
- Total bathrooms:3
- Full bathrooms:1
- Half bathrooms:1
- Dining Description:Informal Dining Room, Kitchen/Dining Room, Living/Dining Room
- Bathrooms Description:Main Floor 1/2 Bath, Upper Level Full Bath
- Kitchen Description:Dishwasher, Disposal, Exhaust Fan, Microwave, Range, Refrigerator, Stainless Steel Appliances
- Basement:Yes
- Basement Description:Daylight / Lookout Windows, Drain Tiled, Full, Storage Space, Sump Pump, Unfinished
- Living area:2,508 sq. ft.
Heating and cooling
- Cooling:Central Air
- Heating:Forced Air
- Central air:Yes
Structure and exterior
- Roof:Age 8 Years or Less
- Year built:2025
- Building area:2,508 sq. ft.
- Lot area:0.26 Acres
- Lot Features:Tree Coverage - Light
- Levels:2 Story
Utilities
- Water:City Water - Connected
- Sewer:City Sewer - Connected
Finances and disclosures
- Price:$565,000
- Price per sq. ft.:$158
- Tax amount:$1,882 (2026)
Features and amenities
- Appliances:Disposal, Exhaust Fan, Microwave, Range, Refrigerator, Stainless Steel Appliances, Washer
- Laundry features:Dryer, Washer
- Amenities:Air-To-Air Exchanger
Parking
- Parking description:Asphalt, Attached Garage, Garage Door Opener
- Garage:Yes
- Garage spaces:2
New listings near 1407 Summerland Way
- Coming Soon
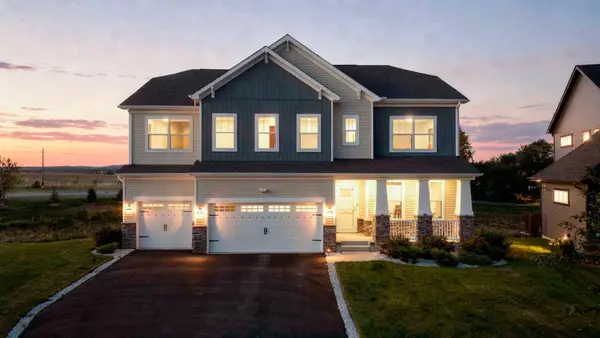 $899,000Coming Soon6 beds 5 baths5,253 sq. ft.
1961 Dahlia Drive, Shakopee, MN 55379
MLS# 7132965Listed by: RE/MAX RESULTS - Coming Soon
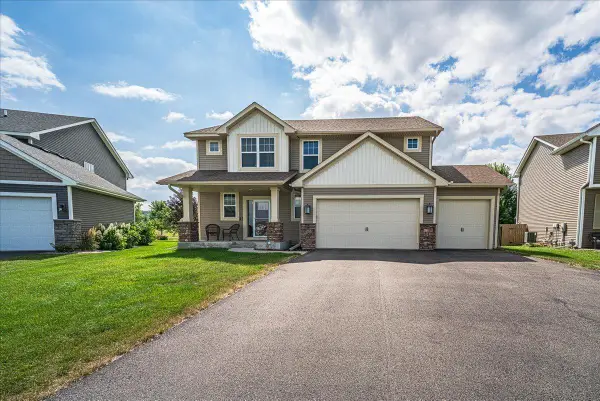 $545,000Coming Soon4 beds 3 baths2,532 sq. ft.
1968 Eagle Ridge Loop, Shakopee, MN 55379
MLS# 7133540Listed by: RE/MAX RESULTS - Coming SoonOpen Sat, 1 to 3pm
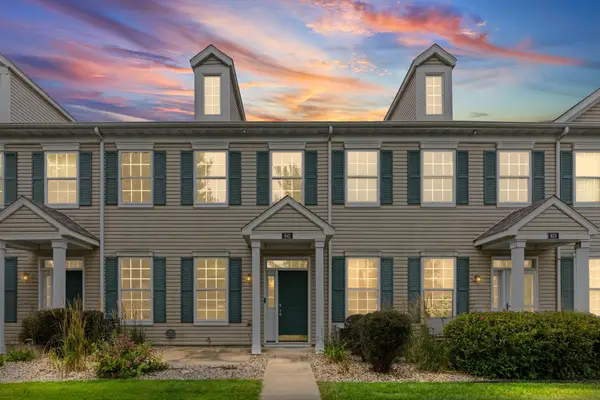 $229,000Coming Soon2 beds 2 baths1,219 sq. ft.
941 Newport Avenue, Shakopee, MN 55379
MLS# 7127629Listed by: PEMBERTON RE - New
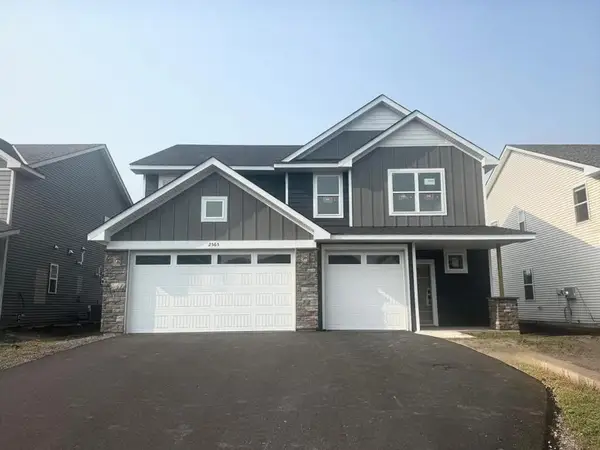 $516,135Active4 beds 3 baths2,349 sq. ft.
2565 Green Ash Avenue, Shakopee, MN 55379
MLS# 7134775Listed by: LENNAR SALES CORP - Open Sun, 11am to 12:30pmNew
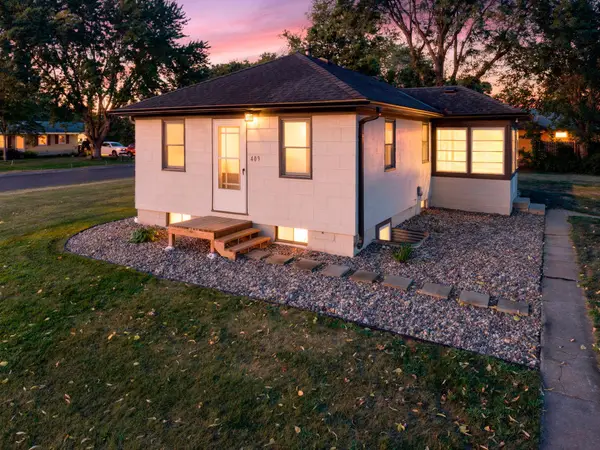 $310,000Active3 beds 2 baths1,070 sq. ft.
409 Clay Street S, Shakopee, MN 55379
MLS# 7134448Listed by: RE/MAX ADVANTAGE PLUS - Open Sat, 12 to 1pmNew
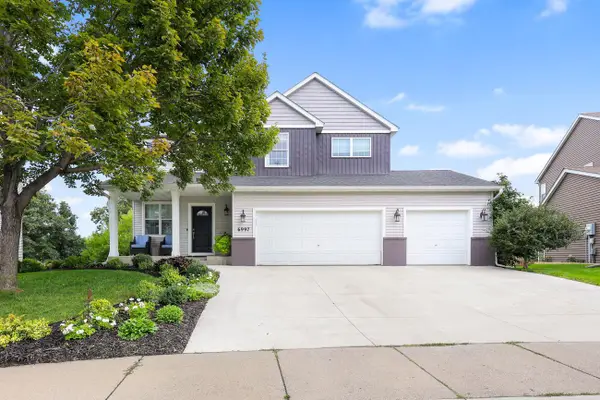 $599,900Active4 beds 4 baths2,850 sq. ft.
6997 Edington Circle, Shakopee, MN 55379
MLS# 7134219Listed by: RE/MAX RESULTS - New
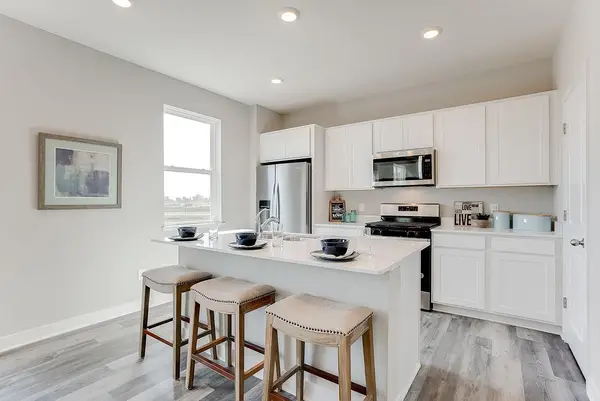 $467,410Active3 beds 3 baths1,842 sq. ft.
1864 Shasta Drive, Shakopee, MN 55379
MLS# 7134091Listed by: D.R. HORTON, INC. - New
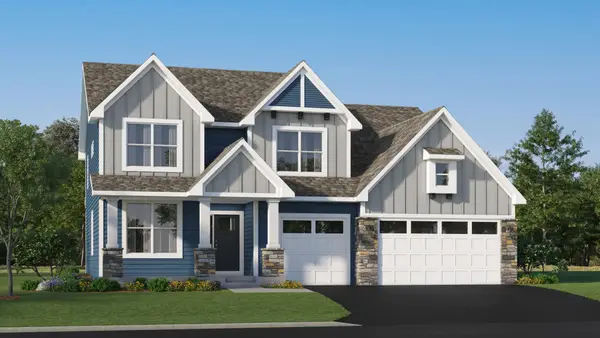 $727,500Active5 beds 3 baths3,234 sq. ft.
2690 Wood Duck Trail, Shakopee, MN 55379
MLS# 7133829Listed by: LENNAR SALES CORP - New
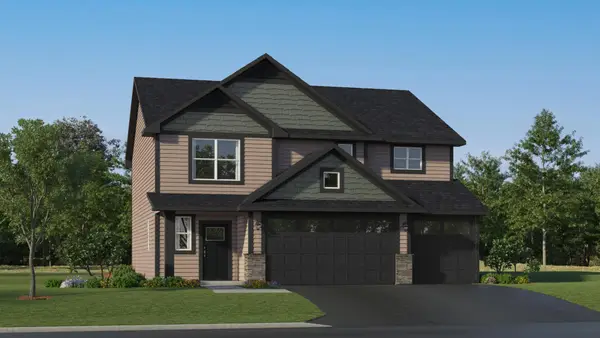 $541,105Active4 beds 3 baths2,511 sq. ft.
2315 Williams Street, Shakopee, MN 55379
MLS# 7133867Listed by: LENNAR SALES CORP - New
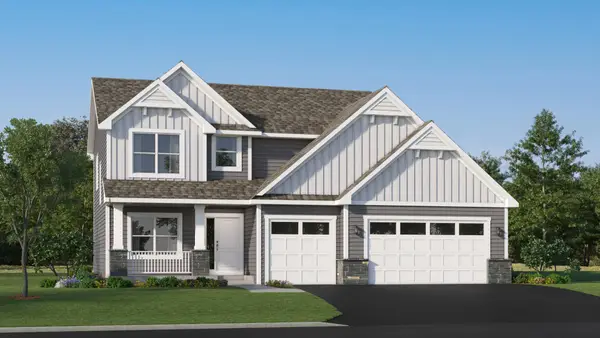 $612,975Active4 beds 3 baths2,487 sq. ft.
2584 Rock Elm Road, Shakopee, MN 55379
MLS# 7133784Listed by: LENNAR SALES CORP


Protect your home and budget from life's surprises with an Assurant Home Warranty, backed by a partner that supports you through every step of homeownership. Explore Plans.
© 2023 - 2026 ERA Franchise Systems LLC. All rights reserved. ERA Franchise Systems LLC fully supports the principles of the Fair Housing Act and the Equal Opportunity Act. ERA, ERA Real Estate powered, and their respective logos are registered service marks of ERA Franchise Systems LLC. Each office is independently owned and operated.