
1515 Camden Court, Shakopee, MN 55379
Local realty services provided by:ERA Viking Realty
1515 Camden Court,Shakopee, MN 55379
$365,000
- 3 Beds
- 3 Baths
- 1,812 sq. ft.
- Townhouse
- Active
Upcoming open houses
- Sun, Aug 2312:00 pm - 02:00 pm
Listed by: jason walgrave, ryley bester
Office: re/max advantage plus
MLS#:7129569
Source:NSMLS
Price summary
- Price:$365,000
- Price per sq. ft.:$201.43
- Monthly HOA dues:$282
About this home
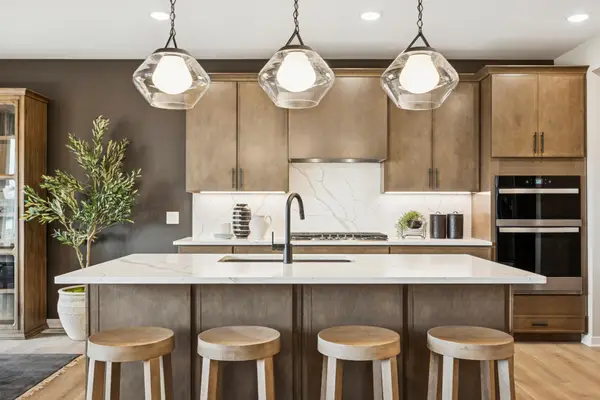
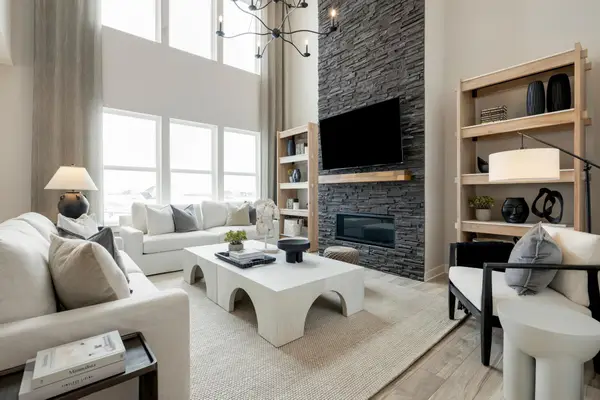
Built in 2024 and beautifully maintained, this nearly new townhome offers fresh, modern finishes and a bright, open layout that’s ready to enjoy. The main level features warm LVP flooring, a spacious living room with a cozy fireplace, and an inviting dining area that flows into the crisp white kitchen with stainless steel appliances, sleek countertops, modern lighting, and a large center island with seating. Step outside to the patio and enjoy the open green space beyond the backyard—perfect for grilling, relaxing, or spending time outdoors. Upstairs, the spacious primary suite features a walk-in closet and private bath with dual sinks, generous cabinetry, and a glass-enclosed walk-in shower. 2 additional bedrooms, a full bath, convenient upper-level laundry, and a handy office/workspace nook provide plenty of flexibility. Tucked at the end of a quiet court with no through traffic, the home enjoys a peaceful neighborhood setting while still being conveniently located with easy access to Shakopee’s many dining, shopping, parks, recreation, and entertainment options....
Contact an agent
Home facts
- Year built:2024
- Subdivision & Development:Summerland Place 2nd Add
- Listing ID #:7129569
- Added:2 day(s) ago
- Updated:August 20, 2026 at 06:43 PM
Rooms and interior
- Bedrooms:3
- Total bathrooms:3
- Full bathrooms:1
- Half bathrooms:1
- Dining Description:Breakfast Area, Eat In Kitchen, Informal Dining Room, Kitchen/Dining Room
- Bathrooms Description:Bathroom Ensuite, Main Floor 1/2 Bath, Upper Level Full Bath, Walk-In Shower Stall
- Kitchen Description:Dishwasher, Disposal, Microwave, Range, Refrigerator, Stainless Steel Appliances
- Basement:Yes
- Living area:1,812 sq. ft.
Heating and cooling
- Cooling:Central Air
- Heating:Forced Air
- Central air:Yes
Structure and exterior
- Roof:Age 8 Years or Less
- Year built:2024
- Building area:1,812 sq. ft.
- Lot area:0.05 Acres
- Lot Features:Tree Coverage - Light
- Levels:2 Story
Utilities
- Water:City Water - Connected
- Sewer:City Sewer - Connected
Finances and disclosures
- Price:$365,000
- Price per sq. ft.:$201.43
- Tax amount:$4,322 (2026)
Features and amenities
- Appliances:Disposal, Microwave, Range, Refrigerator, Stainless Steel Appliances, Washer, Water Softener Owned
- Laundry features:Dryer, Washer
- Amenities:Air-To-Air Exchanger, Humidifier, Water Softener Owned
Parking
- Parking description:Asphalt, Attached Garage, Garage Door Opener
- Garage:Yes
- Garage spaces:2
New listings near 1515 Camden Court
- Coming Soon
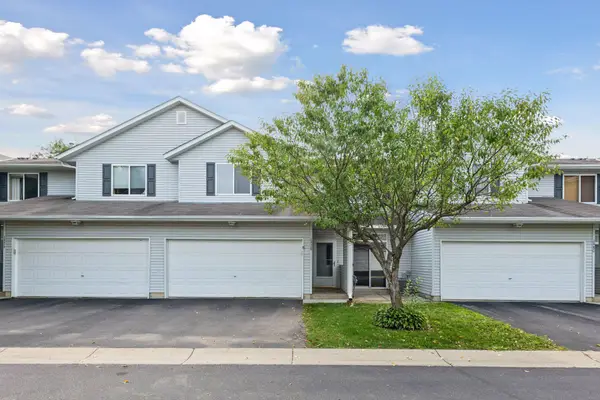 $265,000Coming Soon2 beds 3 baths1,448 sq. ft.
1978 Parkway Avenue, Shakopee, MN 55379
MLS# 7128911Listed by: KELLER WILLIAMS PREFERRED RLTY - Coming Soon
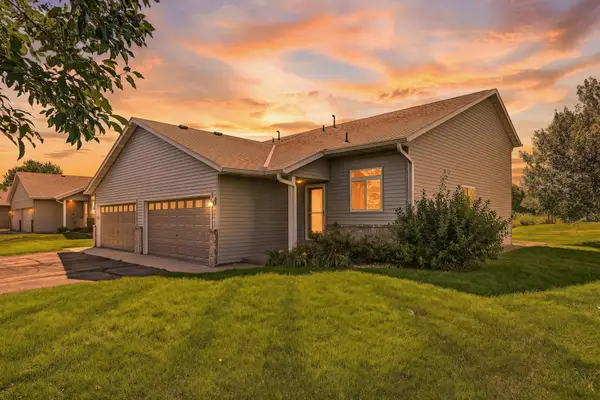 $280,000Coming Soon3 beds 2 baths1,504 sq. ft.
2218 Downing Avenue, Shakopee, MN 55379
MLS# 7119794Listed by: BRIX REAL ESTATE - Coming SoonOpen Fri, 4 to 6pm
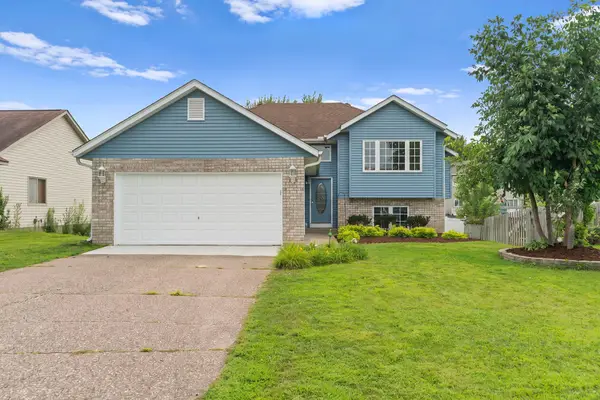 $400,000Coming Soon4 beds 3 baths1,808 sq. ft.
3020 Asarum Court, Shakopee, MN 55379
MLS# 7030798Listed by: PEMBERTON RE - New
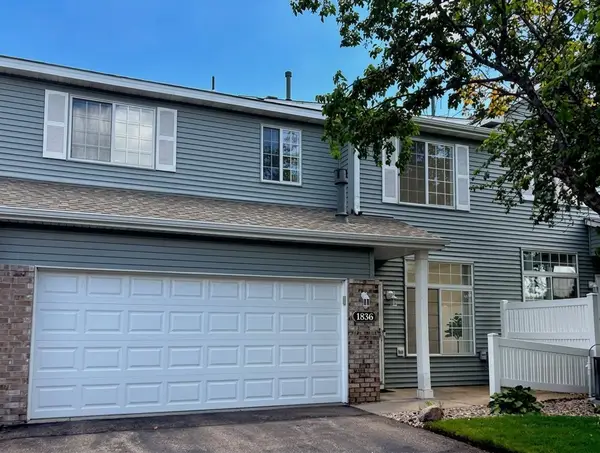 $264,900Active2 beds 2 baths1,450 sq. ft.
1836 Mockingbird Avenue, Shakopee, MN 55379
MLS# 7130924Listed by: CENTURY 21 ATWOOD - New
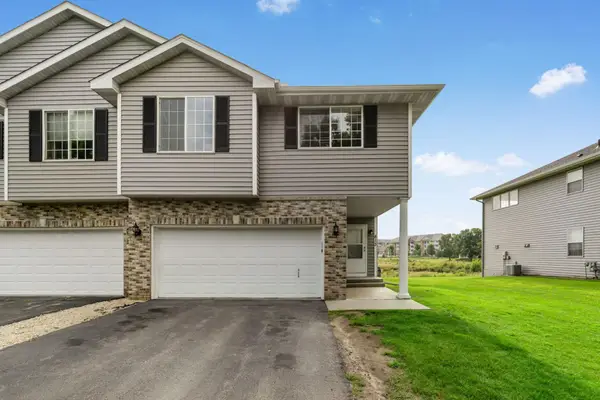 $374,999Active3 beds 3 baths1,705 sq. ft.
813 Alysheba Road, Shakopee, MN 55379
MLS# 7126144Listed by: BRIDGE REALTY, LLC - New
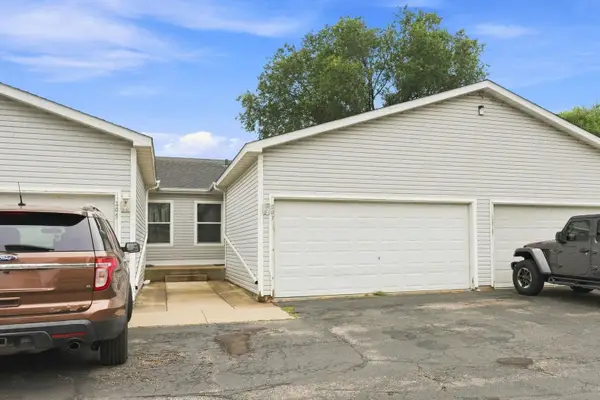 $299,950Active4 beds 3 baths1,892 sq. ft.
207 Shawnee Trail, Shakopee, MN 55379
MLS# 7130121Listed by: BRIDGE REALTY, LLC - New
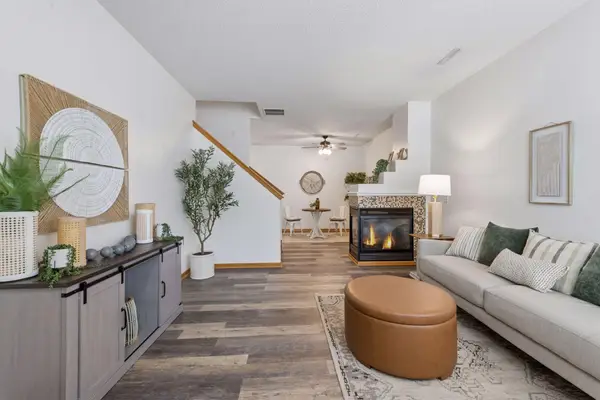 $264,900Active3 beds 3 baths1,606 sq. ft.
1524 Liberty Circle, Shakopee, MN 55379
MLS# 7130223Listed by: FUZE REAL ESTATE - Open Fri, 11am to 12:30pmNew
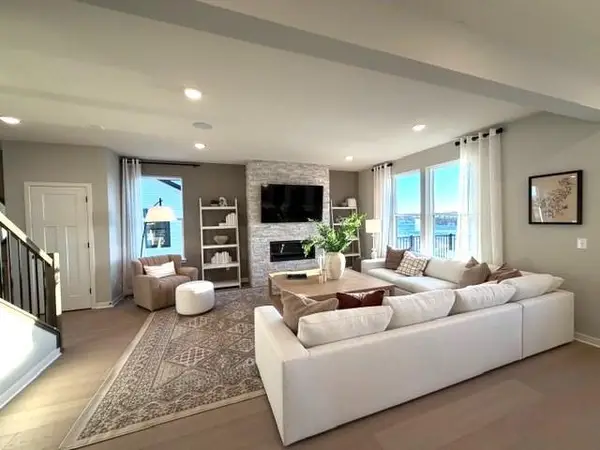 $629,990Active4 beds 3 baths2,679 sq. ft.
1572 Norbert Lane, Shakopee, MN 55379
MLS# 7130408Listed by: PULTE HOMES OF MINNESOTA, LLC - Open Fri, 12 to 1:30pmNew
 $669,990Active4 beds 3 baths3,008 sq. ft.
1831 Tamarack Road, Shakopee, MN 55379
MLS# 7130415Listed by: PULTE HOMES OF MINNESOTA, LLC - Open Fri, 1 to 2:30pmNew
 $724,990Active4 beds 3 baths3,290 sq. ft.
1566 Lund Way, Shakopee, MN 55379
MLS# 7130416Listed by: PULTE HOMES OF MINNESOTA, LLC


Protect your home and budget from life's surprises with an Assurant Home Warranty, backed by a partner that supports you through every step of homeownership. Explore Plans.
© 2023 - 2026 ERA Franchise Systems LLC. All rights reserved. ERA Franchise Systems LLC fully supports the principles of the Fair Housing Act and the Equal Opportunity Act. ERA, ERA Real Estate powered, and their respective logos are registered service marks of ERA Franchise Systems LLC. Each office is independently owned and operated.