
1978 Parkway Avenue, Shakopee, MN 55379
Local realty services provided by:ERA Prospera Real Estate
1978 Parkway Avenue,Shakopee, MN 55379
$250,000
- 2 Beds
- 3 Baths
- 1,448 sq. ft.
- Townhouse
- Active
Listed by: brian stordahl
Office: keller williams preferred rlty
MLS#:7128911
Source:NSMLS
Price summary
- Price:$250,000
- Price per sq. ft.:$165.67
- Monthly HOA dues:$312
About this home
Welcome to this nice townhome with 2 bedrooms and 3 bathrooms. Great location near shopping, schools, highways, new Amphitheater, Canterbury Downs, Prior Lake, pickleball, Valley Fair, and much more. Only 20 minutes from the MSP airport. Recent updates, including Furnace and A/C (2024), Water Heater (2024), fresh interior paint (2024), LVP flooring on main level. The main floor has a gas fireplace, dining area, living room with walkout to a private patio. The upper level has two huge bedrooms each with their own full bathrooms. Two car garage walks nicely to kitchen and main level bathroom.
Book a showing today!
Contact an agent
Home facts
- Year built:1998
- Subdivision & Development:Cic 1024 Prairie Bend
- Listing ID #:7128911
- Added:44 day(s) ago
- Updated:October 04, 2026 at 12:16 PM
Rooms and interior
- Bedrooms:2
- Total bathrooms:3
- Full bathrooms:2
- Half bathrooms:1
- Dining Description:Breakfast Bar, Informal Dining Room
- Bathrooms Description:Main Floor 1/2 Bath, Upper Level Full Bath, Walk-through
- Kitchen Description:Dishwasher, Microwave, Range, Refrigerator
- Living area:1,448 sq. ft.
Heating and cooling
- Cooling:Central Air, Whole House Fan
- Heating:Fireplace(s), Forced Air
- Central air:Yes
Structure and exterior
- Roof:Asphalt
- Year built:1998
- Building area:1,448 sq. ft.
- Lot area:0.02 Acres
- Lot Features:Tree Coverage - Light
- Levels:2 Story
Utilities
- Water:City Water - In Street
- Sewer:City Sewer - In Street
Finances and disclosures
- Price:$250,000
- Price per sq. ft.:$165.67
- Tax amount:$2,403 (2026)
Features and amenities
- Appliances:Microwave, Range, Refrigerator, Washer, Water Softener Owned
- Laundry features:Dryer, Washer
- Amenities:Gas Water Heater, Water Filtration System, Water Softener Owned
Parking
- Parking description:Asphalt, Garage Door Opener, Guest Parking, Tuckunder Garage
- Garage:Yes
- Garage spaces:2
New listings near 1978 Parkway Avenue
- New
 $489,990Active3 beds 2 baths2,282 sq. ft.
1655 Shasta Drive, Shakopee, MN 55379
MLS# 7154815Listed by: D.R. HORTON, INC. - Open Sun, 12 to 5:30pmNew
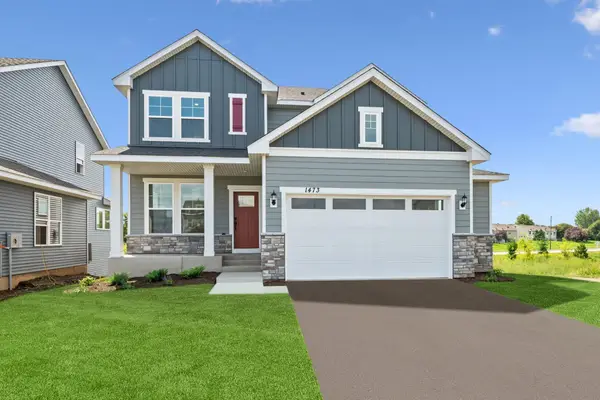 $549,000Active4 beds 4 baths2,581 sq. ft.
1473 Philipp Way, Shakopee, MN 55379
MLS# 7150008Listed by: WEEKLEY HOMES, LLC - New
 $589,000Active4 beds 3 baths2,489 sq. ft.
1646 Tyrone Drive, Shakopee, MN 55379
MLS# 7150010Listed by: WEEKLEY HOMES, LLC - New
 $350,000Active3 beds 2 baths1,861 sq. ft.
1016 Jackson Street S, Shakopee, MN 55379
MLS# 7154702Listed by: EDINA REALTY, INC. - Open Sun, 12 to 2pmNew
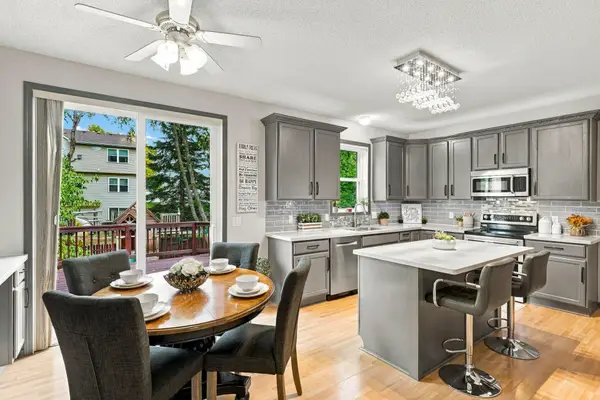 $565,000Active4 beds 4 baths2,631 sq. ft.
6621 Carlisle Curve, Shakopee, MN 55379
MLS# 7154158Listed by: RE/MAX ADVANTAGE PLUS  $410,065Pending4 beds 3 baths1,989 sq. ft.
1928 Highview Terrace, Shakopee, MN 55379
MLS# 7154426Listed by: D.R. HORTON, INC.- $410,065Pending4 beds 3 baths1,989 sq. ft.
1928 Highview Terrace, Shakopee, MN 55379
MLS# 7154426Listed by: D.R. HORTON, INC. - New
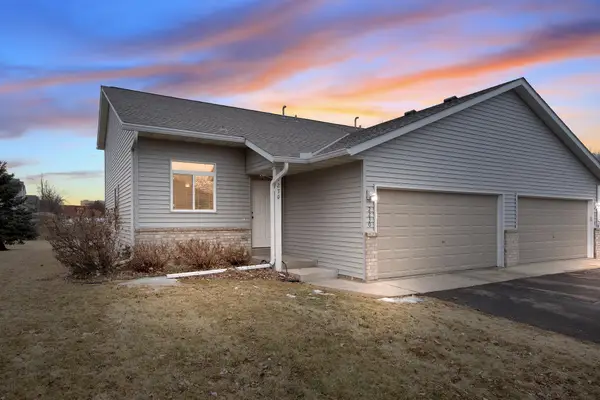 $295,000Active3 beds 2 baths1,425 sq. ft.
2230 Downing Avenue, Shakopee, MN 55379
MLS# 7151442Listed by: EXP REALTY - New
 $433,000Active3 beds 3 baths1,751 sq. ft.
1702 Athens Terrace, Shakopee, MN 55379
MLS# 7152999Listed by: DAVE BROWN, REALTORS - New
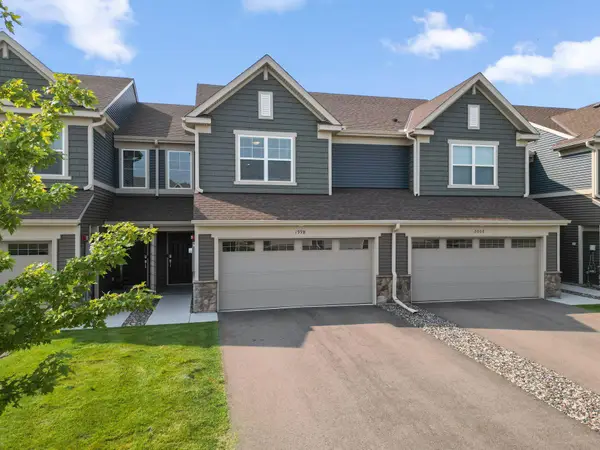 $359,900Active3 beds 3 baths1,840 sq. ft.
1998 Tyrone Drive, Shakopee, MN 55379
MLS# 7153517Listed by: REDFIN CORPORATION


Protect your home and budget from life's surprises with an Assurant Home Warranty, backed by a partner that supports you through every step of homeownership. Explore Plans.
© 2023 - 2026 ERA Franchise Systems LLC. All rights reserved. ERA Franchise Systems LLC fully supports the principles of the Fair Housing Act and the Equal Opportunity Act. ERA, ERA Real Estate powered, and their respective logos are registered service marks of ERA Franchise Systems LLC. Each office is independently owned and operated.