
1545 Chartreux Avenue, Shakopee, MN 55379
Local realty services provided by:ERA Gillespie Real Estate
1545 Chartreux Avenue,Shakopee, MN 55379
$239,900
- 3 Beds
- 2 Baths
- 1,540 sq. ft.
- Townhouse
- Coming Soon
Listed by: taylor doolittle
Office: re/max results
MLS#:7153820
Source:NSMLS
Price summary
- Price:$239,900
- Price per sq. ft.:$155.78
- Monthly HOA dues:$265
About this home
Don't miss your chance to enjoy maintenance-free living in beautiful Shakopee, with room to stretch out! This 3 bedroom, 2 bath townhome has an open main floor with vaulted ceilings and plenty of natural light. The kitchen has a center island, white appliances, and generous cabinet and counter space. The living room has patio doors that open to a patio. A bedroom, a 3/4 bath, and a laundry and mud room complete the main level, which works well for guests or a home office. Upstairs, two bedrooms have room for full-size furniture, and the primary bedroom includes a walk-in closet. The full bath on this level has tall linen cabinets for towels and extra supplies. Highway 169 is nearby for an easy commute toward the Twin Cities. Shakopee offers a wide mix of dining, shopping, and entertainment, including Canterbury Park, Valleyfair, and Southbridge Crossings, plus parks and trails along the Minnesota River. Schedule to showing to see all this great home offers!
Contact an agent
Home facts
- Year built:2003
- Subdivision & Development:Brittany Village 5th Add
- Listing ID #:7153820
- Updated:October 06, 2026 at 07:53 PM
Rooms and interior
- Bedrooms:3
- Total bathrooms:2
- Full bathrooms:1
- Dining Description:Breakfast Bar, Informal Dining Room
- Bathrooms Description:Main Floor 3/4 Bath, Upper Level Full Bath
- Kitchen Description:Dishwasher, Disposal, Microwave, Range, Refrigerator
- Basement Description:Crawl Space
- Living area:1,540 sq. ft.
Heating and cooling
- Cooling:Central Air
- Heating:Forced Air
- Central air:Yes
Structure and exterior
- Roof:Asphalt, Pitched
- Year built:2003
- Building area:1,540 sq. ft.
- Lot area:2875 Acres
- Levels:Modified 2 Story
Utilities
- Water:City Water - Connected
- Sewer:City Sewer - Connected
Finances and disclosures
- Price:$239,900
- Price per sq. ft.:$155.78
- Tax amount:$3,286 (2026)
Features and amenities
- Appliances:Disposal, Microwave, Range, Refrigerator, Washer
- Laundry features:Dryer, Washer
Parking
- Parking description:Asphalt, Attached Garage
- Garage:Yes
- Garage spaces:2
New listings near 1545 Chartreux Avenue
- New
 $225,000Active2 beds 2 baths1,219 sq. ft.
941 Newport Avenue, Shakopee, MN 55379
MLS# 7155848Listed by: PEMBERTON RE - New
 $489,990Active3 beds 2 baths2,282 sq. ft.
1655 Shasta Drive, Shakopee, MN 55379
MLS# 7154815Listed by: D.R. HORTON, INC. - Open Wed, 12 to 5:30pmNew
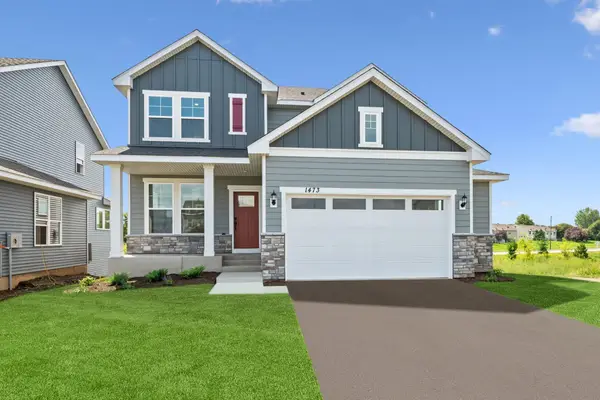 $549,000Active4 beds 4 baths2,581 sq. ft.
1473 Philipp Way, Shakopee, MN 55379
MLS# 7150008Listed by: WEEKLEY HOMES, LLC - New
 $589,000Active4 beds 3 baths2,489 sq. ft.
1646 Tyrone Drive, Shakopee, MN 55379
MLS# 7150010Listed by: WEEKLEY HOMES, LLC - New
 $350,000Active3 beds 2 baths1,861 sq. ft.
1016 Jackson Street S, Shakopee, MN 55379
MLS# 7154702Listed by: EDINA REALTY, INC. - New
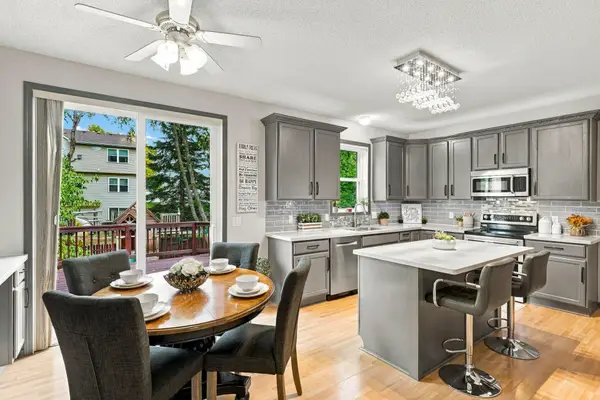 $565,000Active4 beds 4 baths2,631 sq. ft.
6621 Carlisle Curve, Shakopee, MN 55379
MLS# 7154158Listed by: RE/MAX ADVANTAGE PLUS  $410,065Pending4 beds 3 baths1,989 sq. ft.
1928 Highview Terrace, Shakopee, MN 55379
MLS# 7154426Listed by: D.R. HORTON, INC.- $410,065Pending4 beds 3 baths1,989 sq. ft.
1928 Highview Terrace, Shakopee, MN 55379
MLS# 7154426Listed by: D.R. HORTON, INC. - New
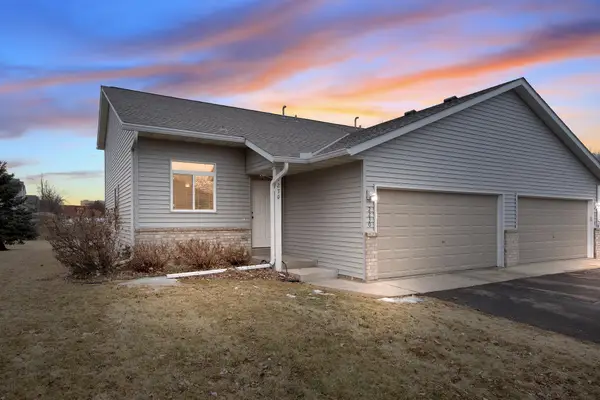 $295,000Active3 beds 2 baths1,425 sq. ft.
2230 Downing Avenue, Shakopee, MN 55379
MLS# 7151442Listed by: EXP REALTY - New
 $433,000Active3 beds 3 baths1,751 sq. ft.
1702 Athens Terrace, Shakopee, MN 55379
MLS# 7152999Listed by: DAVE BROWN, REALTORS


Protect your home and budget from life's surprises with an Assurant Home Warranty, backed by a partner that supports you through every step of homeownership. Explore Plans.
© 2023 - 2026 ERA Franchise Systems LLC. All rights reserved. ERA Franchise Systems LLC fully supports the principles of the Fair Housing Act and the Equal Opportunity Act. ERA, ERA Real Estate powered, and their respective logos are registered service marks of ERA Franchise Systems LLC. Each office is independently owned and operated.