
6621 Carlisle Curve, Shakopee, MN 55379
Local realty services provided by:ERA Viking Realty
Upcoming open houses
- Sun, Oct 0412:00 pm - 02:00 pm
Listed by: lisa a. handley, joel lambert
Office: re/max advantage plus
MLS#:7154158
Source:NSMLS
Price summary
- Price:$565,000
- Price per sq. ft.:$211.61
- Monthly HOA dues:$31.92
About this home
Step inside to an open layout with a dramatic two-story entry and living room. A formal dining room offers space for special gatherings, while the beautifully updated kitchen, renovated in 2021, features quartz countertops, a generous island, an added buffet area, casual eat-in dining, and a 2024 LG refrigerator.
Fresh updates, soaring ceilings, and inviting outdoor spaces make this home shine! New paint throughout, new carpet, and new entry LVT flooring in 2026 complement freshly stained decks, new sod, and refreshed landscaping rock. Additional improvements include a new roof in 2026, main-level triple-pane windows in 2025, a new patio door, updated AC, a 2026 water heater, and a whole-house water filter.
Enjoy the spacious upper deck overlooking the large, fenced backyard, or unwind on the lower deck and in the gazebo. Outdoor electrical provisions include three outlet boxes for a pool and a separate 220-volt connection beneath the deck for a hot tub. An oversized two-car garage provides room for storage and hobbies, while an exterior Level 2 EV outlet adds convenience. Upstairs, three bedrooms on one level include a spacious primary suite with a walk-in closet and vaulted ceiling.
The lower level offers even more room to spread out, with a kitchenette and refrigerator, a comfortable movie-watching area, and an expansive recreation space ready for gaming, a pool table, or an additional sitting area. A fourth bedroom and bathroom with a full bathtub complete this versatile level. From everyday living to entertaining indoors and out, this home offers space to enjoy it all!...
Contact an agent
Home facts
- Year built:1999
- Subdivision & Development:Southbridge
- Listing ID #:7154158
- Added:1 day(s) ago
- Updated:October 04, 2026 at 12:16 PM
Rooms and interior
- Bedrooms:4
- Total bathrooms:4
- Full bathrooms:2
- Half bathrooms:1
- Dining Description:Breakfast Area, Eat In Kitchen, Informal Dining Room, Kitchen/Dining Room, Living/Dining Room
- Bathrooms Description:Bathroom Ensuite, Full Basement, Main Floor 1/2 Bath, Upper Level Full Bath, Walk-In Shower Stall
- Kitchen Description:Dishwasher, Disposal, Microwave, Range, Refrigerator, Stainless Steel Appliances
- Basement:Yes
- Basement Description:Daylight / Lookout Windows, Finished, Full, Sump Pump
- Living area:2,631 sq. ft.
Heating and cooling
- Cooling:Central Air
- Heating:Fireplace(s), Forced Air
- Central air:Yes
Structure and exterior
- Roof:Age 8 Years or Less, Asphalt
- Year built:1999
- Building area:2,631 sq. ft.
- Lot area:0.16 Acres
- Lot Features:Tree Coverage - Medium
- Levels:2 Story
Utilities
- Water:City Water - Connected
- Sewer:City Sewer - Connected
Finances and disclosures
- Price:$565,000
- Price per sq. ft.:$211.61
Features and amenities
- Appliances:Disposal, Microwave, Range, Refrigerator, Stainless Steel Appliances, Washer, Water Softener Owned
- Laundry features:Dryer, Washer
- Amenities:Gas Water Heater, Water Filtration System, Water Softener Owned
Parking
- Parking description:Asphalt, Attached Garage, Garage Door Opener
- Garage:Yes
- Garage spaces:2
New listings near 6621 Carlisle Curve
- New
 $489,990Active3 beds 2 baths2,282 sq. ft.
1655 Shasta Drive, Shakopee, MN 55379
MLS# 7154815Listed by: D.R. HORTON, INC. - Open Sun, 12 to 5:30pmNew
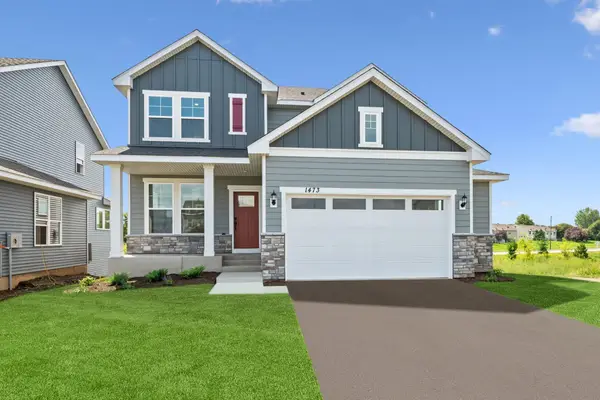 $549,000Active4 beds 4 baths2,581 sq. ft.
1473 Philipp Way, Shakopee, MN 55379
MLS# 7150008Listed by: WEEKLEY HOMES, LLC - New
 $589,000Active4 beds 3 baths2,489 sq. ft.
1646 Tyrone Drive, Shakopee, MN 55379
MLS# 7150010Listed by: WEEKLEY HOMES, LLC - New
 $350,000Active3 beds 2 baths1,861 sq. ft.
1016 Jackson Street S, Shakopee, MN 55379
MLS# 7154702Listed by: EDINA REALTY, INC.  $410,065Pending4 beds 3 baths1,989 sq. ft.
1928 Highview Terrace, Shakopee, MN 55379
MLS# 7154426Listed by: D.R. HORTON, INC.- $410,065Pending4 beds 3 baths1,989 sq. ft.
1928 Highview Terrace, Shakopee, MN 55379
MLS# 7154426Listed by: D.R. HORTON, INC. - New
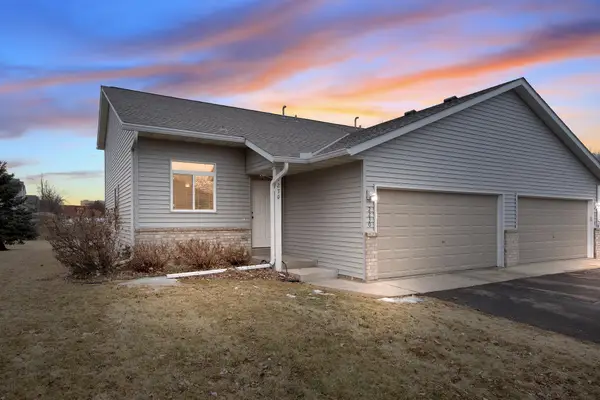 $295,000Active3 beds 2 baths1,425 sq. ft.
2230 Downing Avenue, Shakopee, MN 55379
MLS# 7151442Listed by: EXP REALTY - New
 $433,000Active3 beds 3 baths1,751 sq. ft.
1702 Athens Terrace, Shakopee, MN 55379
MLS# 7152999Listed by: DAVE BROWN, REALTORS - New
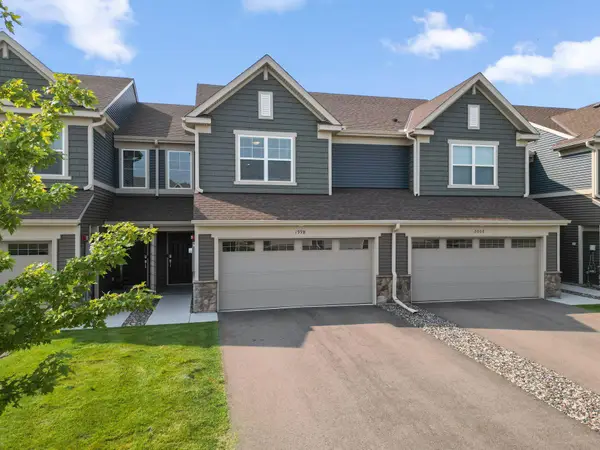 $359,900Active3 beds 3 baths1,840 sq. ft.
1998 Tyrone Drive, Shakopee, MN 55379
MLS# 7153517Listed by: REDFIN CORPORATION


Protect your home and budget from life's surprises with an Assurant Home Warranty, backed by a partner that supports you through every step of homeownership. Explore Plans.
© 2023 - 2026 ERA Franchise Systems LLC. All rights reserved. ERA Franchise Systems LLC fully supports the principles of the Fair Housing Act and the Equal Opportunity Act. ERA, ERA Real Estate powered, and their respective logos are registered service marks of ERA Franchise Systems LLC. Each office is independently owned and operated.