
1574 Liberty Circle, Shakopee, MN 55379
Local realty services provided by:ERA Gillespie Real Estate
Listed by: lisa l martin
Office: epique realty
MLS#:7156937
Source:NSMLS
Price summary
- Price:$244,900
- Price per sq. ft.:$170.31
- Monthly HOA dues:$400
About this home
What if the seller was willing to buy down your interest rate for the first two years...how cool would that be! Seller is willing to contribute toward a 2/1 interest rate buy down with a full price offer. This will save you hundreds of dollars during your first two years of owning this fabulous home (contribution subject to lender limits for seller contribution. This is your chance to own a fully renovated townhome...along with a home warranty. Homeownership couldn't be easier! Along with many cosmetic updates, the mechanicals have all been updated: furnace, water softener, air conditioner, plumbing, lighting, flooring, paint, and more. See the supplement for details. The location is convenient to Shakopee's new amphitheater, excellent restaurants, and easy access to 169 and the airport. This might be a great second home or primary residence. Priced to sell...schedule your private showing today!
Contact an agent
Home facts
- Year built:2003
- Subdivision & Development:Cic 1098 Providence Pointe
- Listing ID #:7156937
- Added:1 day(s) ago
- Updated:October 11, 2026 at 03:47 PM
Rooms and interior
- Bedrooms:2
- Total bathrooms:3
- Full bathrooms:2
- Half bathrooms:1
- Bathrooms Description:Main Floor 1/2 Bath, Upper Level Full Bath
- Kitchen Description:Dishwasher, Microwave, Range, Refrigerator, Stainless Steel Appliances
- Living area:1,438 sq. ft.
Heating and cooling
- Cooling:Central Air
- Heating:Forced Air
- Central air:Yes
Structure and exterior
- Year built:2003
- Building area:1,438 sq. ft.
- Lot area:0.02 Acres
- Levels:2 Story
Utilities
- Water:City Water - Connected
- Sewer:City Sewer - Connected
Finances and disclosures
- Price:$244,900
- Price per sq. ft.:$170.31
- Tax amount:$2,582 (2026)
Features and amenities
- Appliances:Microwave, Range, Refrigerator, Stainless Steel Appliances, Washer, Water Softener Owned
- Laundry features:Dryer, Washer
- Amenities:Gas Water Heater, Water Softener Owned
Parking
- Parking description:Asphalt, Tuckunder Garage
- Garage:Yes
- Garage spaces:2
New listings near 1574 Liberty Circle
- New
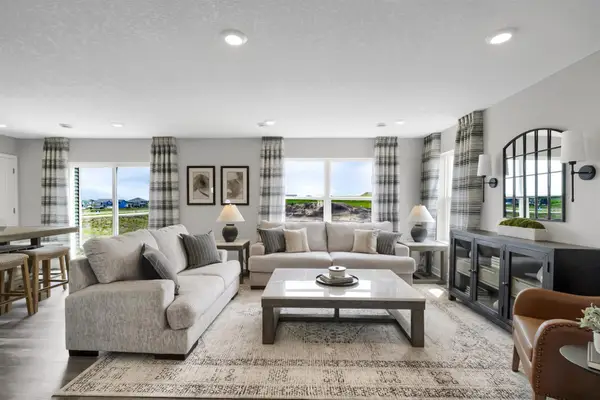 $375,000Active3 beds 3 baths1,654 sq. ft.
2057 Highview Terrace, Shakopee, MN 55379
MLS# 7158109Listed by: D.R. HORTON, INC. - New
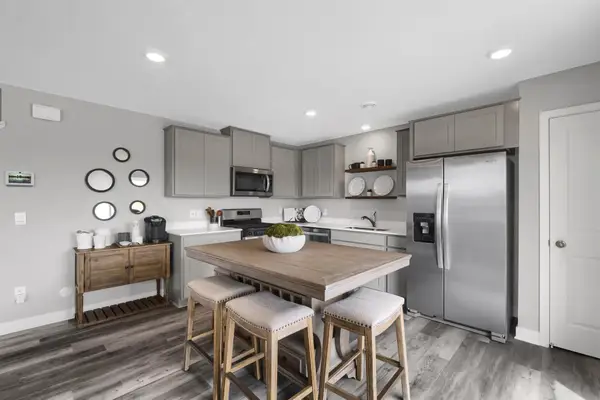 $369,990Active3 beds 3 baths1,654 sq. ft.
2053 Highview Terrace, Shakopee, MN 55379
MLS# 7158116Listed by: D.R. HORTON, INC. - New
 $370,000Active3 beds 2 baths2,069 sq. ft.
890 Newport Avenue, Shakopee, MN 55379
MLS# 7158197Listed by: BRIDGE REALTY, LLC - New
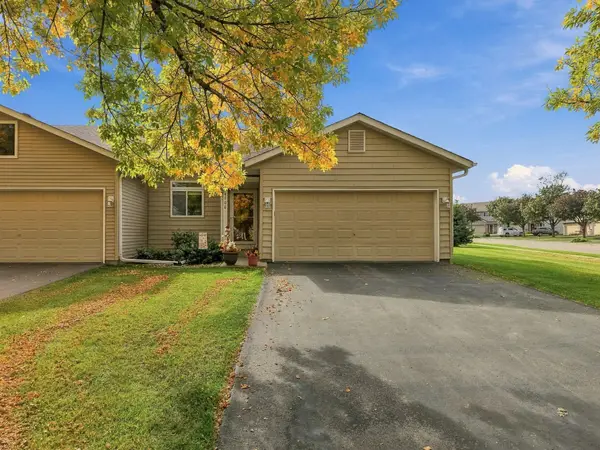 $315,000Active3 beds 2 baths1,601 sq. ft.
4100 Jarmann Lane, Shakopee, MN 55379
MLS# 7154957Listed by: TWIN CITIES PROPERTY FINDER - New
 $525,000Active5 beds 3 baths2,617 sq. ft.
1746 Athens Terrace, Shakopee, MN 55379
MLS# 7157399Listed by: LPT REALTY, LLC - New
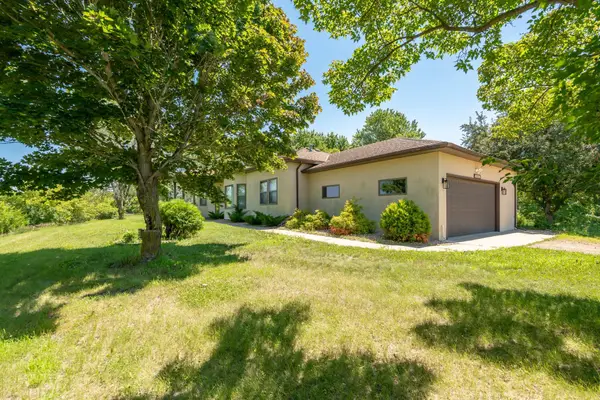 $995,000Active3 beds 3 baths3,193 sq. ft.
13261 Marystown Road, Shakopee, MN 55379
MLS# 7157507Listed by: KUBES REALTY INC - Open Sun, 12 to 2pmNew
 $365,000Active3 beds 2 baths2,352 sq. ft.
702 Madison Street S, Shakopee, MN 55379
MLS# 7157192Listed by: LAKES SOTHEBY'S INTERNATIONAL REALTY - New
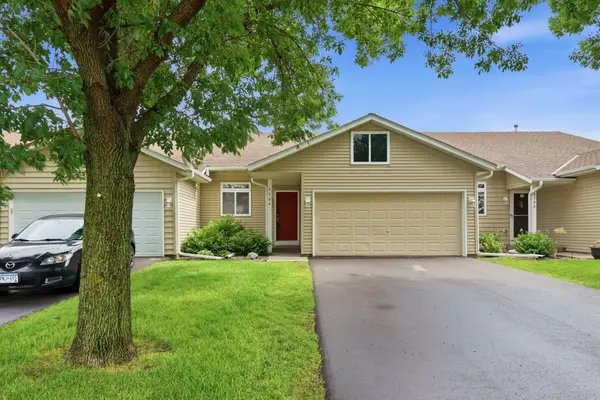 $269,900Active3 beds 2 baths1,656 sq. ft.
4104 Jarmann Lane, Shakopee, MN 55379
MLS# 7157138Listed by: COLDWELL BANKER REALTY - SOUTHWEST REGIONAL 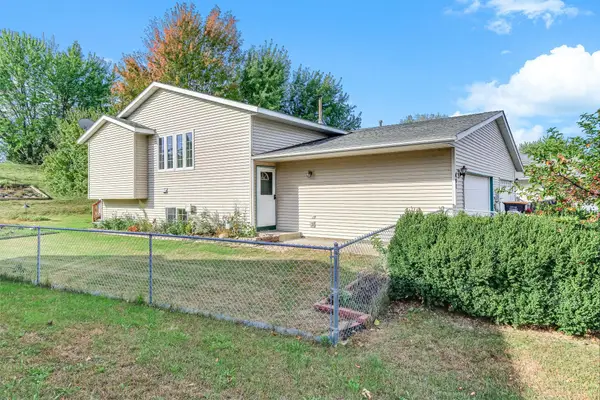 $275,000Pending5 beds 2 baths1,538 sq. ft.
494 Appleblossom Lane, Shakopee, MN 55379
MLS# 7156478Listed by: KRIS LINDAHL REAL ESTATE


Protect your home and budget from life's surprises with an Assurant Home Warranty, backed by a partner that supports you through every step of homeownership. Explore Plans.
© 2023 - 2026 ERA Franchise Systems LLC. All rights reserved. ERA Franchise Systems LLC fully supports the principles of the Fair Housing Act and the Equal Opportunity Act. ERA, ERA Real Estate powered, and their respective logos are registered service marks of ERA Franchise Systems LLC. Each office is independently owned and operated.