
4100 Jarmann Lane, Shakopee, MN 55379
Local realty services provided by:ERA Prospera Real Estate
4100 Jarmann Lane,Shakopee, MN 55379
$315,000
- 3 Beds
- 2 Baths
- 1,601 sq. ft.
- Townhouse
- Active
Listed by: brian schulenburg, cynthia m schulenburg
Office: twin cities property finder
MLS#:7154957
Source:NSMLS
Price summary
- Price:$315,000
- Price per sq. ft.:$190.22
- Monthly HOA dues:$302
About this home
An exceptional end-unit townhome with extensive updates, remarkable privacy, and a city park right outside your door! Situated on a desirable corner lot with no neighboring homes on three sides, this move-in-ready residence offers a rare combination of peaceful surroundings, modern conveniences, and easy access to outdoor recreation. Step inside and discover a home where the owners have invested extensively in updates, including high-quality luxury vinyl plank flooring, plush new carpeting, freshly painted walls, and beautifully refreshed bathrooms. The inviting living room features a cozy gas fireplace, while the kitchen offers white cabinetry, an updated island, an added pantry, and a complete suite of newer stainless steel appliances, including a double-oven range. Three generously sized bedrooms provide exceptional closet space, including walk-in closets in both upstairs bedrooms. Both bathrooms have been updated with ceramic tile flooring, modern fixtures, and stylish finishes, while the main-level bath adds the comfort of in-floor heating and a walk-in shower. Additional improvements include a newer water heater, owned water softener, washer and dryer, updated lighting, ceiling fans, smart thermostats, and Wi-Fi-enabled switches. Even the storage is impressive, with an added linen closet, garage shelving, and a spacious concrete-floored crawl space. Step outside to your private patio overlooking the adjacent city park, or enjoy easy access to the Dean Lakes Trail, just a quarter mile away, for walking, biking, and exploring. With its outstanding location, extensive improvements, and exceptional privacy, this is far more than your typical townhome. It's an opportunity to enjoy the convenience of townhome living without sacrificing the space, comfort, or surroundings that make a house feel like home.
All information provided in this listing, including but not limited to dimensions, to be verified by the Buyer and Buyer's agent....
Contact an agent
Home facts
- Year built:2005
- Subdivision & Development:Church 1st Add
- Listing ID #:7154957
- Added:1 day(s) ago
- Updated:October 11, 2026 at 08:58 PM
Rooms and interior
- Bedrooms:3
- Total bathrooms:2
- Full bathrooms:1
- Dining Description:Informal Dining Room
- Bathrooms Description:Main Floor 3/4 Bath, Upper Level Full Bath
- Kitchen Description:Dishwasher, Disposal, Exhaust Fan, Range, Refrigerator, Stainless Steel Appliances
- Basement Description:Crawl Space
- Living area:1,601 sq. ft.
Heating and cooling
- Cooling:Central Air
- Heating:Forced Air
- Central air:Yes
Structure and exterior
- Roof:Age Over 8 Years
- Year built:2005
- Building area:1,601 sq. ft.
- Lot area:0.07 Acres
- Lot Features:Corner Lot, Property Adjoins Public Land, Tree Coverage - Light
- Levels:3 Level Split
Utilities
- Water:City Water - Connected
- Sewer:City Sewer - Connected
Finances and disclosures
- Price:$315,000
- Price per sq. ft.:$190.22
- Tax amount:$3,394 (2026)
Features and amenities
- Appliances:Disposal, Exhaust Fan, Range, Refrigerator, Stainless Steel Appliances, Water Softener Owned
- Laundry features:Dryer
- Amenities:Gas Water Heater, Water Softener Owned
Parking
- Parking description:Asphalt, Attached Garage, Garage Door Opener, Insulated Garage
- Garage:Yes
- Garage spaces:2
New listings near 4100 Jarmann Lane
- New
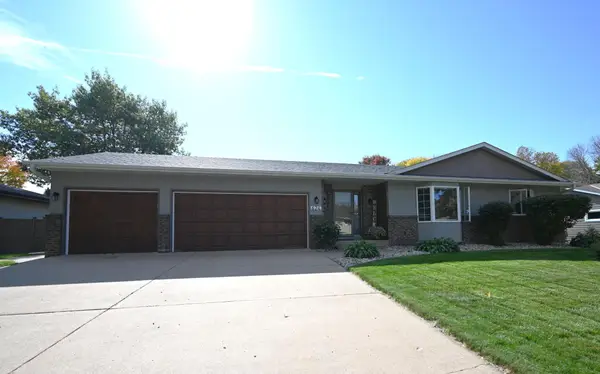 $499,900Active4 beds 2 baths2,952 sq. ft.
624 Hennes Avenue, Shakopee, MN 55379
MLS# 7158194Listed by: DAVE BROWN, REALTORS - New
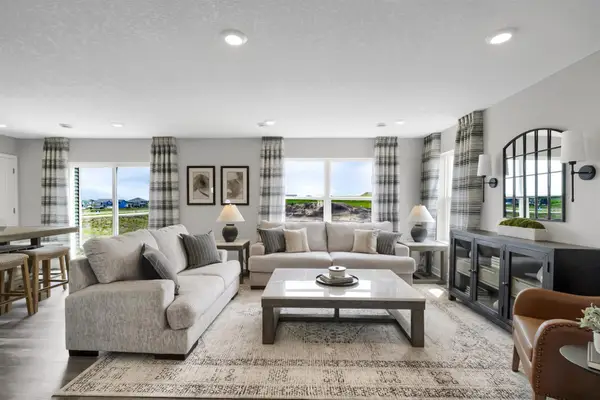 $375,000Active3 beds 3 baths1,654 sq. ft.
2057 Highview Terrace, Shakopee, MN 55379
MLS# 7158109Listed by: D.R. HORTON, INC. - New
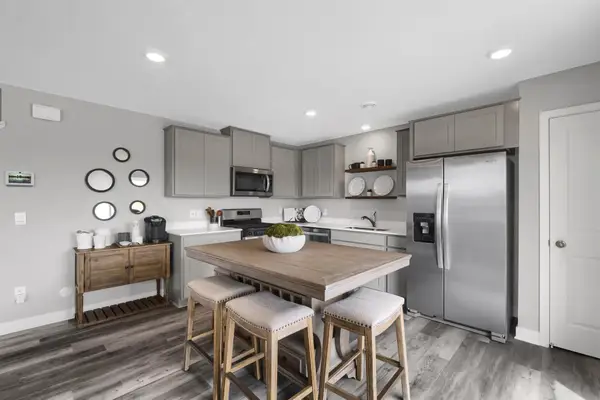 $369,990Active3 beds 3 baths1,654 sq. ft.
2053 Highview Terrace, Shakopee, MN 55379
MLS# 7158116Listed by: D.R. HORTON, INC. - New
 $370,000Active3 beds 2 baths2,069 sq. ft.
890 Newport Avenue, Shakopee, MN 55379
MLS# 7158197Listed by: BRIDGE REALTY, LLC - New
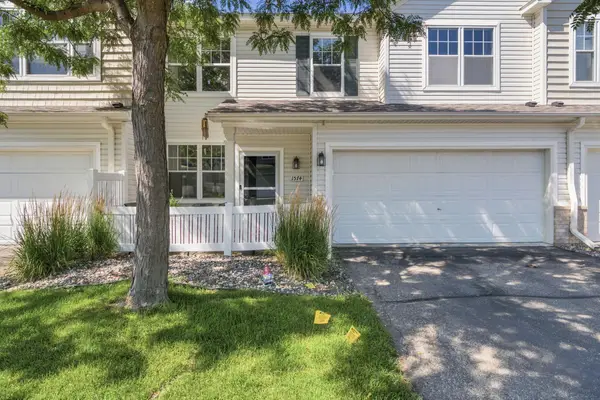 $244,900Active2 beds 3 baths1,438 sq. ft.
1574 Liberty Circle, Shakopee, MN 55379
MLS# 7156937Listed by: EPIQUE REALTY - New
 $525,000Active5 beds 3 baths2,617 sq. ft.
1746 Athens Terrace, Shakopee, MN 55379
MLS# 7157399Listed by: LPT REALTY, LLC - New
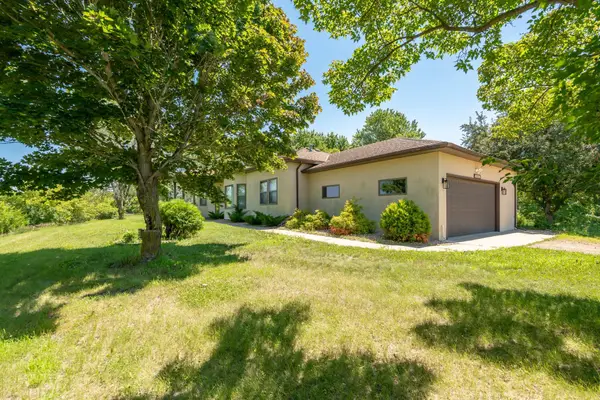 $995,000Active3 beds 3 baths3,193 sq. ft.
13261 Marystown Road, Shakopee, MN 55379
MLS# 7157507Listed by: KUBES REALTY INC - Open Sun, 12 to 2pmNew
 $365,000Active3 beds 2 baths2,352 sq. ft.
702 Madison Street S, Shakopee, MN 55379
MLS# 7157192Listed by: LAKES SOTHEBY'S INTERNATIONAL REALTY - New
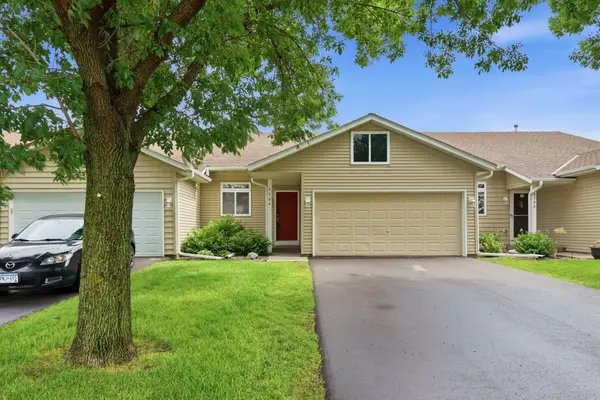 $269,900Active3 beds 2 baths1,656 sq. ft.
4104 Jarmann Lane, Shakopee, MN 55379
MLS# 7157138Listed by: COLDWELL BANKER REALTY - SOUTHWEST REGIONAL


Protect your home and budget from life's surprises with an Assurant Home Warranty, backed by a partner that supports you through every step of homeownership. Explore Plans.
© 2023 - 2026 ERA Franchise Systems LLC. All rights reserved. ERA Franchise Systems LLC fully supports the principles of the Fair Housing Act and the Equal Opportunity Act. ERA, ERA Real Estate powered, and their respective logos are registered service marks of ERA Franchise Systems LLC. Each office is independently owned and operated.