
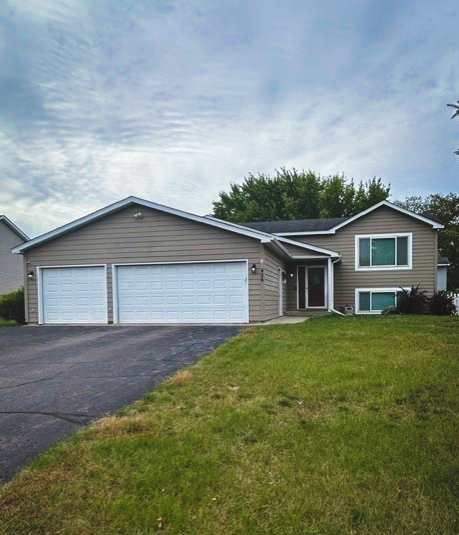
1585 Monarch Street, Shakopee, MN 55379
Local realty services provided by:ERA Viking Realty
Upcoming open houses
- Sun, Oct 0411:00 am - 01:00 pm
Listed by: ann m jones
Office: add-vantage realty inc
MLS#:7150151
Source:NSMLS
Price summary
- Price:$550,000
- Price per sq. ft.:$139.74
About this home
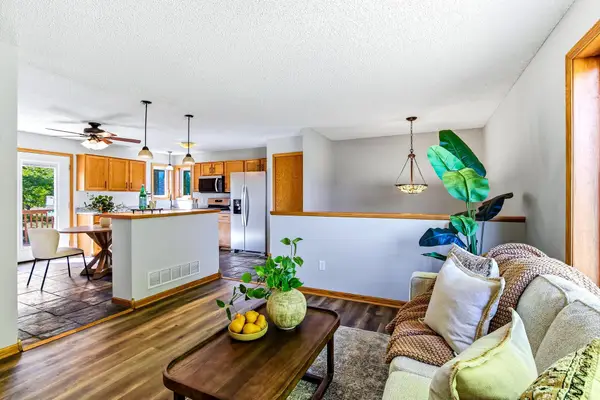
Welcome to this meticulously maintained, one-owner modified two-story home, offering exceptional space, thoughtful upgrades, and pride of ownership throughout! Situated on an extra-large lot, this beautiful 4-bedroom, 3-bathroom home features a maintenance-free deck, backyard patio, and a charming stamped-concrete patio in the front yard-perfect for relaxing and extertaining. The spacious kitchen is sure to impress with Cambria countertops, hardwood floors, tile backsplash, and a walk-in pantry. Enjoy the warmth and ambiance of two fireplaces, including a gas fireplace in the family room and one in the lower-level family room with a bar area, creating the perfect space for gathering with family and friends. The spacious primary suite features an enormous walk-in closet and a beautiful private bathroom with in-floor heat, a separate shower, and a soaking tub. A wonderful laundry room offers abundant cabinetry, counters for folding laundry, and a built-in ironing board. Additional highlights include central vacuum, a three-car garage with an epoxy floor, a 10x12 Tuff Shed, an expansive lower-level storage area, and an outdoor sprinkler system. With its generous spaces, desirable amenities, and meticulous care, this exceptional home is ready to welcome its next owner!...
Contact an agent
Home facts
- Year built:1994
- Subdivision & Development:Homestead Ridge 1st Add
- Listing ID #:7150151
- Added:1 day(s) ago
- Updated:September 28, 2026 at 10:04 PM
Rooms and interior
- Bedrooms:4
- Total bathrooms:3
- Full bathrooms:3
- Dining Description:Eat In Kitchen, Separate/Formal Dining Room
- Bathrooms Description:Full Basement, Upper Level Full Bath
- Kitchen Description:Dishwasher, Microwave, Range, Refrigerator
- Basement:Yes
- Basement Description:Drain Tiled, Drainage System, Finished
- Living area:3,364 sq. ft.
Heating and cooling
- Cooling:Central Air
- Heating:Fireplace(s), Forced Air
- Central air:Yes
Structure and exterior
- Roof:Age 8 Years or Less
- Year built:1994
- Building area:3,364 sq. ft.
- Lot area:0.34 Acres
- Lot Features:Tree Coverage - Light, Underground Utilities
- Levels:Modified 2 Story
Utilities
- Water:City Water - Connected
- Sewer:City Sewer - Connected
Finances and disclosures
- Price:$550,000
- Price per sq. ft.:$139.74
- Tax amount:$5,014 (2026)
Features and amenities
- Appliances:Microwave, Range, Refrigerator, Washer, Water Softener Owned
- Laundry features:Dryer, Washer
- Amenities:Central Vacuum, Water Softener Owned
Parking
- Parking description:Attached Garage, Concrete, Garage Door Opener
- Garage:Yes
- Garage spaces:3
New listings near 1585 Monarch Street
- Coming Soon
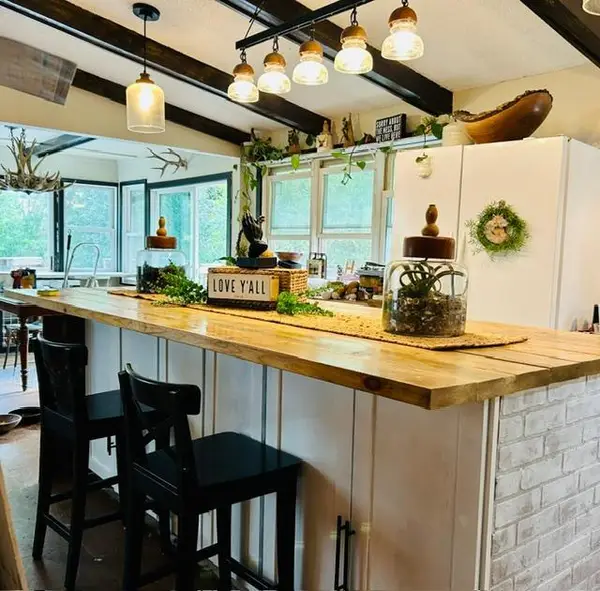
 $415,000Coming Soon4 beds 2 baths1,678 sq. ft.
456 Braeburn Drive, Shakopee, MN 55379
MLS# 7143176Listed by: EDINA REALTY, INC. - Coming Soon
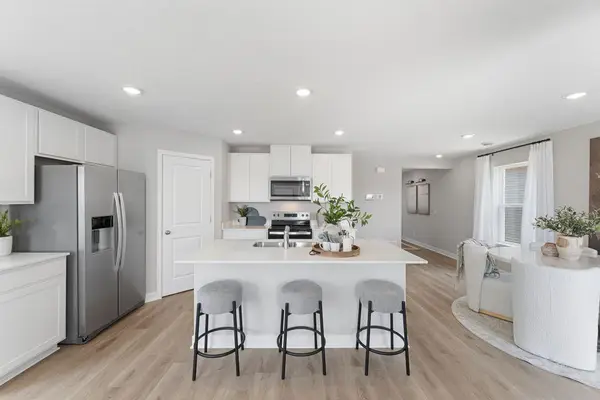
 Listed by ERA$419,900Coming Soon4 beds 3 baths2,356 sq. ft.
2060 Bridge Spur, Shakopee, MN 55379
MLS# 7144410Listed by: ERA PROSPERA REAL ESTATE - New
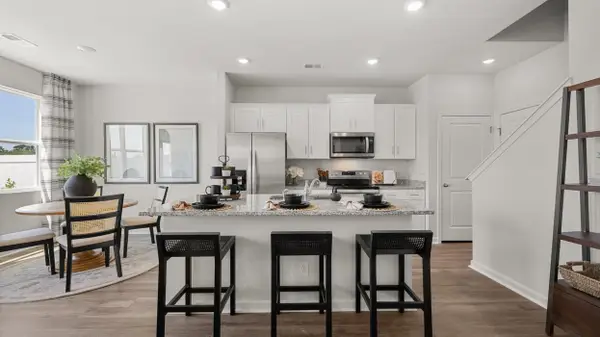
 $435,000Active3 beds 3 baths1,686 sq. ft.
1975 Aztec Avenue, Shakopee, MN 55379
MLS# 7151705Listed by: D.R. HORTON, INC. - New
 $439,990Active4 beds 3 baths1,675 sq. ft.
1972 Aztec Avenue, Shakopee, MN 55379
MLS# 7151730Listed by: D.R. HORTON, INC. - New
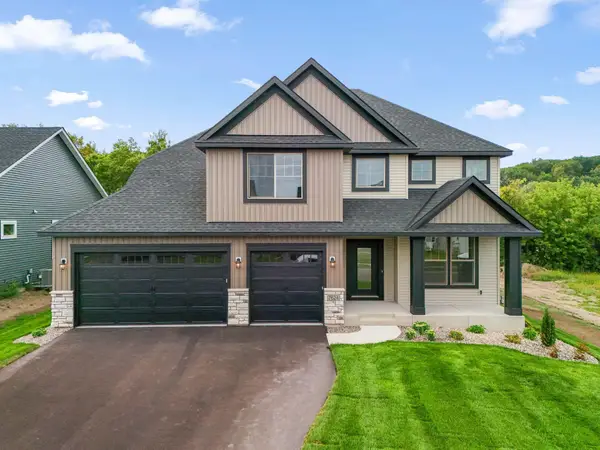 $795,000Active5 beds 5 baths4,027 sq. ft.
7624 22nd Avenue E, Shakopee, MN 55379
MLS# 7150952Listed by: KEYLAND REALTY, LLC - New
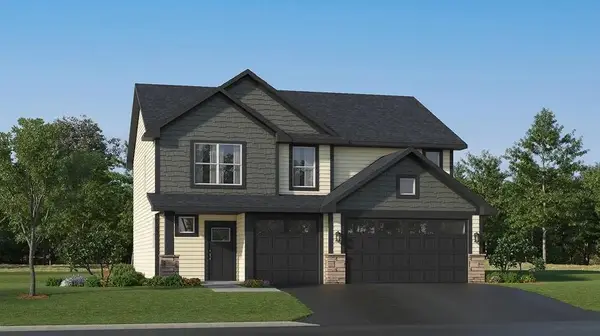 $521,635Active4 beds 3 baths2,349 sq. ft.
2331 Williams Street, Shakopee, MN 55379
MLS# 7150477Listed by: LENNAR SALES CORP - New
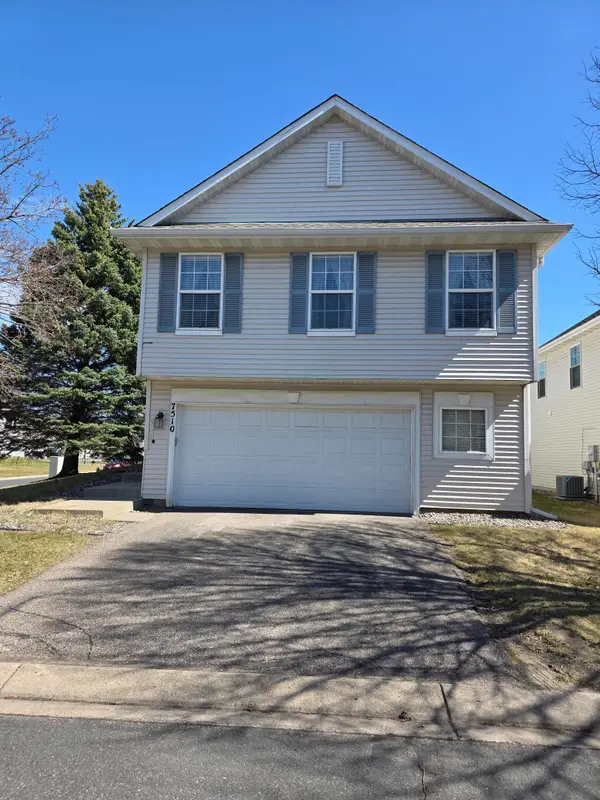 $325,000Active4 beds 3 baths1,739 sq. ft.
7510 Hampton Lane, Prior Lake, MN 55379
MLS# 7150635Listed by: USA DREAM HOME REALTY INC - New
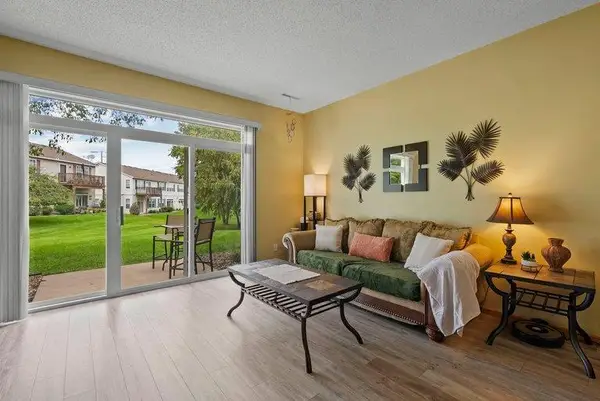 $224,900Active2 beds 3 baths1,400 sq. ft.
657 Providence Drive, Shakopee, MN 55379
MLS# 7107555Listed by: KELLER WILLIAMS REALTY INTEGRITY LAKES - New
 $370,000Active3 beds 2 baths1,454 sq. ft.
332 Orchard Parkway W, Shakopee, MN 55379
MLS# 7150061Listed by: KRIS LINDAHL REAL ESTATE


Protect your home and budget from life's surprises with an Assurant Home Warranty, backed by a partner that supports you through every step of homeownership. Explore Plans.
© 2023 - 2026 ERA Franchise Systems LLC. All rights reserved. ERA Franchise Systems LLC fully supports the principles of the Fair Housing Act and the Equal Opportunity Act. ERA, ERA Real Estate powered, and their respective logos are registered service marks of ERA Franchise Systems LLC. Each office is independently owned and operated.