
1628 Lund Way Road, Shakopee, MN 55379
Local realty services provided by:ERA Viking Realty
1628 Lund Way Road,Shakopee, MN 55379
$553,840
- 4 Beds
- 3 Baths
- 2,469 sq. ft.
- Single family
- Active
Upcoming open houses
- Mon, Aug 2411:00 am - 12:30 pm
- Tue, Aug 2511:00 am - 12:30 pm
- Wed, Aug 2611:00 am - 12:30 pm
- Thu, Aug 2711:00 am - 12:30 pm
- Fri, Aug 2811:00 am - 12:30 pm
- Sat, Aug 2911:00 am - 12:30 pm
- Sun, Aug 3011:00 am - 12:30 pm
- Mon, Aug 3111:00 am - 12:30 pm
- Tue, Sep 0111:00 am - 12:30 pm
- Wed, Sep 0211:00 am - 12:30 pm
- Thu, Sep 0311:00 am - 12:30 pm
- Fri, Sep 0411:00 am - 12:30 pm
- Sat, Sep 0511:00 am - 12:30 pm
- Sun, Sep 0611:00 am - 12:30 pm
Listed by: cody malone, kurtis host
Office: pulte homes of minnesota, llc.
MLS#:7132015
Source:NSMLS
Price summary
- Price:$553,840
- Price per sq. ft.:$224.32
- Monthly HOA dues:$43
About this home
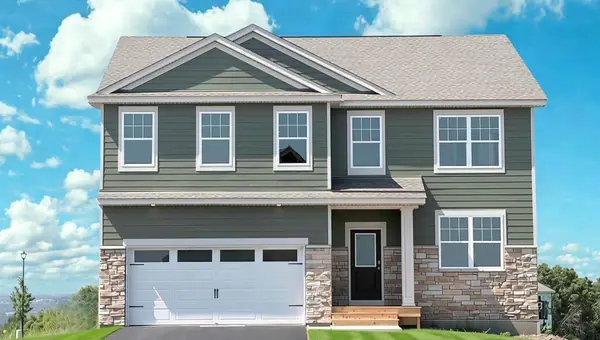
Welcome to the Blockton floorplan by Pulte Homes in Palomino Trail! This thoughtfully designed home features a spacious open-concept layout with a stunning main-level vaulted ceiling, spacious main floor flex-room, and a finished basement offering additional living and entertaining space. Situated on a desirable lookout homesite with scenic pond views, this home combines comfort, functionality, and natural beauty. Palomino Trail is the only community that offers private bluff-top homesites with pond views, quick highway access, and the ability to personalize your home through Pulte's Design Center—creating a home that's uniquely yours in a setting that can't be replicated. Experience elevated living in one of Shakopee's most sought-after communities. Photos are of similar completed model home.
Contact an agent
Home facts
- Year built:2026
- Subdivision & Development:Palomino Trail
- Listing ID #:7132015
- Added:1 day(s) ago
- Updated:August 23, 2026 at 06:55 PM
Rooms and interior
- Bedrooms:4
- Total bathrooms:3
- Full bathrooms:1
- Dining Description:Informal Dining Room
- Bathrooms Description:3/4 Basement, Main Floor 1/2 Bath
- Kitchen Description:Dishwasher, Disposal, Exhaust Fan, Microwave, Range, Stainless Steel Appliances, Tankless Water Heater
- Basement:Yes
- Basement Description:Finished, Walkout
- Living area:2,469 sq. ft.
Heating and cooling
- Cooling:Central Air
- Heating:Forced Air
- Central air:Yes
Structure and exterior
- Roof:Age 8 Years or Less, Asphalt
- Year built:2026
- Building area:2,469 sq. ft.
- Lot area:0.21 Acres
- Lot Features:Sod Included in Price
- Levels:3 Level Split
Utilities
- Water:City Water - Connected
- Sewer:City Sewer - Connected
Finances and disclosures
- Price:$553,840
- Price per sq. ft.:$224.32
Features and amenities
- Appliances:Disposal, Exhaust Fan, Microwave, Range, Stainless Steel Appliances, Tankless Water Heater
- Amenities:Air-To-Air Exchanger, Tankless Water Heater
Parking
- Parking description:Attached Garage
- Garage:Yes
- Garage spaces:3
New listings near 1628 Lund Way Road
- Coming SoonOpen Thu, 5 to 7pm
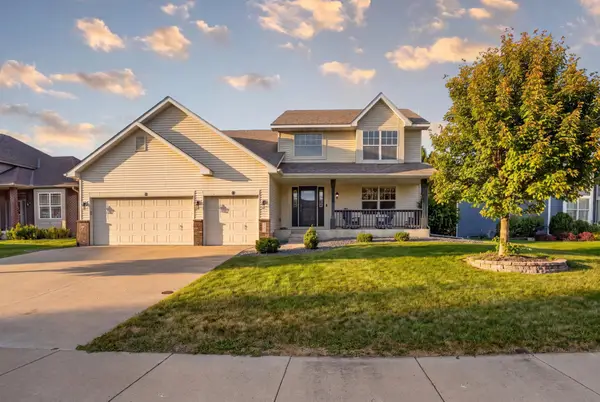 $530,000Coming Soon5 beds 4 baths3,301 sq. ft.
945 Westchester Avenue, Shakopee, MN 55379
MLS# 7118332Listed by: RIVER CITY REALTY - Coming Soon
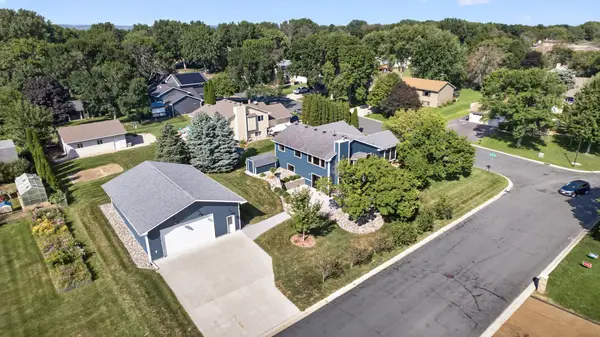 $649,900Coming Soon4 beds 2 baths2,192 sq. ft.
1112 Legion Street S, Shakopee, MN 55379
MLS# 7130613Listed by: RE/MAX RESULTS - Open Sun, 4 to 5:30pmNew
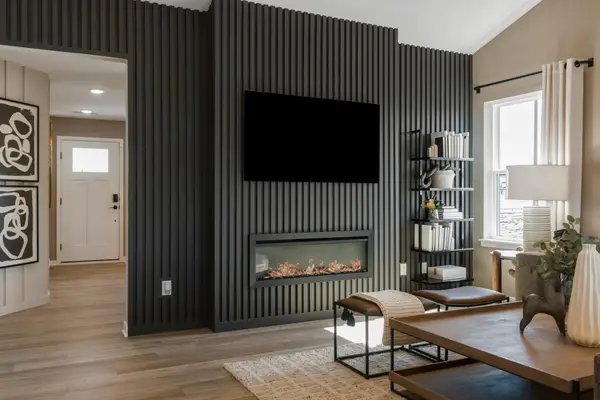 $524,990Active4 beds 4 baths2,344 sq. ft.
1649 Lund Way, Shakopee, MN 55379
MLS# 7132021Listed by: PULTE HOMES OF MINNESOTA, LLC - Open Mon, 1 to 4pmNew
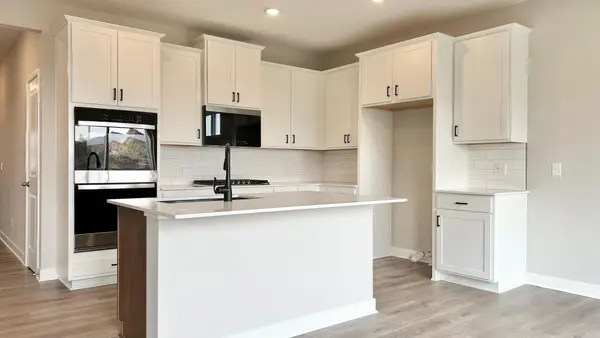 $450,000Active3 beds 2 baths1,485 sq. ft.
2140 Bluff Heights Drive, Shakopee, MN 55379
MLS# 7131869Listed by: D.R. HORTON, INC. - New
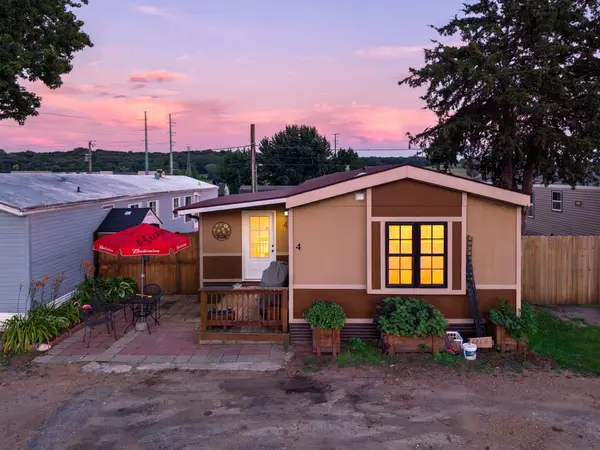 $90,000Active3 beds 2 baths1,425 sq. ft.
12325 Johnson Memorial Drive #4, Shakopee, MN 55379
MLS# 7131810Listed by: RE/MAX ADVANTAGE PLUS - New
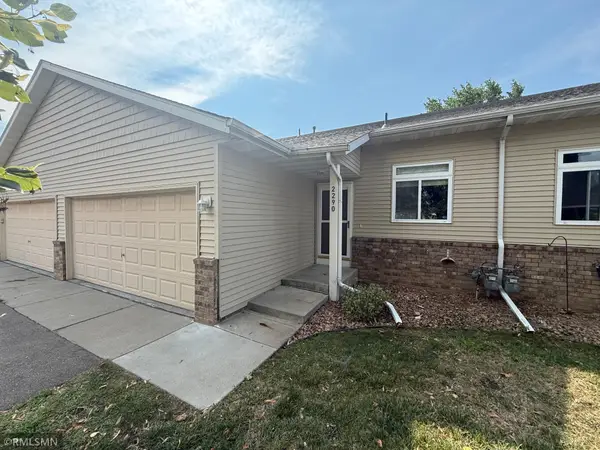 $279,900Active3 beds 2 baths1,540 sq. ft.
2290 Downing Avenue, Shakopee, MN 55379
MLS# 7131466Listed by: GUARDIAN PROPERTY MANAGEMENT & - New
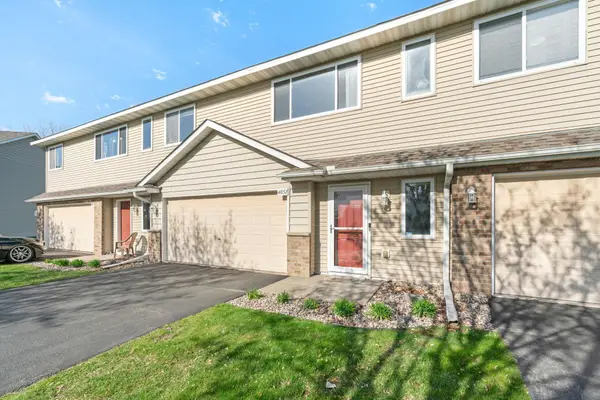 $265,000Active3 beds 2 baths1,262 sq. ft.
4052 Blakewood Drive, Shakopee, MN 55379
MLS# 7131604Listed by: REAL BROKER, LLC - Open Mon, 12 to 5pmNew
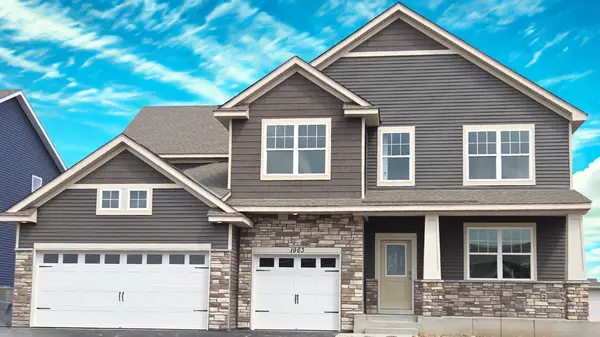 $664,990Active5 beds 4 baths3,448 sq. ft.
1963 Shady View Court, Shakopee, MN 55379
MLS# 7131087Listed by: D.R. HORTON, INC. - Open Mon, 12 to 4pmNew
 $550,000Active4 beds 3 baths2,776 sq. ft.
2095 Kestrel Drive, Shakopee, MN 55379
MLS# 7131544Listed by: D.R. HORTON, INC.


Protect your home and budget from life's surprises with an Assurant Home Warranty, backed by a partner that supports you through every step of homeownership. Explore Plans.
© 2023 - 2026 ERA Franchise Systems LLC. All rights reserved. ERA Franchise Systems LLC fully supports the principles of the Fair Housing Act and the Equal Opportunity Act. ERA, ERA Real Estate powered, and their respective logos are registered service marks of ERA Franchise Systems LLC. Each office is independently owned and operated.