
1650 Shasta Drive, Shakopee, MN 55379
Local realty services provided by:ERA Prospera Real Estate
1650 Shasta Drive,Shakopee, MN 55379
$539,990
- 5 Beds
- 4 Baths
- 2,513 sq. ft.
- Single family
- Active
Listed by: jacob tallman, minh huynh
Office: d.r. horton, inc.
MLS#:7113735
Source:NSMLS
Price summary
- Price:$539,990
- Price per sq. ft.:$214.88
- Monthly HOA dues:$19.33
About this home
Ask about how you can receive a 1/0 Buydown to a 4.50% rate (FHA or VA) or 4.75% conventional mortgage PLUS up to $5,000 in closing costs on this home when using DR Horton's preferred lender and title! Home is currently under construction. The Cameron II's thoughtfully designed home plan has 5 bedrooms, one on the main! The primary bedroom comes with a private bath, dual vanity with Quartz counters & spacious walk-in closet! The open concept layout is complemented by vaulted ceilings and a electric fireplace. A stunning kitchen with stainless steel appliances, walk-in pantry, quartz counter-tops, and a large kitchen island! A FINISHED lower level! All our homes include Smart Home Technology, fully sodded yard with irrigation system. More than enough space in the garage with 3 stalls. Acres of parks, walking trails, shopping dining and everything that makes Shakopee so desirable. We are open 7 days a week!
Contact an agent
Home facts
- Year built:2025
- Subdivision & Development:Highview Park
- Listing ID #:7113735
- Added:70 day(s) ago
- Updated:September 30, 2026 at 02:43 PM
Rooms and interior
- Bedrooms:5
- Total bathrooms:4
- Full bathrooms:2
- Half bathrooms:1
- Dining Description:Breakfast Bar, Eat In Kitchen, Kitchen/Dining Room, Living/Dining Room
- Bathrooms Description:Bathroom Ensuite, Full Basement, Main Floor 1/2 Bath, Upper Level Full Bath
- Kitchen Description:Dishwasher, Disposal, Exhaust Fan, Microwave, Range, Stainless Steel Appliances, Tankless Water Heater
- Basement:Yes
- Basement Description:Crawl Space, Drain Tiled, Finished, Storage Space, Sump Pump, Walkout
- Living area:2,513 sq. ft.
Heating and cooling
- Cooling:Central Air
- Heating:Fireplace(s), Forced Air
- Central air:Yes
Structure and exterior
- Roof:Age 8 Years or Less, Asphalt
- Year built:2025
- Building area:2,513 sq. ft.
- Lot area:0.2 Acres
- Lot Features:Tree Coverage - Light
- Levels:3 Level Split
Utilities
- Water:City Water - Connected
- Sewer:City Sewer - Connected
Finances and disclosures
- Price:$539,990
- Price per sq. ft.:$214.88
- Tax amount:$1,938 (2026)
Features and amenities
- Appliances:Disposal, Exhaust Fan, Microwave, Range, Stainless Steel Appliances, Tankless Water Heater
- Amenities:Air-To-Air Exchanger, ENERGY STAR Qualified Appliances, Humidifier, Tankless Water Heater
- Smart home:Yes
Parking
- Parking description:Asphalt, Attached Garage, Garage Door Opener
- Garage:Yes
- Garage spaces:3
New listings near 1650 Shasta Drive
- Coming SoonOpen Sat, 11:30am to 1pm
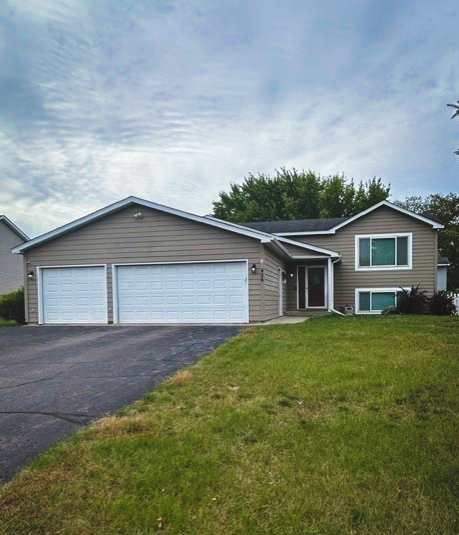 $415,000Coming Soon4 beds 2 baths1,678 sq. ft.
456 Braeburn Drive, Shakopee, MN 55379
MLS# 7143176Listed by: EDINA REALTY, INC. - Coming Soon
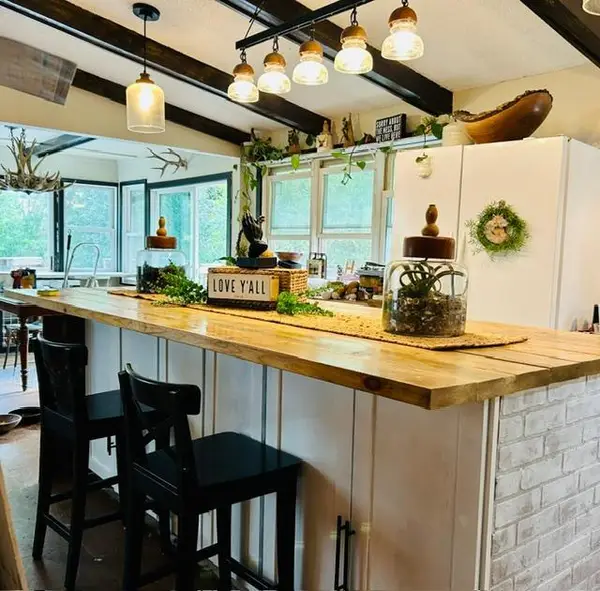 Listed by ERA$419,900Coming Soon4 beds 3 baths2,356 sq. ft.
2060 Bridge Spur, Shakopee, MN 55379
MLS# 7144410Listed by: ERA PROSPERA REAL ESTATE - New
 $575,000Active6 beds 4 baths3,476 sq. ft.
1774 Fox Run, Shakopee, MN 55379
MLS# 7152757Listed by: FIX REALTY - New
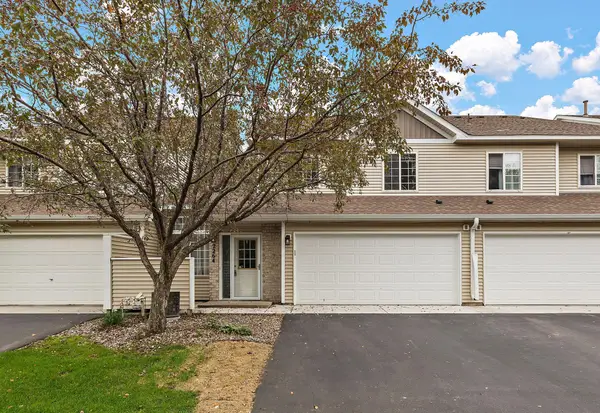 $244,900Active2 beds 2 baths1,430 sq. ft.
2264 River Rock Lane, Shakopee, MN 55379
MLS# 7152776Listed by: TRADEWIND PROPERTIES - New
 $650,000Active5 beds 4 baths3,703 sq. ft.
2140 Windermere Circle, Shakopee, MN 55379
MLS# 7152690Listed by: EDINA REALTY, INC. - New
 $300,000Active3 beds 3 baths1,584 sq. ft.
1683 Liberty Circle, Shakopee, MN 55379
MLS# 7151657Listed by: PCH REALTY LLC - New
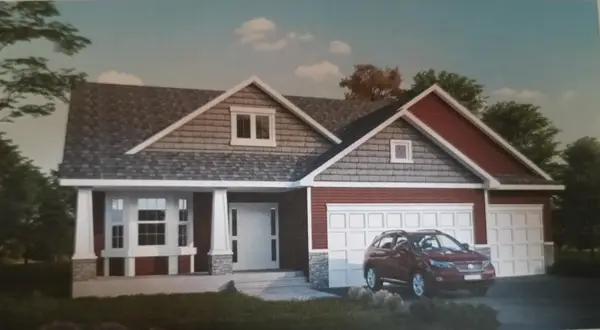 $534,900Active4 beds 3 baths2,362 sq. ft.
2065 Lusitano Street, Shakopee, MN 55379
MLS# 7152531Listed by: RE/MAX ADVANTAGE PLUS - New
 $2,000,000Active3 beds 3 baths1,991 sq. ft.
13400 Townline Avenue, Shakopee, MN 55379
MLS# 7150804Listed by: EDINA REALTY, INC. - New
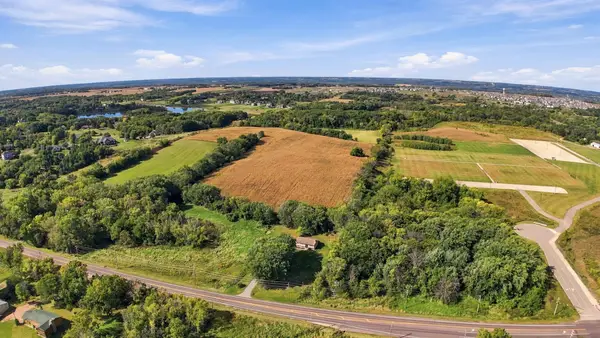 $2,000,000Active36.66 Acres
13XXX Townline Avenue, Shakopee, MN 55379
MLS# 7150818Listed by: EDINA REALTY, INC. - New
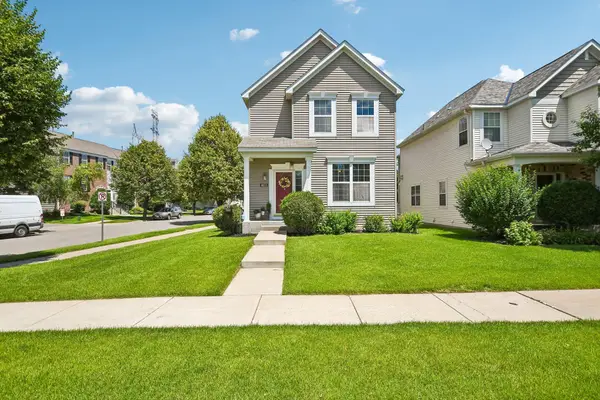 $389,900Active5 beds 4 baths2,824 sq. ft.
4851 Woodland Avenue, Shakopee, MN 55379
MLS# 7152245Listed by: REDFIN CORPORATION


Protect your home and budget from life's surprises with an Assurant Home Warranty, backed by a partner that supports you through every step of homeownership. Explore Plans.
© 2023 - 2026 ERA Franchise Systems LLC. All rights reserved. ERA Franchise Systems LLC fully supports the principles of the Fair Housing Act and the Equal Opportunity Act. ERA, ERA Real Estate powered, and their respective logos are registered service marks of ERA Franchise Systems LLC. Each office is independently owned and operated.