
1779 Fescue Court, Shakopee, MN 55379
Local realty services provided by:ERA Gillespie Real Estate
1779 Fescue Court,Shakopee, MN 55379
$489,900
- 4 Beds
- 4 Baths
- 3,473 sq. ft.
- Single family
- Active
Listed by: kerby & cristina real estate experts, linnea anderson
Office: re/max results
MLS#:7163282
Source:NSMLS
Price summary
- Price:$489,900
- Price per sq. ft.:$134.74
- Monthly HOA dues:$35.83
About this home
Welcome to this beautifully maintained Shakopee home, ideally located on a quiet cul-de-sac with peaceful views. The upper-level features three spacious bedrooms plus a huge loft, providing exceptional flexibility for a home office, media room, play space, or second living area. The main level offers generous living spaces filled with natural light, while the walk-out basement adds more room to spread out with an additional bedroom, steps away from the community pool! Enjoy in-ceiling surround sound on the main level, lower level, and bathroom, with a 6-speaker system creating an immersive audio experience throughout the home. Step outside onto the maintenance-free deck and enjoy the private backyard, perfect for relaxing or entertaining. With parks, trails, shopping, dining, and all that Shakopee has to offer nearby, this home delivers space, flexibility, and an exceptional community setting.
Contact an agent
Home facts
- Year built:2005
- Subdivision & Development:Riverside Fields 3rd Add
- Listing ID #:7163282
- Added:3 day(s) ago
- Updated:October 28, 2026 at 12:56 PM
Rooms and interior
- Bedrooms:4
- Total bathrooms:4
- Full bathrooms:3
- Half bathrooms:1
- Bathrooms Description:Bathroom Ensuite, Full Basement, Main Floor 1/2 Bath, Separate Shower and Tub, Upper Level Full Bath
- Kitchen Description:Dishwasher, Microwave, Range, Refrigerator
- Basement:Yes
- Basement Description:Finished
- Living area:3,473 sq. ft.
Heating and cooling
- Cooling:Central Air
- Heating:Forced Air
- Central air:Yes
Structure and exterior
- Roof:Age Over 8 Years
- Year built:2005
- Building area:3,473 sq. ft.
- Lot area:0.13 Acres
- Levels:2 Story
Utilities
- Water:City Water - Connected
- Sewer:City Sewer - Connected
Finances and disclosures
- Price:$489,900
- Price per sq. ft.:$134.74
- Tax amount:$5,313 (2026)
Features and amenities
- Appliances:Microwave, Range, Refrigerator, Washer
- Laundry features:Dryer, Washer
- Pool features:Below Ground, Shared
Parking
- Parking description:Attached Garage
- Garage:Yes
- Garage spaces:2
New listings near 1779 Fescue Court
- Coming Soon
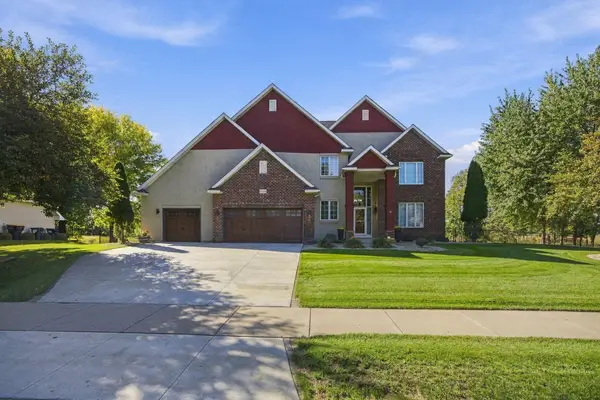 $799,000Coming Soon5 beds 4 baths4,627 sq. ft.
6228 Oxford Road S, Shakopee, MN 55379
MLS# 7165696Listed by: BRIDGE REALTY, LLC - New
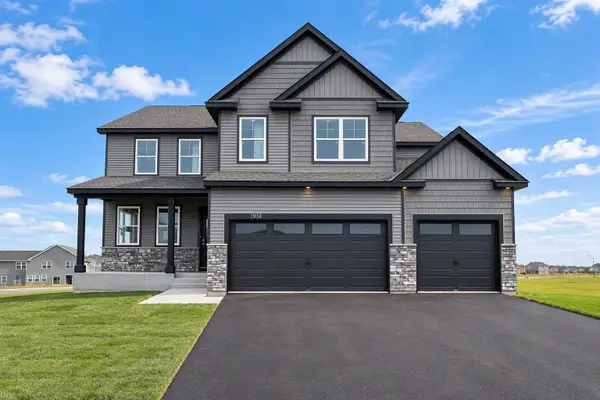 $649,990Active5 beds 5 baths3,156 sq. ft.
1918 Shady View Court, Shakopee, MN 55379
MLS# 7165367Listed by: D.R. HORTON, INC. - New
 $529,000Active5 beds 4 baths2,513 sq. ft.
1650 Shasta Drive, Shakopee, MN 55379
MLS# 7165373Listed by: D.R. HORTON, INC. - New
 $429,990Active4 beds 3 baths1,977 sq. ft.
1957 Highview Terrace, Shakopee, MN 55379
MLS# 7165376Listed by: D.R. HORTON, INC. - New
 $430,000Active4 beds 3 baths1,977 sq. ft.
1961 Highview Terrace, Shakopee, MN 55379
MLS# 7165379Listed by: D.R. HORTON, INC. - New
 $379,900Active4 beds 2 baths2,385 sq. ft.
1016 Lilac Court, Shakopee, MN 55379
MLS# 7165763Listed by: FISH MLS REALTY - Open Fri, 4 to 6pmNew
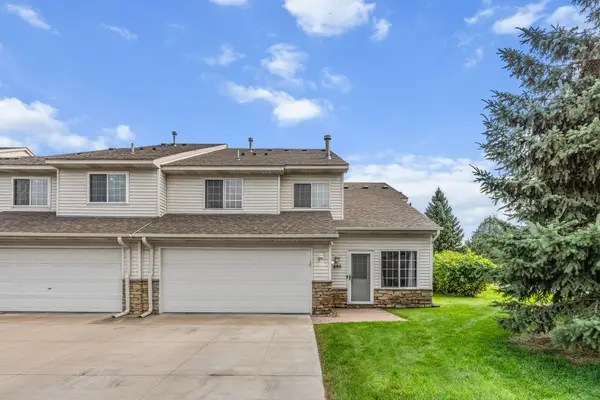 $315,000Active3 beds 2 baths1,273 sq. ft.
895 Ferdinand Drive, Shakopee, MN 55379
MLS# 7165114Listed by: JPW REALTY - Open Fri, 12 to 5pmNew
 $749,000Active5 beds 5 baths4,027 sq. ft.
7624 22nd Avenue E, Shakopee, MN 55379
MLS# 7164766Listed by: KEYLAND REALTY, LLC - Open Wed, 12 to 5pmNew
 $399,990Active3 beds 2 baths1,332 sq. ft.
1974 Redtail Drive, Shakopee, MN 55379
MLS# 7164442Listed by: D.R. HORTON, INC.


Protect your home and budget from life's surprises with an Assurant Home Warranty, backed by a partner that supports you through every step of homeownership. Explore Plans.
© 2023 - 2026 ERA Franchise Systems LLC. All rights reserved. ERA Franchise Systems LLC fully supports the principles of the Fair Housing Act and the Equal Opportunity Act. ERA, ERA Real Estate powered, and their respective logos are registered service marks of ERA Franchise Systems LLC. Each office is independently owned and operated.