
1665 Lexington Lane, Shakopee, MN 55379
Local realty services provided by:ERA Viking Realty
1665 Lexington Lane,Shakopee, MN 55379
$310,000
- 3 Beds
- 4 Baths
- 1,970 sq. ft.
- Townhouse
- Active
Listed by: pamela k kerber
Office: keller williams realty integrity
MLS#:7146376
Source:NSMLS
Price summary
- Price:$310,000
- Price per sq. ft.:$150.7
- Monthly HOA dues:$281
About this home
Welcome to this very well-maintained and nicely updated 3-bed, 4-bath end-unit townhome that lives and feels like a single family home! ***NOTE THE BRAND NEW FURNACE/AC!*** This freshly painted home offers a comfortable floor plan with plenty of living space and numerous updates throughout. The main level features a spacious living room with fireplace that opens to the kitchen and dining area. The kitchen has been updated with painted cabinets, new countertops and backsplash (2021), range (2020), dishwasher, microwave and refrigerator (2021). The kitchen layout gives you an unusual amount of cabinet and counter space--there's plenty of room for meal prep and storage! Sliding doors off the dining area lead to the patio, providing a nice spot to enjoy the outdoor space. Flooring was replaced throughout the main and upper levels in 2018. Upstairs is a full hall bath and two bedrooms, including the spacious primary suite with its own private bath. A large loft overlooks the living room and offers flexible space for a home office, reading area, or additional living space. The finished lower level adds even more room with a third bedroom, 3/4 bath, and family room—ideal for guests, a home office, or a comfortable secondary living area. Numerous major updates have been completed, including a new furnace and A/C in 2026, water heater in 2021, water softener in 2023, and washer/dryer in 2025. Exterior improvements include the driveway, front siding, and roof. The two-car garage provides additional storage and convenience. The end-unit setting offers a little extra privacy, and the location is hard to beat—close to shopping, dining, parks, schools, and all that Shakopee has to offer. A great combination of space, updates, and a convenient location!...
Contact an agent
Home facts
- Year built:2002
- Subdivision & Development:Cic 1076 Dublin Square
- Listing ID #:7146376
- Added:7 day(s) ago
- Updated:October 01, 2026 at 02:43 PM
Rooms and interior
- Bedrooms:3
- Total bathrooms:4
- Full bathrooms:1
- Half bathrooms:1
- Dining Description:Breakfast Bar, Kitchen/Dining Room, Living/Dining Room
- Bathrooms Description:3/4 Basement, Bathroom Ensuite, Main Floor 1/2 Bath, Upper Level Full Bath, Walk-In Shower Stall
- Kitchen Description:Dishwasher, Disposal, Microwave, Range, Refrigerator, Stainless Steel Appliances
- Basement:Yes
- Basement Description:Block, Daylight / Lookout Windows, Egress Window(s), Finished, Full
- Living area:1,970 sq. ft.
Heating and cooling
- Cooling:Central Air
- Heating:Forced Air
- Central air:Yes
Structure and exterior
- Roof:Age 8 Years or Less, Asphalt
- Year built:2002
- Building area:1,970 sq. ft.
- Lot area:0.03 Acres
- Lot Features:Public Transit (w/in 6 blks), Tree Coverage - Light, Underground Utilities
- Levels:2 Story
Utilities
- Water:City Water - Connected
- Sewer:City Sewer - Connected
Finances and disclosures
- Price:$310,000
- Price per sq. ft.:$150.7
- Tax amount:$3,264 (2026)
Features and amenities
- Appliances:Disposal, Microwave, Range, Refrigerator, Stainless Steel Appliances, Washer
- Laundry features:Dryer, Washer
- Amenities:Gas Water Heater
Parking
- Parking description:Asphalt, Attached Garage, Garage Door Opener, Insulated Garage
- Garage:Yes
- Garage spaces:2
New listings near 1665 Lexington Lane
- Coming Soon
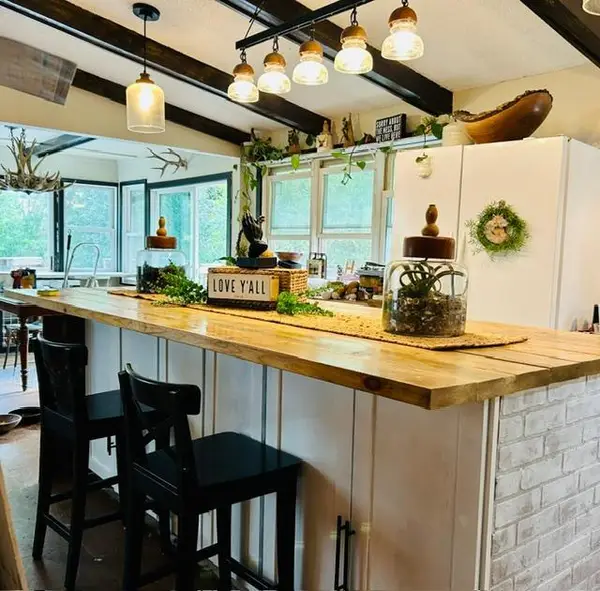 Listed by ERA$419,900Coming Soon4 beds 3 baths2,356 sq. ft.
2060 Bridge Spur, Shakopee, MN 55379
MLS# 7144410Listed by: ERA PROSPERA REAL ESTATE - New
 $280,000Active3 beds 2 baths1,670 sq. ft.
898 Providence Drive, Shakopee, MN 55379
MLS# 7152769Listed by: ADD-VANTAGE REALTY INC - Open Sat, 11am to 12:30pmNew
 $575,000Active5 beds 3 baths3,023 sq. ft.
989 Danube Avenue, Shakopee, MN 55379
MLS# 7152944Listed by: EDINA REALTY, INC. - New
 $575,000Active6 beds 4 baths3,476 sq. ft.
1774 Fox Run, Shakopee, MN 55379
MLS# 7152757Listed by: FIX REALTY - New
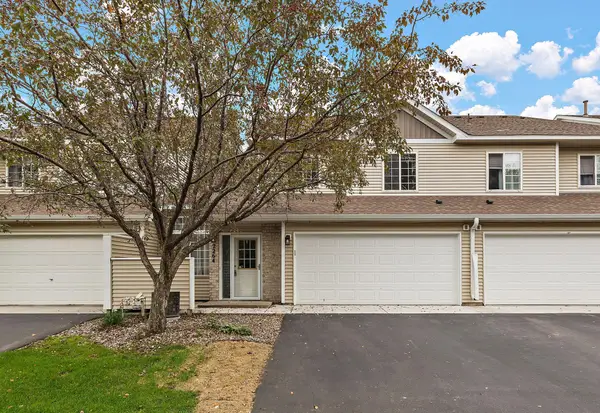 $244,900Active2 beds 2 baths1,430 sq. ft.
2264 River Rock Lane, Shakopee, MN 55379
MLS# 7152776Listed by: TRADEWIND PROPERTIES - Open Sun, 12 to 2pmNew
 $650,000Active5 beds 4 baths3,703 sq. ft.
2140 Windermere Circle, Shakopee, MN 55379
MLS# 7152690Listed by: EDINA REALTY, INC. - New
 $300,000Active3 beds 3 baths1,584 sq. ft.
1683 Liberty Circle, Shakopee, MN 55379
MLS# 7151657Listed by: PCH REALTY LLC - New
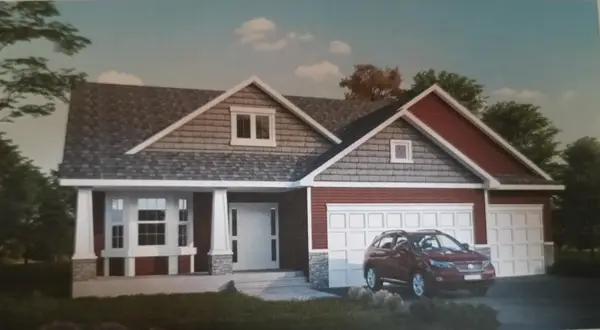 $534,900Active4 beds 3 baths2,362 sq. ft.
2065 Lusitano Street, Shakopee, MN 55379
MLS# 7152531Listed by: RE/MAX ADVANTAGE PLUS - New
 $2,000,000Active3 beds 3 baths1,991 sq. ft.
13400 Townline Avenue, Shakopee, MN 55379
MLS# 7150804Listed by: EDINA REALTY, INC. - New
 $2,000,000Active36.66 Acres
13XXX Townline Avenue, Shakopee, MN 55379
MLS# 7150818Listed by: EDINA REALTY, INC.


Protect your home and budget from life's surprises with an Assurant Home Warranty, backed by a partner that supports you through every step of homeownership. Explore Plans.
© 2023 - 2026 ERA Franchise Systems LLC. All rights reserved. ERA Franchise Systems LLC fully supports the principles of the Fair Housing Act and the Equal Opportunity Act. ERA, ERA Real Estate powered, and their respective logos are registered service marks of ERA Franchise Systems LLC. Each office is independently owned and operated.