
1685 Philipp Way, Shakopee, MN 55379
Local realty services provided by:ERA Prospera Real Estate
Upcoming open houses
- Sun, Aug 2303:00 pm - 04:00 pm
Listed by: thomas scott
Office: re/max advantage plus
MLS#:7106830
Source:NSMLS
Price summary
- Price:$375,000
- Price per sq. ft.:$221.11
- Monthly HOA dues:$205
About this home
Enjoy the perfect blend of single-family living with the convenience of low-maintenance ownership! This beautifully maintained home offers the privacy of a spacious yard without the hassle of mowing the lawn or shoveling snow, the association takes care of the exterior maintenance so you can spend more time enjoying your home.
Situated on a large corner lot, the property features an expansive yard and is ideally located just steps from a community park, multiple playgrounds, scenic walking trails, the Shakopee Soccer Complex, and both public and private elementary schools.
Inside, the main level offers an open and functional layout with a spacious living room, dining area, welcoming entry, and a well-appointed kitchen. Durable laminate flooring extends throughout the home, creating a seamless look. The kitchen is designed for both everyday living and entertaining with a large walk-in pantry, center island, stainless steel appliances, and stylish pendant lighting.
Upstairs, you'll find three generously sized bedrooms, including a private owner's suite with a large walk-in closet and an ensuite bathroom. Convenient upper-level laundry makes everyday chores a breeze.
The oversized two-car garage easily accommodates two vehicles while still offering plenty of extra space for bikes, storage, hobbies, or outdoor gear. This home combines comfort, convenience, and an exceptional location, everything you've been looking for! Situated in a highly desirable area near multiple parks, schools, SandVenture Aquatic Park, Valleyfair, Canterbury Park, and Mystic Lake Casino, you’ll love the convenience to shopping, dining, sports facilities, walking paths, and bike trails. Commuters will appreciate quick access to Highway 169, while recreation lovers can enjoy nearby Lake O’Dowd and the exciting new 19,000-seat outdoor amphitheater. This charming, low-maintenance home offers comfort, space, and room to grow all in a vibrant community setting....
Contact an agent
Home facts
- Year built:2007
- Listing ID #:7106830
- Added:45 day(s) ago
- Updated:August 23, 2026 at 07:43 PM
Rooms and interior
- Bedrooms:3
- Total bathrooms:3
- Full bathrooms:1
- Half bathrooms:1
- Dining Description:Informal Dining Room
- Bathrooms Description:Bathroom Ensuite, Main Floor 1/2 Bath, Upper Level Full Bath
- Kitchen Description:Dishwasher, Microwave, Range, Refrigerator, Stainless Steel Appliances
- Basement:Yes
- Living area:1,696 sq. ft.
Heating and cooling
- Cooling:Central Air
- Heating:Forced Air
- Central air:Yes
Structure and exterior
- Roof:Age Over 8 Years, Asphalt
- Year built:2007
- Building area:1,696 sq. ft.
- Lot area:0.07 Acres
- Lot Features:Corner Lot
- Levels:2 Story
Utilities
- Water:City Water - Connected
- Sewer:City Sewer - Connected
Finances and disclosures
- Price:$375,000
- Price per sq. ft.:$221.11
- Tax amount:$2,778 (2026)
Features and amenities
- Appliances:Microwave, Range, Refrigerator, Stainless Steel Appliances, Washer
- Laundry features:Dryer, Washer
Parking
- Parking description:Attached Garage
- Garage:Yes
- Garage spaces:2
New listings near 1685 Philipp Way
- Coming SoonOpen Thu, 5 to 7pm
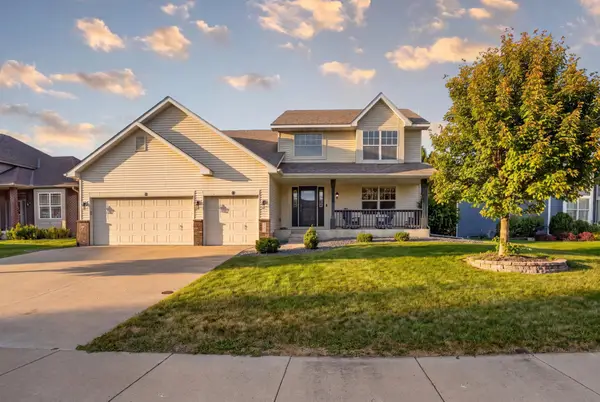 $530,000Coming Soon5 beds 4 baths3,301 sq. ft.
945 Westchester Avenue, Shakopee, MN 55379
MLS# 7118332Listed by: RIVER CITY REALTY - Coming Soon
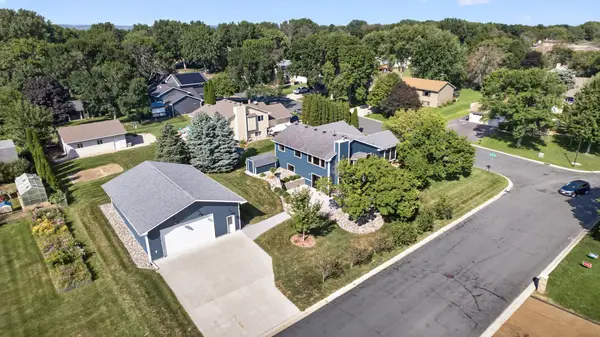 $649,900Coming Soon4 beds 2 baths2,192 sq. ft.
1112 Legion Street S, Shakopee, MN 55379
MLS# 7130613Listed by: RE/MAX RESULTS - Open Mon, 11am to 12:30pmNew
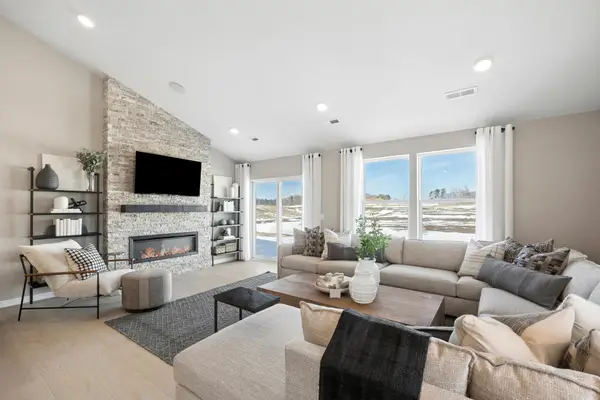 $553,840Active4 beds 3 baths2,469 sq. ft.
1628 Lund Way Road, Shakopee, MN 55379
MLS# 7132015Listed by: PULTE HOMES OF MINNESOTA, LLC - Open Mon, 4 to 5:30pmNew
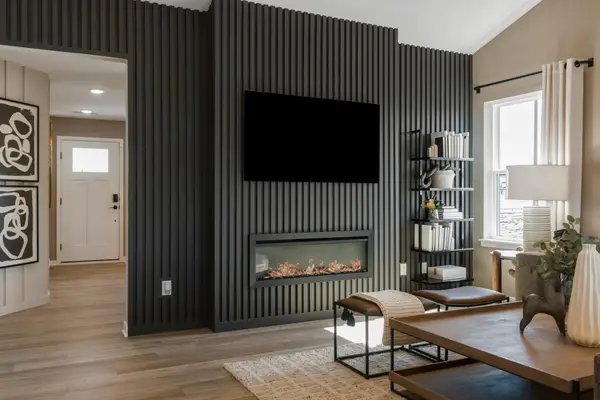 $524,990Active4 beds 4 baths2,344 sq. ft.
1649 Lund Way, Shakopee, MN 55379
MLS# 7132021Listed by: PULTE HOMES OF MINNESOTA, LLC - Open Mon, 1 to 4pmNew
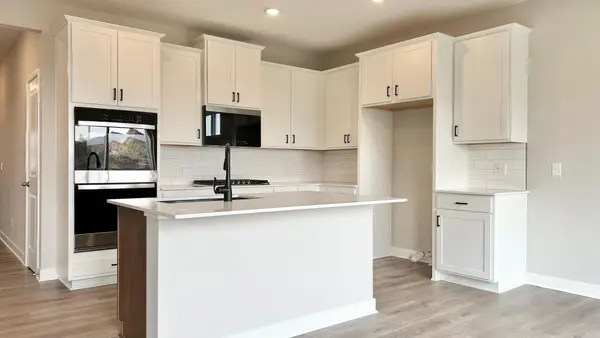 $450,000Active3 beds 2 baths1,485 sq. ft.
2140 Bluff Heights Drive, Shakopee, MN 55379
MLS# 7131869Listed by: D.R. HORTON, INC. - New
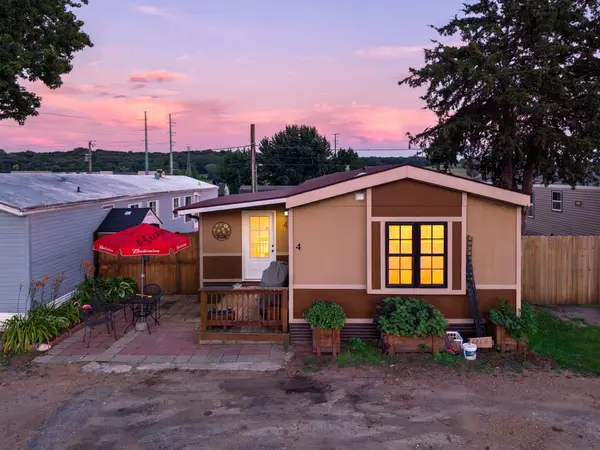 $90,000Active3 beds 2 baths1,425 sq. ft.
12325 Johnson Memorial Drive #4, Shakopee, MN 55379
MLS# 7131810Listed by: RE/MAX ADVANTAGE PLUS - New
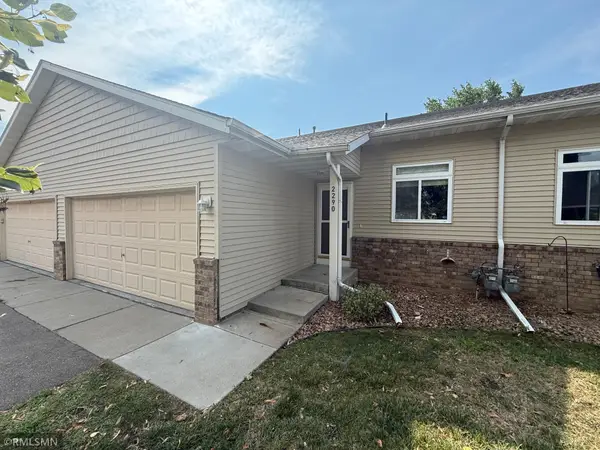 $279,900Active3 beds 2 baths1,540 sq. ft.
2290 Downing Avenue, Shakopee, MN 55379
MLS# 7131466Listed by: GUARDIAN PROPERTY MANAGEMENT & - New
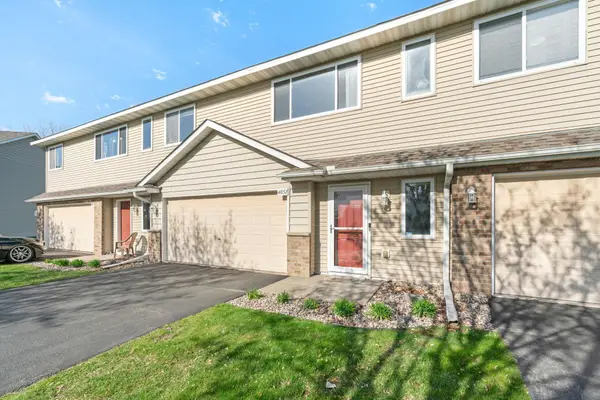 $265,000Active3 beds 2 baths1,262 sq. ft.
4052 Blakewood Drive, Shakopee, MN 55379
MLS# 7131604Listed by: REAL BROKER, LLC - Open Mon, 12 to 5pmNew
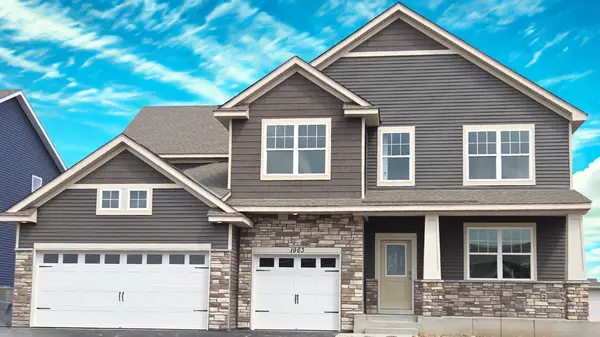 $664,990Active5 beds 4 baths3,448 sq. ft.
1963 Shady View Court, Shakopee, MN 55379
MLS# 7131087Listed by: D.R. HORTON, INC. - Open Mon, 12 to 4pmNew
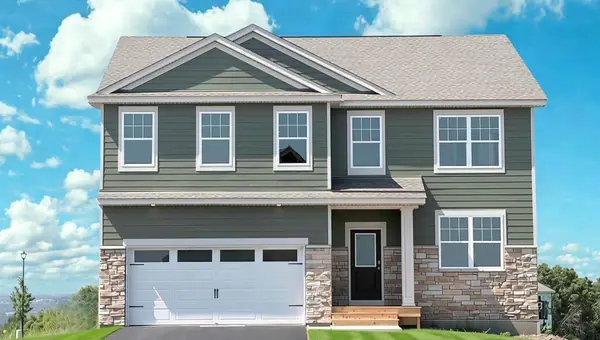 $550,000Active4 beds 3 baths2,776 sq. ft.
2095 Kestrel Drive, Shakopee, MN 55379
MLS# 7131544Listed by: D.R. HORTON, INC.


Protect your home and budget from life's surprises with an Assurant Home Warranty, backed by a partner that supports you through every step of homeownership. Explore Plans.
© 2023 - 2026 ERA Franchise Systems LLC. All rights reserved. ERA Franchise Systems LLC fully supports the principles of the Fair Housing Act and the Equal Opportunity Act. ERA, ERA Real Estate powered, and their respective logos are registered service marks of ERA Franchise Systems LLC. Each office is independently owned and operated.