
6228 Oxford Road S, Shakopee, MN 55379
Local realty services provided by:ERA Viking Realty
6228 Oxford Road S,Shakopee, MN 55379
$799,000
- 5 Beds
- 4 Baths
- 4,627 sq. ft.
- Single family
- Coming Soon
Listed by: scott l johnson
Office: bridge realty, llc.
MLS#:7165696
Source:NSMLS
Price summary
- Price:$799,000
- Price per sq. ft.:$172.68
- Monthly HOA dues:$34.33
About this home
Welcome to this exceptional Shakopee home offering space, comfort, and beautiful natural surroundings!
Featuring 5 bedrooms, 4 bathrooms, and approximately 4,627 finished square feet, this impressive
two-story home offers room to spread out, entertain, and enjoy everyday living. Situated on a private 1.12-acre lot with lake frontage, the property showcases a spacious great room with soaring ceilings and views of the surrounding parkland and water. The open floor plan creates an inviting flow, while the kitchen, dining areas, and generous living spaces provide an ideal setting for gatherings of any size.
The upper level features a spacious primary suite, while the walkout lower level offers additional living and entertaining space, including a large recreation room with a wet bar. Step outside to enjoy the expansive setting, with a deck and patio offering opportunities to relax and take in the peaceful surroundings. Complete with an attached three-car garage and an abundance of flexible living space, this property offers a rare combination of generous square footage, privacy, and scenic beauty in Shakopee. A wonderful opportunity to enjoy spacious living in a sought-after setting!...
Contact an agent
Home facts
- Year built:2001
- Subdivision & Development:Savanna Oaks Southbridge 3rd
- Listing ID #:7165696
- Updated:October 28, 2026 at 01:09 AM
Rooms and interior
- Bedrooms:5
- Total bathrooms:4
- Full bathrooms:3
- Dining Description:Informal Dining Room, Separate/Formal Dining Room
- Bathrooms Description:3/4 Basement, Jetted Tub, Main Floor Full Bath, Separate Shower and Tub, Upper Level Full Bath
- Kitchen Description:Dishwasher, Disposal, Freezer, Microwave, Range, Refrigerator
- Basement:Yes
- Basement Description:Daylight / Lookout Windows, Drain Tiled, Full, Storage Space, Sump Pump, Walkout
- Living area:4,627 sq. ft.
Heating and cooling
- Cooling:Central Air
- Heating:Forced Air
- Central air:Yes
Structure and exterior
- Roof:Asphalt
- Year built:2001
- Building area:4,627 sq. ft.
- Lot area:1.15 Acres
- Lot Features:Tree Coverage - Medium
- Construction Materials:Block
- Levels:2 Story
Utilities
- Water:City Water - Connected
- Sewer:City Sewer - Connected
Finances and disclosures
- Price:$799,000
- Price per sq. ft.:$172.68
- Tax amount:$9,454 (2026)
Features and amenities
- Appliances:Disposal, Microwave, Range, Refrigerator, Washer, Water Softener Owned
- Laundry features:Dryer, Washer
- Amenities:Gas Water Heater, Water Osmosis System, Water Softener Owned
Parking
- Parking description:Attached Garage, Concrete, Garage Door Opener, Insulated Garage
- Garage:Yes
- Garage spaces:3
New listings near 6228 Oxford Road S
- New
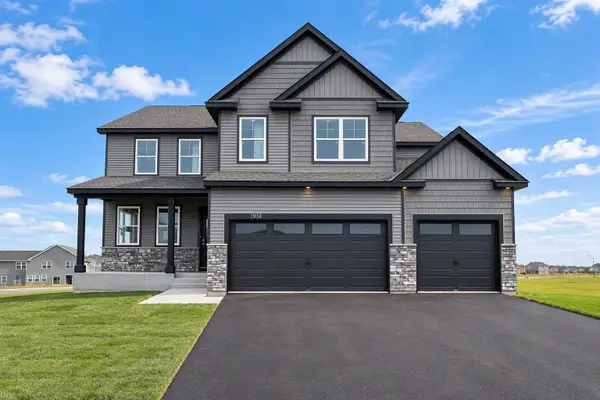 $649,990Active5 beds 5 baths3,156 sq. ft.
1918 Shady View Court, Shakopee, MN 55379
MLS# 7165367Listed by: D.R. HORTON, INC. - New
 $529,000Active5 beds 4 baths2,513 sq. ft.
1650 Shasta Drive, Shakopee, MN 55379
MLS# 7165373Listed by: D.R. HORTON, INC. - New
 $429,990Active4 beds 3 baths1,977 sq. ft.
1957 Highview Terrace, Shakopee, MN 55379
MLS# 7165376Listed by: D.R. HORTON, INC. - New
 $430,000Active4 beds 3 baths1,977 sq. ft.
1961 Highview Terrace, Shakopee, MN 55379
MLS# 7165379Listed by: D.R. HORTON, INC. - New
 $379,900Active4 beds 2 baths2,385 sq. ft.
1016 Lilac Court, Shakopee, MN 55379
MLS# 7165763Listed by: FISH MLS REALTY - Open Fri, 4 to 6pmNew
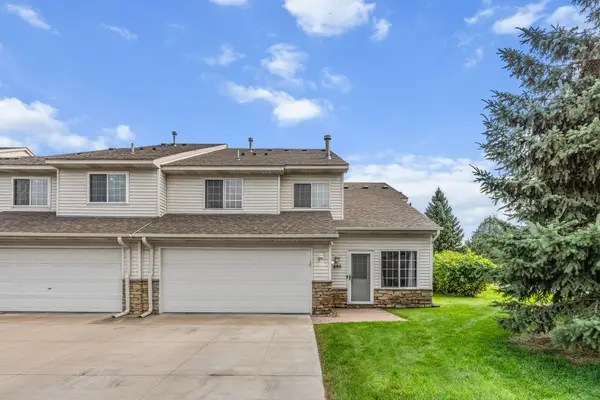 $315,000Active3 beds 2 baths1,273 sq. ft.
895 Ferdinand Drive, Shakopee, MN 55379
MLS# 7165114Listed by: JPW REALTY - Open Fri, 12 to 5pmNew
 $749,000Active5 beds 5 baths4,027 sq. ft.
7624 22nd Avenue E, Shakopee, MN 55379
MLS# 7164766Listed by: KEYLAND REALTY, LLC - New
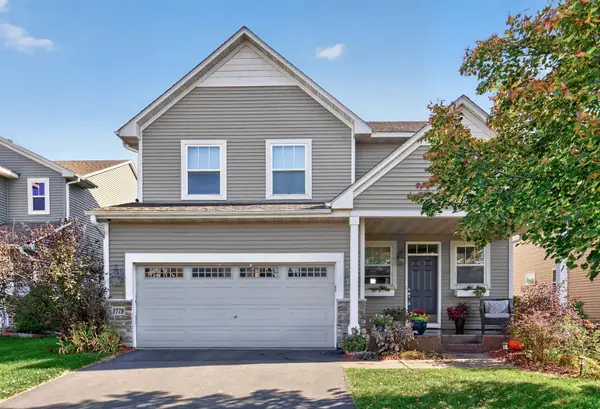 $489,900Active4 beds 4 baths3,473 sq. ft.
1779 Fescue Court, Shakopee, MN 55379
MLS# 7163282Listed by: RE/MAX RESULTS - Open Wed, 12 to 5pmNew
 $399,990Active3 beds 2 baths1,332 sq. ft.
1974 Redtail Drive, Shakopee, MN 55379
MLS# 7164442Listed by: D.R. HORTON, INC.


Protect your home and budget from life's surprises with an Assurant Home Warranty, backed by a partner that supports you through every step of homeownership. Explore Plans.
© 2023 - 2026 ERA Franchise Systems LLC. All rights reserved. ERA Franchise Systems LLC fully supports the principles of the Fair Housing Act and the Equal Opportunity Act. ERA, ERA Real Estate powered, and their respective logos are registered service marks of ERA Franchise Systems LLC. Each office is independently owned and operated.