
1829 Attenborough Street, Shakopee, MN 55379
Local realty services provided by:ERA Gillespie Real Estate
Listed by: gary t metchnek
Office: edina realty, inc.
MLS#:7139722
Source:NSMLS
Price summary
- Price:$519,000
- Price per sq. ft.:$175.22
About this home
Get ready to fall in love! This impeccably maintained, newer-built home sits on a fantastic lot in Shakopee, backing up to the woods for a private, scenic feel. It feels fresh, crisp, and cheerful from the moment you walk in. A large covered front porch welcomes you home, hinting at the light-filled spaces waiting inside.
The sun-drenched main floor is made for gathering. The open kitchen sparkles with granite counters, extensive enameled cabinetry, a large island, and stainless steel appliances — a wonderful spot to start the morning with coffee in hand. It flows into a soaring vaulted great room where natural light pours in, anchored by a cozy gas fireplace and sliding doors that open to your beautiful maintenance-free deck, with the woods as your peaceful backdrop. A nice-sized main-floor office and handy mudroom complete this level.
Head upstairs to three bright bedrooms, including a primary suite with a walk-in closet and a three-quarter bath boasting double sinks, a big shower, and quartz countertops (found throughout every bathroom). A second full bath rounds out the upper level.
Downstairs, the walkout lower level offers even more sunny living space with a comfy family room, a fourth bedroom, and another full bath.
Step outside to a beautiful paver patio, an attractive storage shed, and a fully insulated, finished three-car garage — one stall thoughtfully set up as a heated workshop with its own separation wall.
Extra touches like knocked-down ceilings, an in-ground sprinkler system, a passive radon system, and a large crawlspace under the stairs add everyday ease to this move-in-ready gem....
Contact an agent
Home facts
- Year built:2020
- Subdivision & Development:Windermere South 2nd Add
- Listing ID #:7139722
- Updated:September 06, 2026 at 12:09 PM
Rooms and interior
- Bedrooms:4
- Total bathrooms:3
- Full bathrooms:2
- Dining Description:Breakfast Bar, Informal Dining Room
- Bathrooms Description:Full Basement, Upper Level Full Bath
- Kitchen Description:Dishwasher, Disposal, Microwave, Range, Refrigerator, Stainless Steel Appliances
- Basement:Yes
- Basement Description:Block, Drain Tiled, Egress Window(s), Finished, Sump Pump, Walkout
- Living area:2,501 sq. ft.
Heating and cooling
- Cooling:Central Air
- Heating:Forced Air
- Central air:Yes
Structure and exterior
- Roof:Age 8 Years or Less, Asphalt, Pitched
- Year built:2020
- Building area:2,501 sq. ft.
- Lot area:0.23 Acres
- Lot Features:Tree Coverage - Light
- Levels:3 Level Split
Utilities
- Water:City Water - In Street
- Sewer:City Sewer - In Street
Finances and disclosures
- Price:$519,000
- Price per sq. ft.:$175.22
- Tax amount:$5,942 (2026)
Features and amenities
- Appliances:Disposal, Microwave, Range, Refrigerator, Stainless Steel Appliances, Washer, Water Softener Owned
- Laundry features:Dryer, Washer
- Amenities:Humidifier, Water Softener Owned
Parking
- Parking description:Asphalt, Attached Garage, Electric, Garage Door Opener, Heated Garage, Insulated Garage
- Garage:Yes
- Garage spaces:3
New listings near 1829 Attenborough Street
- Coming SoonOpen Sat, 11:30am to 1pm
 $599,900Coming Soon4 beds 4 baths3,000 sq. ft.
4848 Bulrush Boulevard, Shakopee, MN 55379
MLS# 6793627Listed by: PEMBERTON RE - Coming Soon
 $589,900Coming Soon5 beds 4 baths3,203 sq. ft.
8421 Blazing Star Circle, Shakopee, MN 55379
MLS# 7127248Listed by: REAL BROKER, LLC - Coming Soon
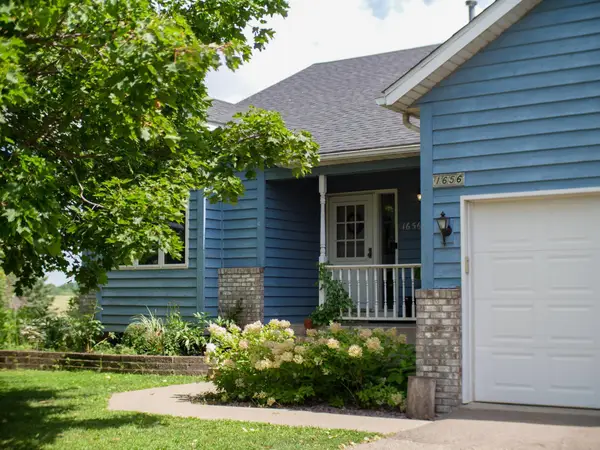 $649,900Coming Soon4 beds 3 baths2,102 sq. ft.
1656 Mark Court, Shakopee, MN 55379
MLS# 7135444Listed by: BRIDGE REALTY, LLC - Coming Soon
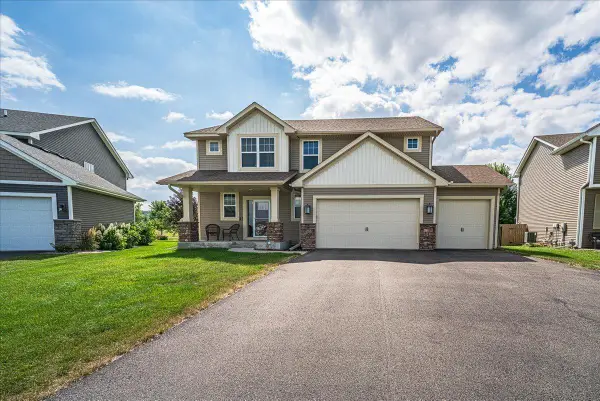 $545,000Coming Soon4 beds 3 baths2,532 sq. ft.
1968 Eagle Ridge Loop, Shakopee, MN 55379
MLS# 7133540Listed by: RE/MAX RESULTS - New
 Listed by ERA$242,888Active2 beds 2 baths1,210 sq. ft.
1030 Providence Drive, Shakopee, MN 55379
MLS# 7137381Listed by: ERA PROSPERA REAL ESTATE - New
 $445,000Active3 beds 4 baths3,256 sq. ft.
91 S Shannon Drive, Shakopee, MN 55379
MLS# 7139108Listed by: RE/MAX RESULTS - New
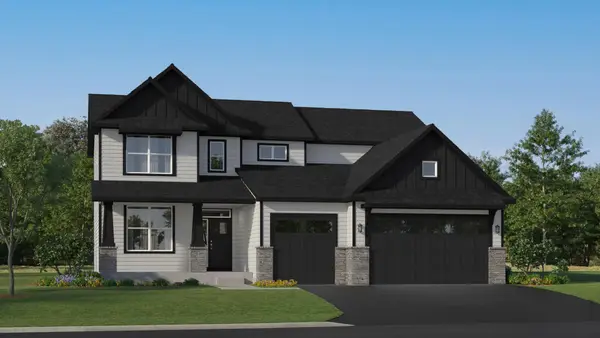 $737,020Active4 beds 4 baths2,786 sq. ft.
2714 Wood Duck Trail, Shakopee, MN 55379
MLS# 7138908Listed by: LENNAR SALES CORP - New
 $534,705Active4 beds 3 baths2,498 sq. ft.
2334 Williams Street, Shakopee, MN 55379
MLS# 7138913Listed by: LENNAR SALES CORP - New
 $250,000Active3 beds 3 baths1,404 sq. ft.
966 Princeton Avenue, Shakopee, MN 55379
MLS# 7138923Listed by: ENGEL & VOLKERS PRIOR LAKE


Protect your home and budget from life's surprises with an Assurant Home Warranty, backed by a partner that supports you through every step of homeownership. Explore Plans.
© 2023 - 2026 ERA Franchise Systems LLC. All rights reserved. ERA Franchise Systems LLC fully supports the principles of the Fair Housing Act and the Equal Opportunity Act. ERA, ERA Real Estate powered, and their respective logos are registered service marks of ERA Franchise Systems LLC. Each office is independently owned and operated.