
1852 Tyrone Drive, Shakopee, MN 55379
Local realty services provided by:ERA Prospera Real Estate
1852 Tyrone Drive,Shakopee, MN 55379
$361,999
- 3 Beds
- 3 Baths
- 1,719 sq. ft.
- Townhouse
- Pending
Listed by: aaron like
Office: lpt realty, llc.
MLS#:7101674
Source:NSMLS
Price summary
- Price:$361,999
- Price per sq. ft.:$210.59
- Monthly HOA dues:$282
About this home
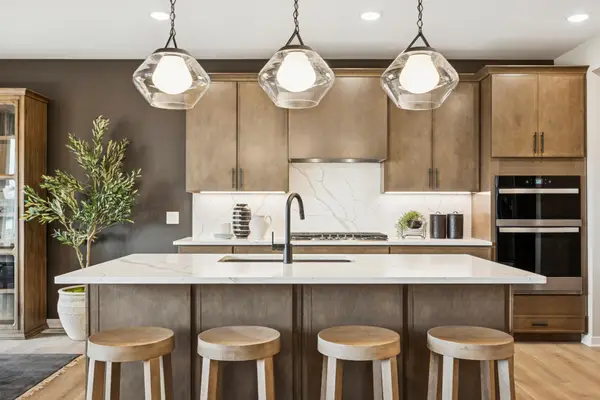
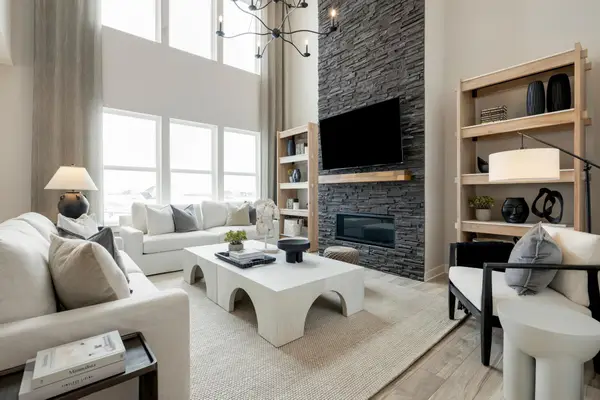
Welcome to this move-in ready end-unit townhome in Shakopee, featuring Lennar's popular Raleigh floor plan with upscale finishes throughout and beautiful greenspace bordering the side and rear of the home for added privacy. Step inside to an open, inviting layout with 9-foot ceilings, luxury vinyl plank flooring in the kitchen and bathrooms, quartz countertops, a stylish tile backsplash, stainless steel appliances, and an oversized 8-foot center island—perfect for entertaining. The spacious living room is anchored by a stunning electric fireplace, creating a warm and welcoming atmosphere. Upstairs, you'll find three bedrooms conveniently located on one level, including a spacious primary suite with a walk-in closet and private ¾ bath. The upper-level laundry room adds everyday convenience, while a main-level half bath, generous pantry, multiple storage closets, and an attached two-stall garage provide exceptional functionality. Ideally located near shopping, restaurants, and everyday conveniences, this home also offers quick access to Highway 169, Canterbury Park, and the new Mystic Lake Amphitheater. Combining modern style, thoughtful design, and an unbeatable location, this home is ready for you to move in and enjoy. Schedule your showing today!...
Contact an agent
Home facts
- Year built:2022
- Subdivision & Development:Summerland Place 1st Add
- Listing ID #:7101674
- Added:47 day(s) ago
- Updated:August 20, 2026 at 04:00 PM
Rooms and interior
- Bedrooms:3
- Total bathrooms:3
- Full bathrooms:1
- Half bathrooms:1
- Dining Description:Informal Dining Room
- Bathrooms Description:Bathroom Ensuite, Main Floor 1/2 Bath, Upper Level Full Bath
- Kitchen Description:Dishwasher, Disposal, Microwave, Range, Refrigerator, Stainless Steel Appliances
- Basement:Yes
- Living area:1,719 sq. ft.
Heating and cooling
- Cooling:Central Air
- Heating:Forced Air
- Central air:Yes
Structure and exterior
- Roof:Age 8 Years or Less
- Year built:2022
- Building area:1,719 sq. ft.
- Lot area:0.04 Acres
- Levels:2 Story
Utilities
- Water:City Water - Connected
- Sewer:City Sewer - Connected
Finances and disclosures
- Price:$361,999
- Price per sq. ft.:$210.59
- Tax amount:$4,553 (2026)
Features and amenities
- Appliances:Disposal, Microwave, Range, Refrigerator, Stainless Steel Appliances, Washer
- Laundry features:Dryer, Washer
Parking
- Parking description:Asphalt, Attached Garage
- Garage:Yes
- Garage spaces:2
New listings near 1852 Tyrone Drive
- Coming Soon
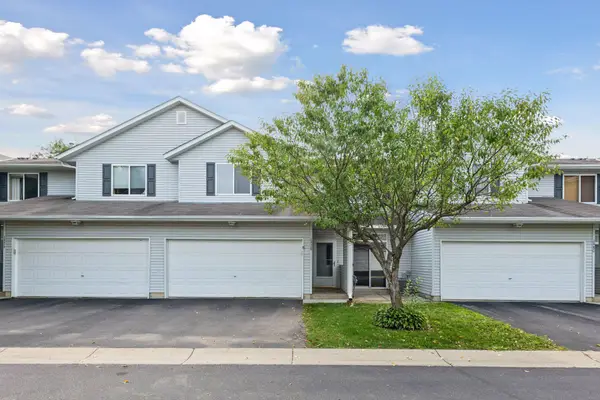 $265,000Coming Soon2 beds 3 baths1,448 sq. ft.
1978 Parkway Avenue, Shakopee, MN 55379
MLS# 7128911Listed by: KELLER WILLIAMS PREFERRED RLTY - Coming Soon
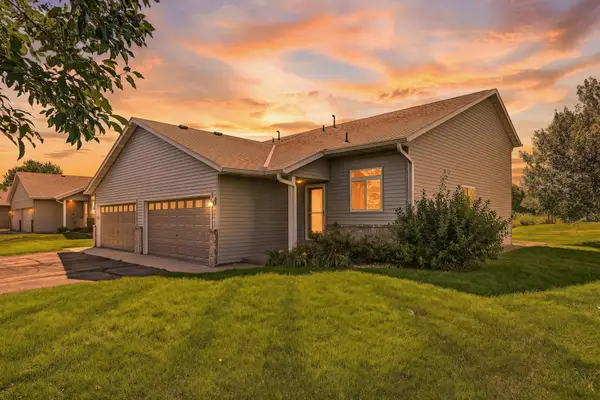 $280,000Coming Soon3 beds 2 baths1,504 sq. ft.
2218 Downing Avenue, Shakopee, MN 55379
MLS# 7119794Listed by: BRIX REAL ESTATE - Coming SoonOpen Fri, 4 to 6pm
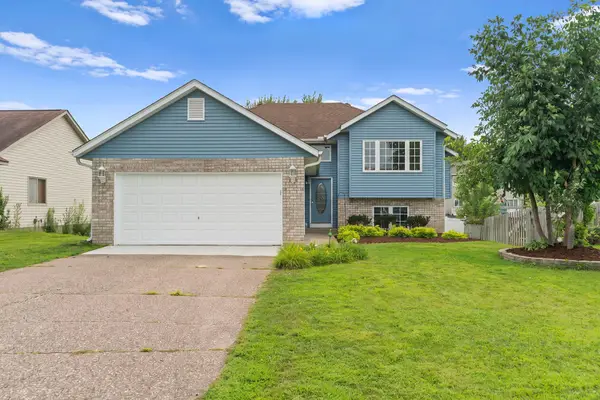 $400,000Coming Soon4 beds 3 baths1,808 sq. ft.
3020 Asarum Court, Shakopee, MN 55379
MLS# 7030798Listed by: PEMBERTON RE - New
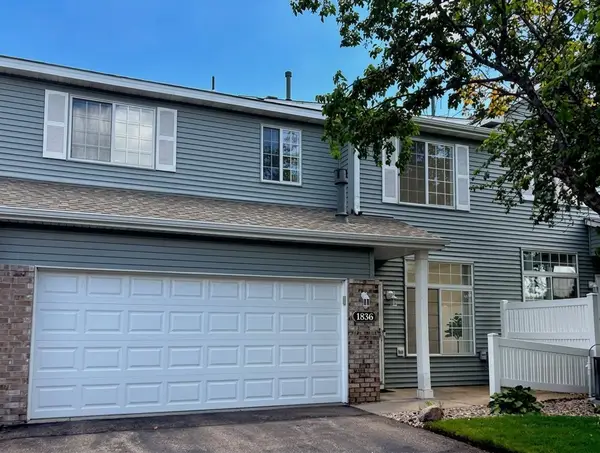 $264,900Active2 beds 2 baths1,450 sq. ft.
1836 Mockingbird Avenue, Shakopee, MN 55379
MLS# 7130924Listed by: CENTURY 21 ATWOOD - New
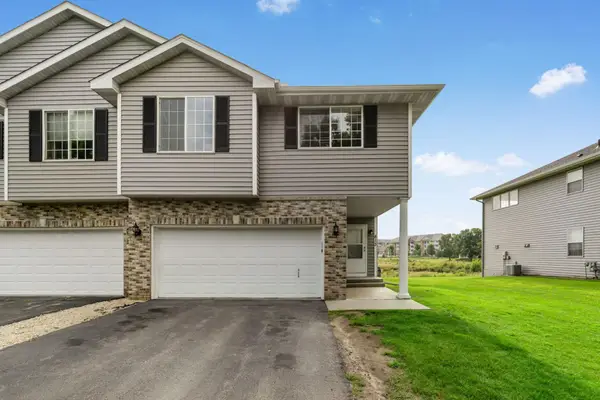 $374,999Active3 beds 3 baths1,705 sq. ft.
813 Alysheba Road, Shakopee, MN 55379
MLS# 7126144Listed by: BRIDGE REALTY, LLC - New
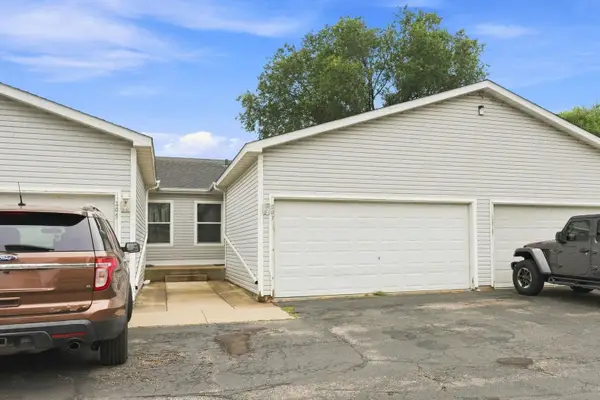 $299,950Active4 beds 3 baths1,892 sq. ft.
207 Shawnee Trail, Shakopee, MN 55379
MLS# 7130121Listed by: BRIDGE REALTY, LLC - New
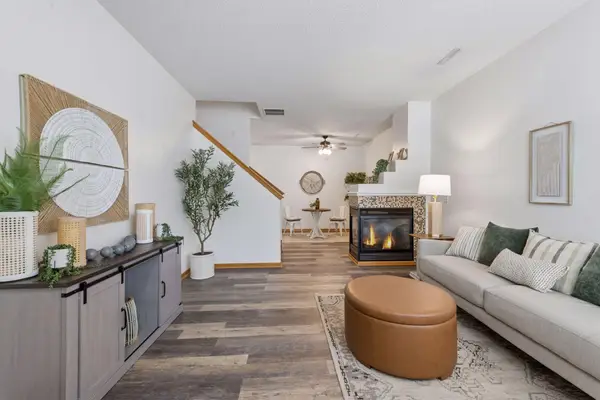 $264,900Active3 beds 3 baths1,606 sq. ft.
1524 Liberty Circle, Shakopee, MN 55379
MLS# 7130223Listed by: FUZE REAL ESTATE - Open Fri, 11am to 12:30pmNew
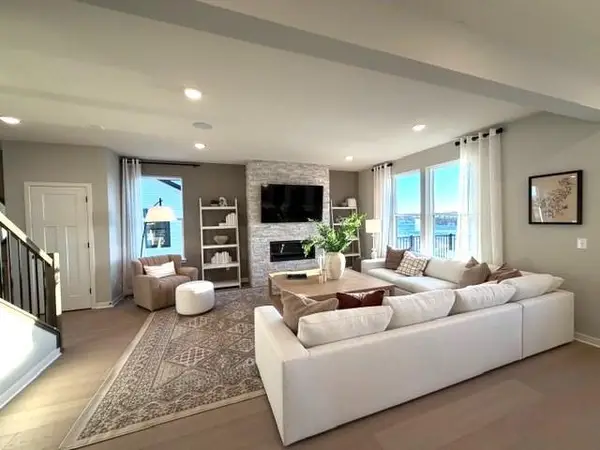 $629,990Active4 beds 3 baths2,679 sq. ft.
1572 Norbert Lane, Shakopee, MN 55379
MLS# 7130408Listed by: PULTE HOMES OF MINNESOTA, LLC - Open Fri, 12 to 1:30pmNew
 $669,990Active4 beds 3 baths3,008 sq. ft.
1831 Tamarack Road, Shakopee, MN 55379
MLS# 7130415Listed by: PULTE HOMES OF MINNESOTA, LLC - Open Fri, 1 to 2:30pmNew
 $724,990Active4 beds 3 baths3,290 sq. ft.
1566 Lund Way, Shakopee, MN 55379
MLS# 7130416Listed by: PULTE HOMES OF MINNESOTA, LLC


Protect your home and budget from life's surprises with an Assurant Home Warranty, backed by a partner that supports you through every step of homeownership. Explore Plans.
© 2023 - 2026 ERA Franchise Systems LLC. All rights reserved. ERA Franchise Systems LLC fully supports the principles of the Fair Housing Act and the Equal Opportunity Act. ERA, ERA Real Estate powered, and their respective logos are registered service marks of ERA Franchise Systems LLC. Each office is independently owned and operated.