
1885 Lusitano Street, Shakopee, MN 55379
Local realty services provided by:ERA Prospera Real Estate
Listed by: bradley d lasser
Office: edina realty, inc.
MLS#:7101696
Source:NSMLS
Price summary
- Price:$569,000
- Price per sq. ft.:$192.75
About this home
Welcome to this 5-bedroom, 3-bath home offering a spacious and functional layout with stylish updates throughout. The main level features an open-concept design enhanced by vaulted ceilings that create a bright and inviting atmosphere. The updated kitchen includes modern cabinetry, countertops, a tile backsplash, center island with breakfast bar, stainless steel appliances, and a French Door-in-Door refrigerator. Three generously sized bedrooms are located on the main level, including the primary suite with a walk-in closet and private bath featuring dual vanities. An additional full bathroom completes the main level. The finished lower level provides exceptional flexibility with a large family room filled with natural light from daylight windows, two additional bedrooms, a full bathroom, and a convenient laundry/storage area. Recent updates include neutral paint colors and flooring, making it easy to personalize and move right in. A dedicated electrical outlet has been installed in the backyard for a future hot tub or spa. The attached three-car garage is equipped with a heater, and epoxy finished floors This well-cared-for home offers space, functionality, and thoughtful updates throughout. Schedule your showing today!...
Contact an agent
Home facts
- Year built:2019
- Subdivision & Development:Countryside 2nd Add
- Listing ID #:7101696
- Added:45 day(s) ago
- Updated:August 20, 2026 at 03:43 PM
Rooms and interior
- Bedrooms:5
- Total bathrooms:3
- Full bathrooms:2
- Dining Description:Eat In Kitchen, Informal Dining Room, Kitchen/Dining Room
- Bathrooms Description:Bathroom Ensuite, Full Basement, Upper Level Full Bath, Walk-In Shower Stall
- Kitchen Description:Dishwasher, Microwave, Range, Refrigerator, Stainless Steel Appliances
- Basement:Yes
- Basement Description:Daylight / Lookout Windows, Drain Tiled, Finished, Full, Sump Pump
- Living area:2,913 sq. ft.
Heating and cooling
- Cooling:Central Air
- Heating:Forced Air
- Central air:Yes
Structure and exterior
- Roof:Age 8 Years or Less, Asphalt, Pitched
- Year built:2019
- Building area:2,913 sq. ft.
- Lot area:0.18 Acres
- Lot Features:Tree Coverage - Light
- Levels:Bi/Split Level
Utilities
- Water:City Water - Connected
- Sewer:City Sewer - Connected
Finances and disclosures
- Price:$569,000
- Price per sq. ft.:$192.75
- Tax amount:$5,610 (2026)
Features and amenities
- Appliances:Microwave, Range, Refrigerator, Stainless Steel Appliances, Washer
- Laundry features:Dryer, Washer
- Amenities:Air-To-Air Exchanger, Gas Water Heater
Parking
- Parking description:Attached Garage, Concrete, Garage Door Opener, Heated Garage, Insulated Garage
- Garage:Yes
- Garage spaces:3
New listings near 1885 Lusitano Street
- Coming Soon
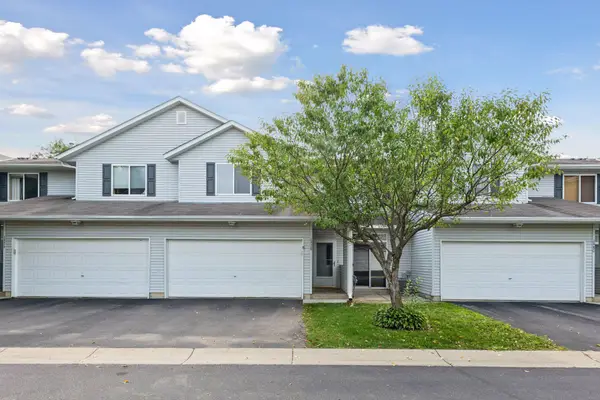 $265,000Coming Soon2 beds 3 baths1,448 sq. ft.
1978 Parkway Avenue, Shakopee, MN 55379
MLS# 7128911Listed by: KELLER WILLIAMS PREFERRED RLTY - Coming Soon
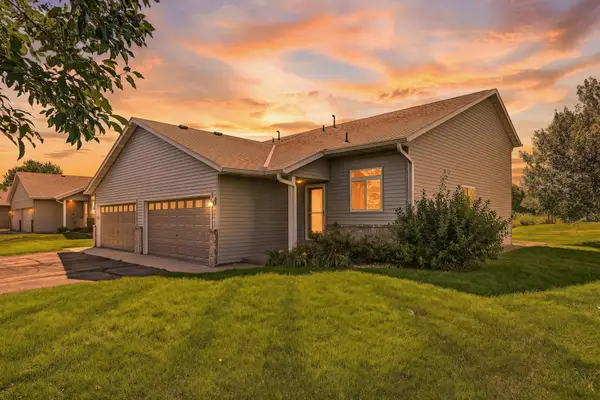 $280,000Coming Soon3 beds 2 baths1,504 sq. ft.
2218 Downing Avenue, Shakopee, MN 55379
MLS# 7119794Listed by: BRIX REAL ESTATE - Coming SoonOpen Fri, 4 to 6pm
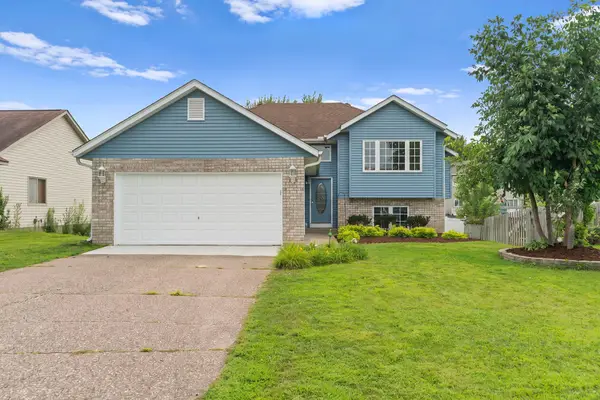 $400,000Coming Soon4 beds 3 baths1,808 sq. ft.
3020 Asarum Court, Shakopee, MN 55379
MLS# 7030798Listed by: PEMBERTON RE - New
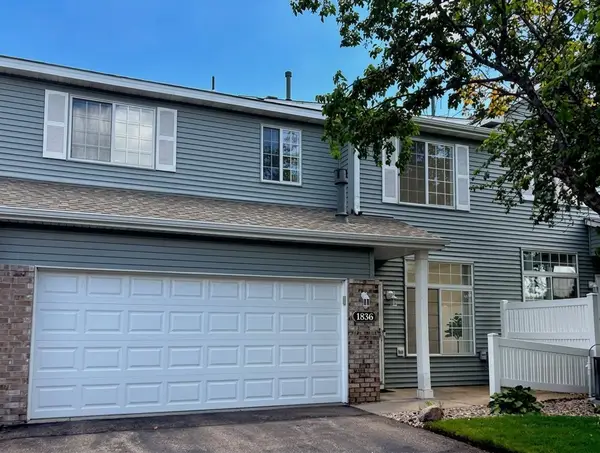 $264,900Active2 beds 2 baths1,450 sq. ft.
1836 Mockingbird Avenue, Shakopee, MN 55379
MLS# 7130924Listed by: CENTURY 21 ATWOOD - New
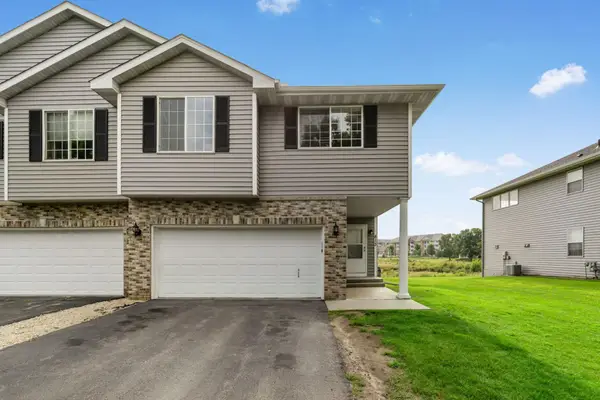 $374,999Active3 beds 3 baths1,705 sq. ft.
813 Alysheba Road, Shakopee, MN 55379
MLS# 7126144Listed by: BRIDGE REALTY, LLC - New
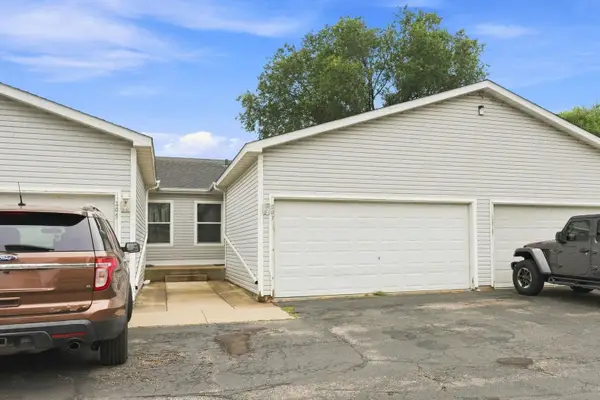 $299,950Active4 beds 3 baths1,892 sq. ft.
207 Shawnee Trail, Shakopee, MN 55379
MLS# 7130121Listed by: BRIDGE REALTY, LLC - New
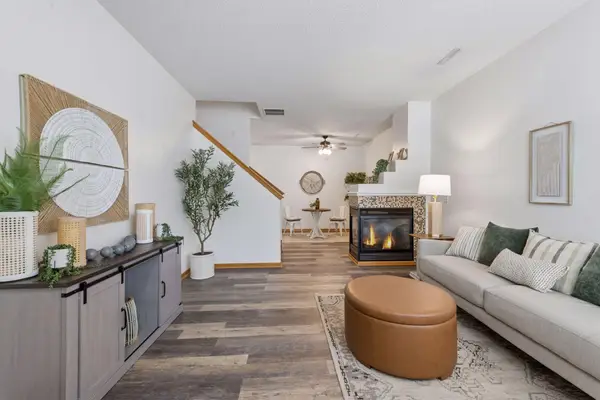 $264,900Active3 beds 3 baths1,606 sq. ft.
1524 Liberty Circle, Shakopee, MN 55379
MLS# 7130223Listed by: FUZE REAL ESTATE - Open Fri, 11am to 12:30pmNew
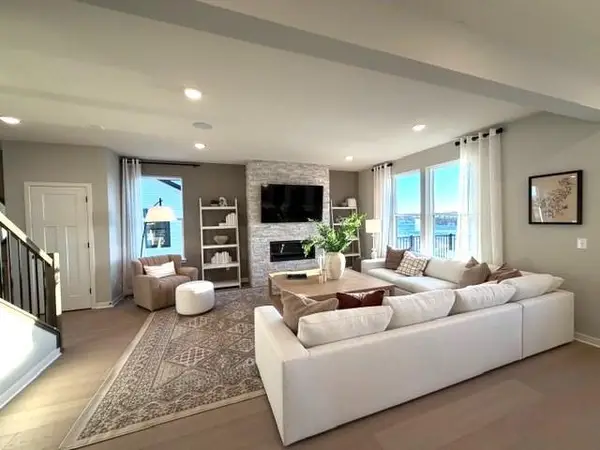 $629,990Active4 beds 3 baths2,679 sq. ft.
1572 Norbert Lane, Shakopee, MN 55379
MLS# 7130408Listed by: PULTE HOMES OF MINNESOTA, LLC - Open Fri, 12 to 1:30pmNew
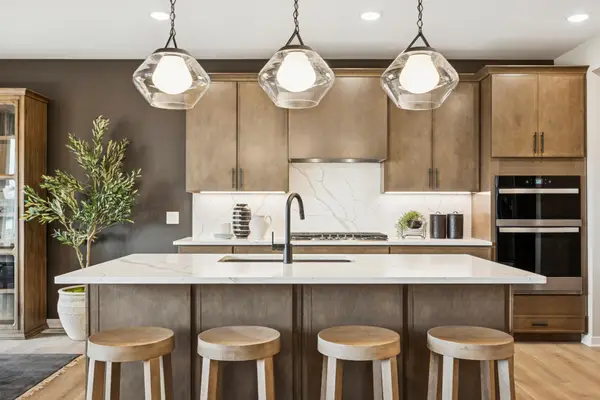 $669,990Active4 beds 3 baths3,008 sq. ft.
1831 Tamarack Road, Shakopee, MN 55379
MLS# 7130415Listed by: PULTE HOMES OF MINNESOTA, LLC - Open Fri, 1 to 2:30pmNew
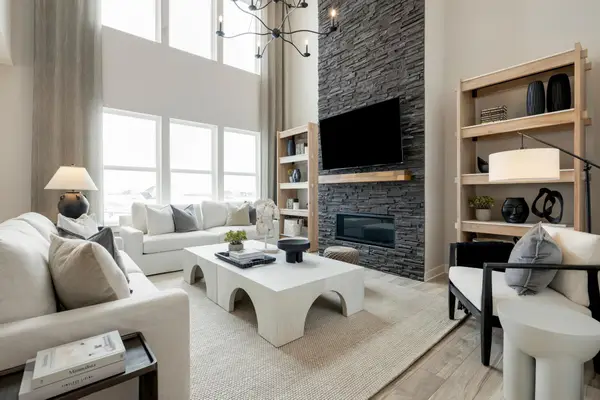 $724,990Active4 beds 3 baths3,290 sq. ft.
1566 Lund Way, Shakopee, MN 55379
MLS# 7130416Listed by: PULTE HOMES OF MINNESOTA, LLC


Protect your home and budget from life's surprises with an Assurant Home Warranty, backed by a partner that supports you through every step of homeownership. Explore Plans.
© 2023 - 2026 ERA Franchise Systems LLC. All rights reserved. ERA Franchise Systems LLC fully supports the principles of the Fair Housing Act and the Equal Opportunity Act. ERA, ERA Real Estate powered, and their respective logos are registered service marks of ERA Franchise Systems LLC. Each office is independently owned and operated.