
1918 Shady View Court, Shakopee, MN 55379
Local realty services provided by:ERA Viking Realty
1918 Shady View Court,Shakopee, MN 55379
$659,990
- 5 Beds
- 5 Baths
- 3,156 sq. ft.
- Single family
- Active
Upcoming open houses
- Mon, Sep 0711:00 am - 06:00 pm
- Tue, Sep 0811:00 am - 06:00 pm
- Wed, Sep 0911:00 am - 06:00 pm
- Thu, Sep 1011:00 am - 06:00 pm
- Fri, Sep 1111:00 am - 06:00 pm
- Sat, Sep 1211:00 am - 06:00 pm
- Sun, Sep 1312:00 pm - 06:00 pm
- Mon, Sep 1411:00 am - 06:00 pm
- Tue, Sep 1511:00 am - 06:00 pm
- Wed, Sep 1611:00 am - 06:00 pm
- Thu, Sep 1711:00 am - 06:00 pm
- Fri, Sep 1811:00 am - 06:00 pm
- Sat, Sep 1911:00 am - 06:00 pm
- Sun, Sep 2012:00 pm - 06:00 pm
- Mon, Sep 2111:00 am - 06:00 pm
- Tue, Sep 2211:00 am - 06:00 pm
- Wed, Sep 2311:00 am - 06:00 pm
- Thu, Sep 2411:00 am - 06:00 pm
- Fri, Sep 2511:00 am - 06:00 pm
- Sat, Sep 2611:00 am - 06:00 pm
- Sun, Sep 2712:00 pm - 06:00 pm
- Mon, Sep 2811:00 am - 06:00 pm
- Tue, Sep 2911:00 am - 06:00 pm
- Wed, Sep 3011:00 am - 06:00 pm
- Thu, Oct 0111:00 am - 06:00 pm
- Fri, Oct 0211:00 am - 06:00 pm
- Sat, Oct 0311:00 am - 06:00 pm
- Sun, Oct 0412:00 pm - 06:00 pm
- Mon, Oct 0511:00 am - 06:00 pm
- Tue, Oct 0611:00 am - 06:00 pm
Listed by: jacob tallman, minh huynh
Office: d.r. horton, inc.
MLS#:7108837
Source:NSMLS
Price summary
- Price:$659,990
- Price per sq. ft.:$145.69
- Monthly HOA dues:$18
About this home
Ask how you can receive a 5.5% Conv or 5.5% Gov rate and up to $5,000 in closing costs when using D.R. Horton’s preferred lender! Welcome to D.R. Horton’s popular Jameson floor plan! This 5-bedroom, 5-bathroom home has an open concept main level great for entertaining and everyday living. The chef in the family will appreciate the exceptional gourmet kitchen with a 5-burner gas cooktop, built-in wall oven and microwave, stainless appliances, gorgeous quartz countertops, and a walk-in pantry. The kitchen is open to the living and dining rooms which all feature luxury vinyl plank flooring. There is a bedroom suite on the main level that includes a private three-quarter bathroom and an additional powder room near the front entry. The upper level offers a primary bedroom suite with a full private bathroom and spacious walk-in closet, a secondary suite with a private 3/4 bathroom and walk-in closet, plus two additional upper-level bedrooms, laundry room, and a generously sized loft. Sod, irrigation, and industry leading smart home technology are included in your home purchase. Highview Park is close to everything you need with a variety of options for shopping, dining, entertainment, parks & walking trails. Plus, Jackson Township Park system is right next door & offers over eighty acres of the great outdoors!...
Contact an agent
Home facts
- Year built:2026
- Subdivision & Development:Highview Park
- Listing ID #:7108837
- Added:55 day(s) ago
- Updated:September 07, 2026 at 12:10 PM
Rooms and interior
- Bedrooms:5
- Total bathrooms:5
- Full bathrooms:3
- Half bathrooms:1
- Dining Description:Breakfast Bar, Eat In Kitchen, Kitchen/Dining Room, Living/Dining Room, Separate/Formal Dining Room
- Bathrooms Description:Bathroom Ensuite, Main Floor 3/4 Bath, Rough In, Separate Shower and Tub, Upper Level Full Bath, Walk-In Shower Stall
- Kitchen Description:Cooktop, Dishwasher, Disposal, Exhaust Fan, Microwave, Stainless Steel Appliances, Tankless Water Heater, Wall Oven
- Basement:Yes
- Basement Description:Drain Tiled, Storage Space, Sump Pump, Unfinished
- Living area:3,156 sq. ft.
Heating and cooling
- Cooling:Central Air
- Heating:Forced Air
- Central air:Yes
Structure and exterior
- Roof:Age 8 Years or Less, Asphalt, Pitched
- Year built:2026
- Building area:3,156 sq. ft.
- Lot area:0.47 Acres
- Lot Features:Sod Included in Price, Underground Utilities
- Levels:2 Story
Utilities
- Water:City Water - Connected
- Sewer:City Sewer - Connected
Finances and disclosures
- Price:$659,990
- Price per sq. ft.:$145.69
Features and amenities
- Appliances:Disposal, Exhaust Fan, Microwave, Stainless Steel Appliances, Tankless Water Heater, Wall Oven
- Amenities:Air-To-Air Exchanger, ENERGY STAR Qualified Appliances, Humidifier, Tankless Water Heater
- Smart home:Yes
Parking
- Parking description:Asphalt, Attached Garage, Garage Door Opener
- Garage:Yes
- Garage spaces:3
New listings near 1918 Shady View Court
- Coming Soon
 $1,150,000Coming Soon6 beds 4 baths4,963 sq. ft.
2400 Jennifer Lane, Shakopee, MN 55379
MLS# 7136601Listed by: KELLER WILLIAMS REALTY INTEGRITY - Coming Soon
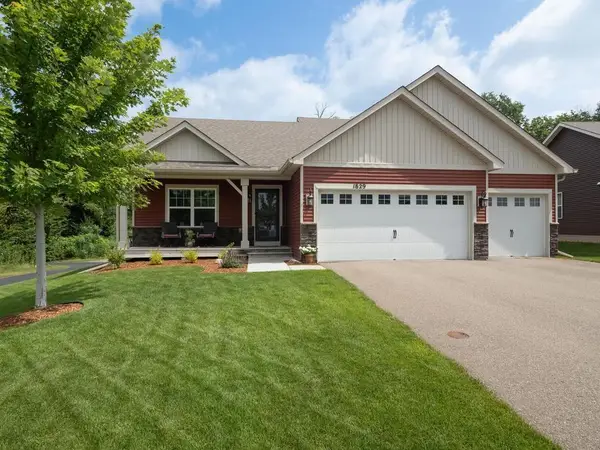 $519,000Coming Soon4 beds 3 baths2,501 sq. ft.
1829 Attenborough Street, Shakopee, MN 55379
MLS# 7139722Listed by: EDINA REALTY, INC. - Coming SoonOpen Sat, 11:30am to 1pm
 $599,900Coming Soon4 beds 4 baths3,000 sq. ft.
4848 Bulrush Boulevard, Shakopee, MN 55379
MLS# 6793627Listed by: PEMBERTON RE - Coming Soon
 $589,900Coming Soon5 beds 4 baths3,203 sq. ft.
8421 Blazing Star Circle, Shakopee, MN 55379
MLS# 7127248Listed by: REAL BROKER, LLC - Coming Soon
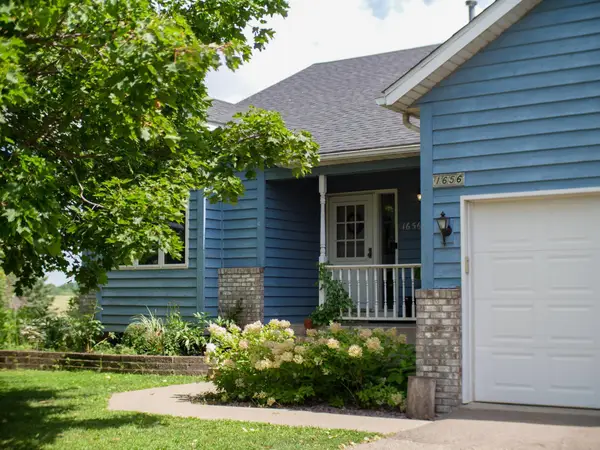 $649,900Coming Soon4 beds 3 baths2,102 sq. ft.
1656 Mark Court, Shakopee, MN 55379
MLS# 7135444Listed by: BRIDGE REALTY, LLC - Coming Soon
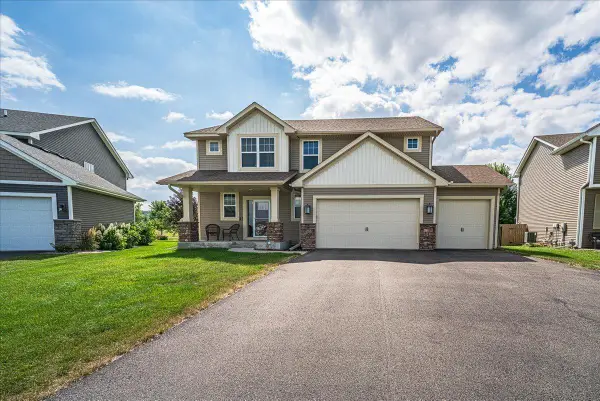 $545,000Coming Soon4 beds 3 baths2,532 sq. ft.
1968 Eagle Ridge Loop, Shakopee, MN 55379
MLS# 7133540Listed by: RE/MAX RESULTS  $684,625Pending5 beds 4 baths3,448 sq. ft.
1915 Shady View Court, Shakopee, MN 55379
MLS# 7139887Listed by: D.R. HORTON, INC.- New
 Listed by ERA$242,888Active2 beds 2 baths1,210 sq. ft.
1030 Providence Drive, Shakopee, MN 55379
MLS# 7137381Listed by: ERA PROSPERA REAL ESTATE - New
 $445,000Active3 beds 4 baths3,256 sq. ft.
91 S Shannon Drive, Shakopee, MN 55379
MLS# 7139108Listed by: RE/MAX RESULTS - New
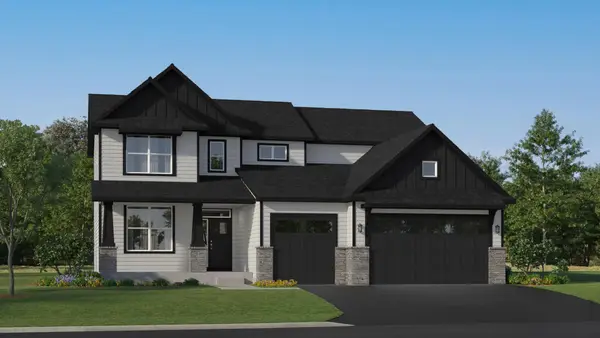 $737,020Active4 beds 4 baths2,786 sq. ft.
2714 Wood Duck Trail, Shakopee, MN 55379
MLS# 7138908Listed by: LENNAR SALES CORP


Protect your home and budget from life's surprises with an Assurant Home Warranty, backed by a partner that supports you through every step of homeownership. Explore Plans.
© 2023 - 2026 ERA Franchise Systems LLC. All rights reserved. ERA Franchise Systems LLC fully supports the principles of the Fair Housing Act and the Equal Opportunity Act. ERA, ERA Real Estate powered, and their respective logos are registered service marks of ERA Franchise Systems LLC. Each office is independently owned and operated.