
2018 Lusitano Street, Shakopee, MN 55379
Local realty services provided by:ERA Prospera Real Estate
2018 Lusitano Street,Shakopee, MN 55379
$629,900
- 4 Beds
- 3 Baths
- 2,520 sq. ft.
- Single family
- Active
Upcoming open houses
- Sat, Nov 2112:00 pm - 04:00 pm
- Sun, Nov 2212:00 pm - 04:00 pm
Listed by: brent dahl
Office: re/max advantage plus
MLS#:7173051
Source:NSMLS
Price summary
- Price:$629,900
- Price per sq. ft.:$249.96
About this home
Finished Model Home Ready to Move into close before Christmas or The New Year! Special pricing an on upgrades and Model Homes stop by model for details or contact agent! Basement finish specials! Fantastic location and lot! Privacy and location! Donny Homes’ Newest Community – Introducing The Meadowood Welcome to The Meadowood, a beautifully designed to-be-built home in Donny Homes’ newest Shakopee community. Set on spacious homesites with wooded backyard views and open green space, this home blends comfort, style, and functionality. Home Features – 2,520 Finished Sq. Ft. Main Level Grand, extra-wide foyer Private home office—ideal for remote work Open-concept great room with fireplace and built-in cabinetry Designer kitchen with quartz island, soft-close dovetail cabinetry, and large pantry Spacious dining area perfect for entertaining Upper Level 4 bedrooms, 2 full bathrooms Luxurious primary suite with tray ceiling, dual walk-in closets, and spa-inspired bath Convenient upper-level laundry with utility sink Lower Level Walkout basement ready for future finishing Community Highlights (walkout, lookout, and split-entry options) Home packages starting in the $550,000s Prime Shakopee location—minutes from shopping, dining, and major highways Build Your Dream Home Choose your lot, layout, and finishes—then let Donny Homes bring your vision to life. Contact us today to learn more or schedule a private tour!...
Contact an agent
Home facts
- Year built:2026
- Listing ID #:7173051
- Added:1 day(s) ago
- Updated:November 16, 2026 at 05:00 PM
Rooms and interior
- Bedrooms:4
- Total bathrooms:3
- Full bathrooms:1
- Half bathrooms:1
- Dining Description:Informal Dining Room, Kitchen/Dining Room, Living/Dining Room
- Bathrooms Description:Main Floor 1/2 Bath, Upper Level Full Bath
- Kitchen Description:Dishwasher, Disposal, Microwave, Range, Refrigerator, Stainless Steel Appliances
- Basement:Yes
- Basement Description:Drain Tiled, Drainage System, Full, Sump Pump, Walkout
- Living area:2,520 sq. ft.
Heating and cooling
- Cooling:Central Air
- Heating:Forced Air
- Central air:Yes
Structure and exterior
- Roof:Age 8 Years or Less
- Year built:2026
- Building area:2,520 sq. ft.
- Lot Features:Irregular Lot
- Levels:2 Story
Utilities
- Water:City Water - Connected
- Sewer:City Sewer - Connected
Finances and disclosures
- Price:$629,900
- Price per sq. ft.:$249.96
- Tax amount:$1,500 (2026)
Features and amenities
- Appliances:Disposal, Microwave, Range, Refrigerator, Stainless Steel Appliances, Washer
- Laundry features:Dryer, Washer
Parking
- Parking description:Attached Garage
- Garage:Yes
- Garage spaces:3
New listings near 2018 Lusitano Street
- Coming Soon
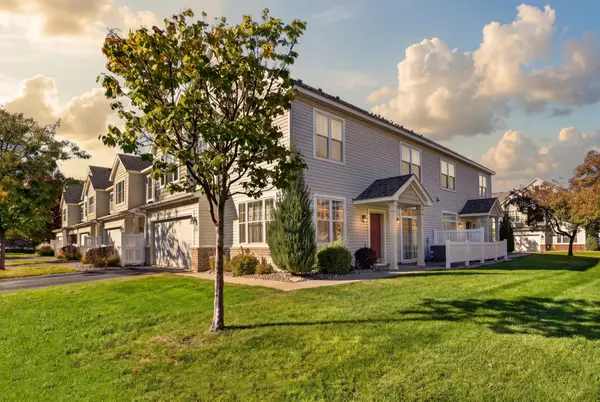 $259,900Coming Soon3 beds 3 baths1,693 sq. ft.
1630 Liberty Circle, Shakopee, MN 55379
MLS# 7161840Listed by: RIVER CITY REALTY - New
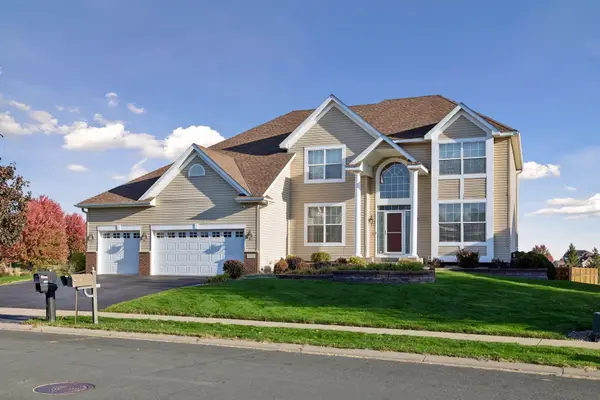 $675,000Active5 beds 4 baths3,879 sq. ft.
775 Westchester Avenue, Shakopee, MN 55379
MLS# 7161263Listed by: COLDWELL BANKER REALTY - New
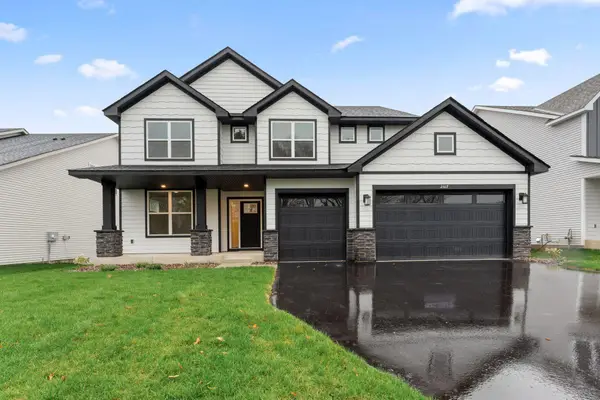 $667,005Active4 beds 3 baths2,692 sq. ft.
2517 Rock Elm Road, Shakopee, MN 55379
MLS# 7172750Listed by: LENNAR SALES CORP - New
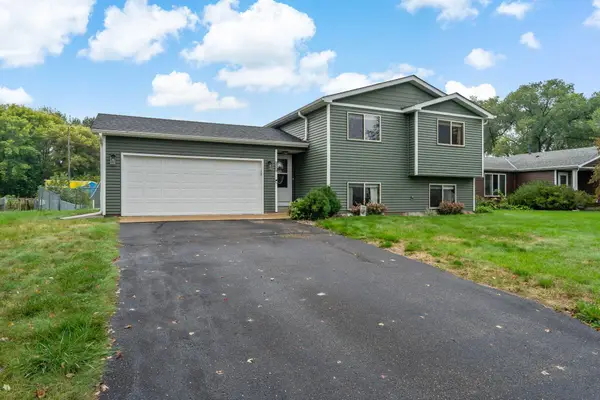 $375,000Active3 beds 2 baths1,569 sq. ft.
1354 Applegate Lane, Shakopee, MN 55379
MLS# 7149682Listed by: EDINA REALTY, INC. - Open Sat, 12 to 4pmNew
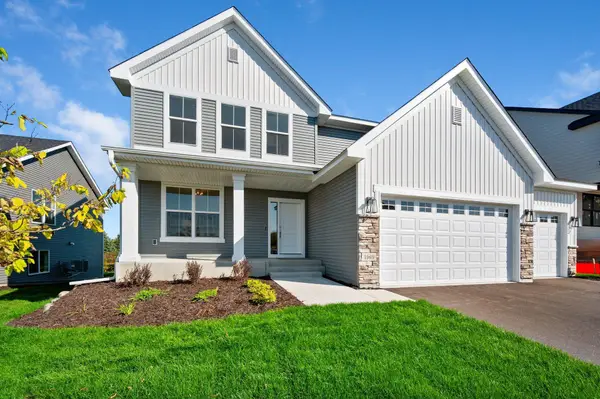 $659,900Active4 beds 4 baths2,729 sq. ft.
1969 S Lusitano Street, Shakopee, MN 55379
MLS# 7172341Listed by: RE/MAX ADVANTAGE PLUS 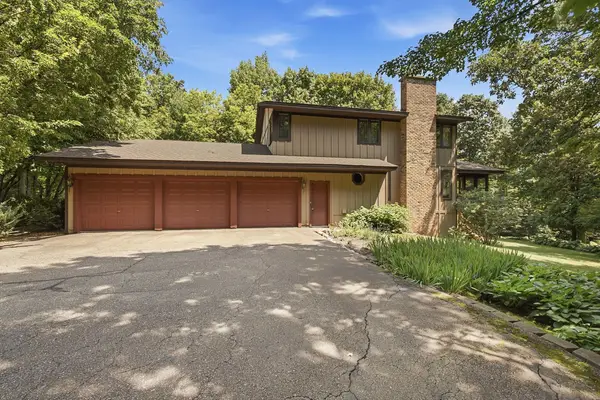 $685,000Pending3 beds 3 baths2,552 sq. ft.
3309 Sycamore Circle S, Shakopee, MN 55379
MLS# 7116807Listed by: EDINA REALTY, INC.- $685,000Pending3 beds 3 baths2,552 sq. ft.
3309 Sycamore Circle S, Shakopee, MN 55379
MLS# 7116807Listed by: EDINA REALTY, INC. - New
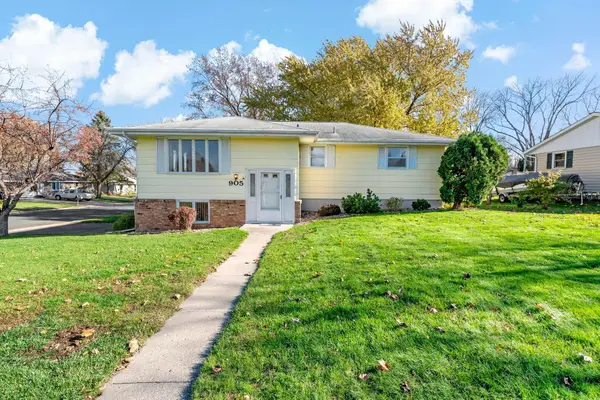 $325,000Active4 beds 2 baths1,779 sq. ft.
905 Sibley Street S, Shakopee, MN 55379
MLS# 7154327Listed by: EDINA REALTY, INC. - New
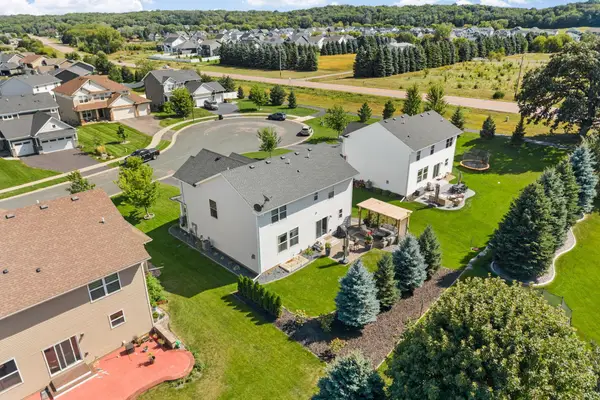 $589,900Active5 beds 4 baths3,348 sq. ft.
1986 Red Oak Path, Shakopee, MN 55379
MLS# 7170782Listed by: REAL BROKER, LLC


Protect your home and budget from life's surprises with an Assurant Home Warranty, backed by a partner that supports you through every step of homeownership. Explore Plans.
© 2023 - 2026 ERA Franchise Systems LLC. All rights reserved. ERA Franchise Systems LLC fully supports the principles of the Fair Housing Act and the Equal Opportunity Act. ERA, ERA Real Estate powered, and their respective logos are registered service marks of ERA Franchise Systems LLC. Each office is independently owned and operated.